This is a carousel with tiles that activate property listing cards. Use the previous and next buttons to navigate.
1/1
$1,660,000
This is a carousel with tiles that activate property listing cards. Use the previous and next buttons to navigate.
1/1
Property Description
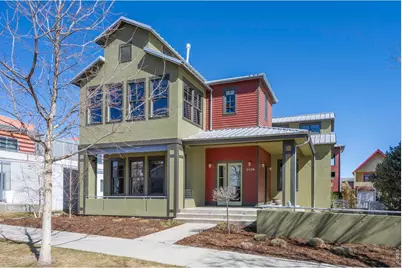
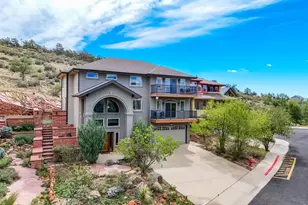
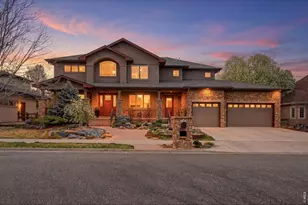
One of the most architecturally significant homes in Prospect, this elegant home is the epitome of Prospect lifestyle. High end, warm finishes featuring tigerwood koa hardwood floors, sandstone counters and statement ceiling fans make this home feel like a vacation retreat. The formal entry sets the stage for an impressive living room w/ cathedral ceilings, clerestory windows & fireplace. A main floor office can double as a 2nd primary bedroom in a pinch, adjacent to a 3/4 bath. A spacious gourmet kitchen and dining room are ideal for today's modern entertaining. French doors open to a hardscaped patio complete with burbling sandstone water feature and in ground fire pit. Upstairs you'll find a well appointed primary suite with walk in closet and built ins. Two bedrooms w/ Jack & Jill bath, plus a 2nd laundry area complete the 2nd floor. The daylight basement is finished with wet bar, gym & room for pool or ping pong table. The unfinished portion could be an additional bedroom or leave as is for plenty of storage. A highly coveted carriage house is complete w/ covered stairway, perfect for visiting guests, relatives or providing additional income as a short or long term rental. Prospect's downtown features 7 restaurants, hair salon, pilates, gym, nail salon and more. It's all about lifestyle in Prospect, enjoy HOA sponsored concerts, parties and more. LOVE WHERE YOU LIVE.
Full Property Details
Full Property Details for 2106 Andrew Alden St
General
- Sold For: $1,660,000
- HOA FEE: $110/month
- Taxes: $9,733 (2025)
- Status: Closed
- Type: Single Family
- Source: IRES
- MLS ID: 1053585
- Added to Site: 74 day(s) ago
Interior
- Interior Features: Eat-In Kitchen, Separate Dining Room, Cathedral Ceiling(s), Open Floorplan, Pantry, Walk-In Closet(s), Wet Bar, Washer/Dryer Hookup, Jack and Jill Bath, Kitchen Island, Two Primary Suites, High Ceilings
- Fireplace: Yes
- Fireplace(s): Living Room, Bedroom
- Appliances: Electric Range, Gas Range, Double Oven, Dishwasher, Refrigerator, Bar Fridge, Washer, Dryer, Microwave, Disposal, Fire Alarm
- Flooring: Wood
Rooms
Bathrooms
- Total Bathrooms: 5
- Full Bathrooms: 3
- 3/4 Bathrooms: 2
Bedrooms
- Total Bedrooms: 5
Other Rooms
- Laundry: Sink
Additional Information
- Spa: Yes
- Spa Description: Bath
Exterior
- Exterior Features: Sprinkler System, Oversized Garage, Carriage House
- Porch/Patio/Deck: Patio
Parking
- Garage: Yes
- Attached garage: Yes
- Garage Spaces: 2
- Parking Features: Garage Door Opener, Attached
- Garage Description: Attached
Location
- Area: Longmont
- County: Boulder
- Subdivision: Wallace Add Flg 3
- Driving Directions: From S. Coffman, head south into Prospect, pass Sugar Pine Eatery + Market, pass Prospect's Central Park, turn left on Confidence, then turn right on Andrew Alden, welcome to 2106 Andrew Alden. LOVE WHERE YOU LIVE.
School Information
- School District: ST Vrain Dist RE 1J
- Elementary School: Burlington
- Middle School: Sunset Middle
- High School: Niwot
Community
- Association: Yes
- Assoc. Name: Prospect Owners' Association
- Assoc. Fees Include: Management
Heating & Cooling
- Cooling Type: Central Air, Ceiling Fan(s)
- Heating Type: Forced Air
Utilities
- Gas: Yes
- Gas: Xcel Energy
- Sewer: Public Sewer
- Water: City
- Utility Description: Natural Gas Available, Electricity Available, Cable Available, Satellite Available, High-Speed Internet Available, Underground Utilities
Structural Information
- Architectural Style: Contemporary
- Construction: Frame, Stucco
- Exterior Const.: Frame, Stucco
- Basement: Yes
- Basement Desc.: Full, Partially Finished, Daylight
- Roof: Metal
- Windows: Window Coverings
- Doors: French Doors
- Square Feet: 5,012
- Sq. Ft. Source: Assessor
- Living Area: 4,733 Sq. Ft.
- Year Built: 2004
Lot Features
- Property View: Mountain(s)
- Mountain views: Yes
- Lot Size (Acres): 0.16
- Lot Size (Sq. Ft.): 7,028
- Fence: Yes
- Lot Features: House Faces West
- Potential Use: Single-Family
- Permitted Use: Single Family
- Zoning: PUD
- Fencing (Description): Fenced
Green Features
- Energy Efficient: Windows, High Efficiency Furnace
Financial Considerations
- Association Fee: Yes
- Association Fee: $110
- Assoc Fee Freq.: Monthly
- Tax Amount: $9,733
- Tax Year: 2025
- Terms: Cash, Conventional
Disclosures and Reports
- Special Conditions: Private Owner
- Exclusions: Staging items.
- Property ID: R0148907
Listed by Suzy Williamson (720) 491-9885
Sold by Compass - Boulder (720) 491-9885

Get Pre-Approved Today
Schools
Schools serving 2106 Andrew Alden St
School District:St. Vrain Valley School District Re 1j
| Name | Grades | Distance |
|---|---|---|
Burlington Elementary School, Longmont, CO 1051 South Pratt Parkway, Longmont, CO 80501 | PK-5 | 0.8 mi |
Sunset Middle School 1300 South Sunset Street, Longmont, CO 80501 | 6-8 | 1 mi |
Niwot High School 8989 Niwot Road, Niwot, CO 80503 | 9-12 | 2.9 mi |
Disclaimer:
School attendance boundaries provided by ATTOM Data Solutions and are for reference only. Contact the school directly to verify enrollment eligibility.
Price & Sales History for 2106 Andrew Alden St
Date
Details
Price
Change
Source
4/21/2026
Sold
$1,660,000
-4.32%
MLS
3/19/2026
Listed
$1,735,000
—
MLS
Disclaimer: Historical sales information is derived from public records provided by the county offices. Information is not guaranteed and should be independently verified.
2106 Andrew Alden St, Longmont, CO 80504 (MLS# 1053585) is a Single Family property that was sold at $1,660,000 on April 21, 2026. Want to learn more about 2106 Andrew Alden St? Do you have questions about finding other Single Family real estate for sale in Longmont? You can browse all Longmont real estate or contact a Coldwell Banker agent to request more information.