This is a carousel with tiles that activate property listing cards. Use the previous and next buttons to navigate.
1/43
$847,000
This is a carousel with tiles that activate property listing cards. Use the previous and next buttons to navigate.
1/43
Property Description
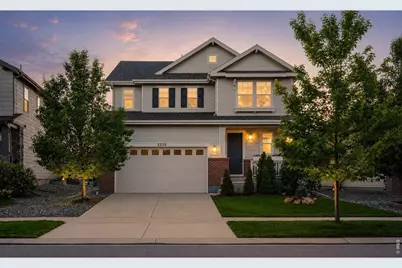
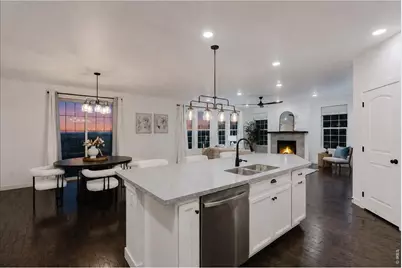
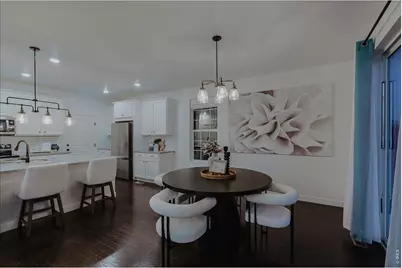
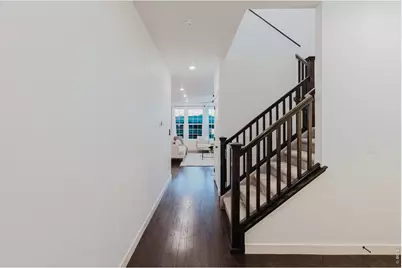
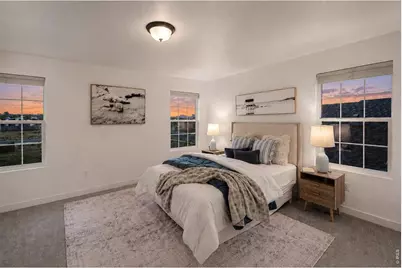
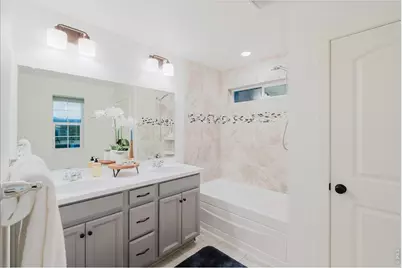
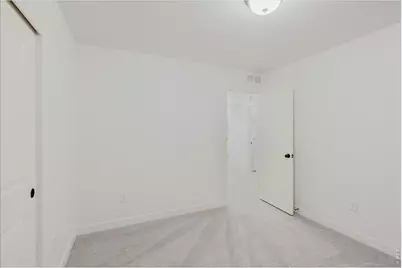
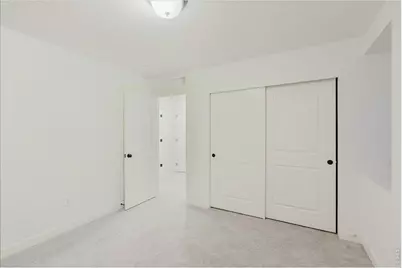
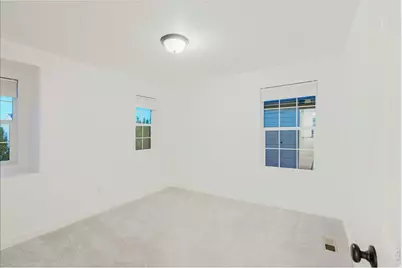
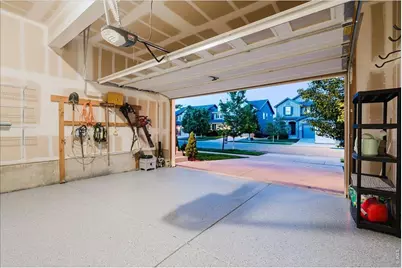
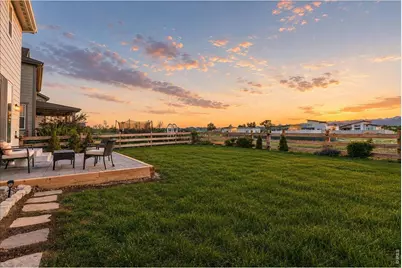
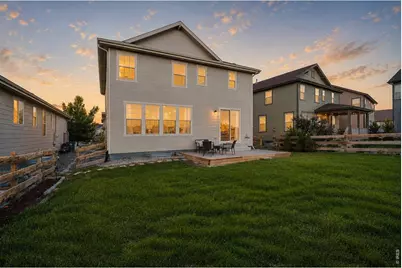
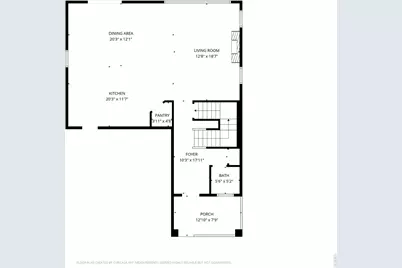
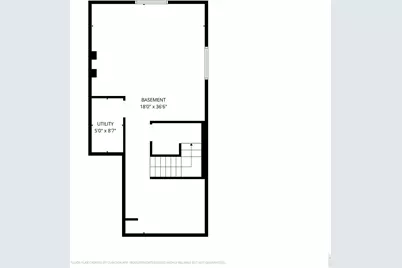
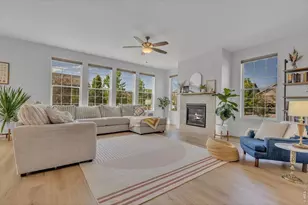
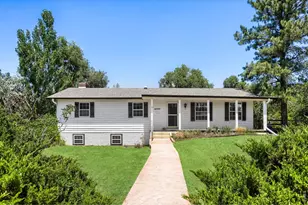
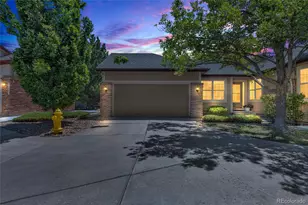
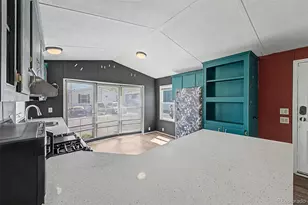
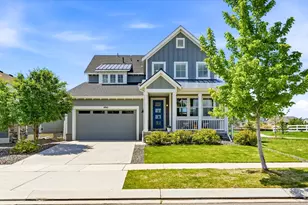
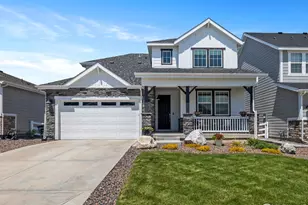
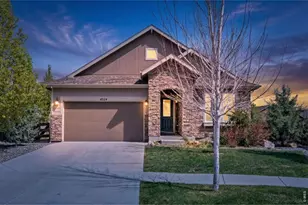
Come check out these epic mountain views! Three ways to save! Enjoy a new lower price, a $5K+ seller concession toward an interest rate buy-down or closing costs, plus up to an additional 1% lender concession for buyers who use the preferred lender. For more info see the attached flyer. Tucked into Somerset Meadows on Longmont's southwest side, this newer home pairs incredible Front Range views with thoughtful upgrades and one of Longmont's best locations. The open floor plan, 9' ceilings, and large patio overlooking the Rocky Mountain views create a home you'll never want to leave. Tons of living space with a lot of natural light. The kitchen was made for gathering with an oversized island, dark oak engineered hardwood floors, brushed bronze finishes and white cabinetry. Step outside to the patio for front-row seats to Colorado sunsets. The fully fenced in backyard is perfect for pets, entertaining, or simply soaking in the views. Did we mention the views? Upstairs, a bright loft offers flexible space for an office or playroom. The primary suite features an ensuite bath, two walk-in closets, yes you read that right TWO walk-in closets, linen storage, and breathtaking 180-degree Front Range views. Two additional bedrooms share a full bath with deep soaker tubs. Your laundry room is conveniently located upstairs like it should be. Brand new Levolor blinds, updated Samsung dishwasher, a newer refrigerator and washer with transferable extended warranties, HVAC with a 10-year warranty and recent tune-up, a framed basement with electrical completed, pre-wired speakers, and a two-car garage with epoxy floors and built-in shelving complete the package. Two nearby parks, schools are a bike ride away, amazing trails, amazing neighbors, shopping, coffee shops, breweries, Old Town Longmont, and easy access to Boulder via Hwy 119 make the location. What else do you need? Come see it, stay a while and soak in the views!
Full Property Details
Full Property Details for 2225 Lombardy St
General
- Price: $847,000
- HOA FEE: $105/month
- Taxes: $5,577 (2025)
- Status: Active
- Type: Single Family
- Source: IRES
- MLS ID: 1061674
- Updated: 7/29/2026
- Added to Site: 51 day(s) ago
Interior
- Interior Features: Eat-In Kitchen, Separate Dining Room, Open Floorplan, Pantry, Walk-In Closet(s), Kitchen Island, High Ceilings
- Fireplace: Yes
- Fireplace(s): Gas
- Appliances: Electric Range, Dishwasher, Refrigerator, Washer, Dryer, Microwave, Disposal, Fire Alarm
Rooms
Bathrooms
- Total Bathrooms: 3
- Full Bathrooms: 2
- Half Bathrooms: 1
Bedrooms
- Total Bedrooms: 3
Additional Information
- Security/Safety: Fire Alarm
Exterior
- Exterior Features: Sprinkler System
- Porch/Patio/Deck: Patio
Parking
- Garage: Yes
- Attached garage: Yes
- Garage Spaces: 2
- Parking Features: Attached
- Garage Description: Attached
Location
- Area: Longmont
- County: Boulder
- Subdivision: Somerset Meadows
- Driving Directions: From the Diagonal Hwy CO 119 turn north onto Airport Road. Then turn left onto Glenneyre Drive, then right onto Heatherhill Circle. Follow Heatherhill Circle, going forward through the stop sign at Renaissance Dr. Then turn left onto Lombardy Street. 2225 Lombardy will be on the right side of the road.
School Information
- School District: ST Vrain Dist RE 1J
- Elementary School: Blue Mountain
- Middle School: Altona
- High School: Silver Creek
Community
- Association: Yes
- Assoc. Name: Somerset Meadows Filing 5
- Assoc. Fees Include: Common Amenities, Management
Heating & Cooling
- Cooling Type: Central Air, Ceiling Fan(s)
- Heating Type: Forced Air
Utilities
- Gas: Yes
- Gas: Xcel Energy
- Sewer: Public Sewer
- Water: City
- Utility Description: Natural Gas Available, Electricity Available, High-Speed Internet Available
Structural Information
- Architectural Style: Contemporary
- Builder: KB Homes
- Construction: Frame, Composition
- Exterior Const.: Frame, Composition
- Basement: Yes
- Basement Desc.: Unfinished
- Roof: Composition
- Windows: Window Coverings
- Square Feet: 2,945
- Sq. Ft. Source: Assessor
- Living Area: 2,301 Sq. Ft.
- Year Built: 2018
Lot Features
- Property View: Mountain(s)
- Mountain views: Yes
- Lot Size (Acres): 0.13
- Lot Size (Sq. Ft.): 5,688
- Frontage: City Street
- Street/Road Desc.: Concrete
- Fence: Yes
- Lot Features: Evergreen Trees, Level, Abuts Private Open Space, House Faces East, City Limits, Paved, Curbs, Gutters, Sidewalks, Street Light
- Potential Use: Single-Family
- Zoning: RES
- Fencing (Description): Fenced, Wood
Financial Considerations
- Association Fee: Yes
- Association Fee: $105
- Assoc Fee Freq.: Monthly
- Tax Amount: $5,577
- Tax Year: 2025
- Terms: Cash, Conventional, VA
Disclosures and Reports
- Special Conditions: Private Owner
- Property ID: R0606915
Listed by WK Real Estate (303) 443-2240

Get Pre-Approved Today
Schools
Schools serving 2225 Lombardy St
School District:St. Vrain Valley School District Re 1j
| Name | Grades | Distance |
|---|---|---|
Blue Mountain Elementary School 1260 Mountain Drive, Longmont, CO 80503 | PK-5 | 0.9 mi |
Altona Middle School 4600 Clover Basin Drive, Longmont, CO 80503 | 6-8 | 0.8 mi |
Silver Creek High School 4901 Nelson Road, Longmont, CO 80503 | 9-12 | 1.3 mi |
Disclaimer:
School attendance boundaries provided by ATTOM Data Solutions and are for reference only. Contact the school directly to verify enrollment eligibility.
Price & Sales History for 2225 Lombardy St
Date
Details
Price
Change
Source
7/23/2026
Price Reduced
$847,000
-1.74%
MLS
7/10/2026
Price Reduced
$862,000
-0.58%
MLS
6/12/2026
Listed
$867,000
50.86%
MLS
1/17/2019
Sold
$574,696
—
Public Record
Disclaimer: Historical sales information is derived from public records provided by the county offices. Information is not guaranteed and should be independently verified.
Tax History
Tax History for 2225 Lombardy St
Year
Property Taxes
Change
Tax Assessment
Change
2025
$5,577
13%
$57,800
12%
2024
$4,953
1%
$51,778
-7%
2023
$4,885
15%
$55,463
30%
2022
$4,231
-1%
$42,757
-3%
2021
$4,286
—
$43,987
9%
2021
$4,286
11%
$40,412
—
2019
$3,864
128%
$40,412
127%
2018
$1,694
95%
$17,835
92%
2017
$870
-14%
$9,280
-12%
2016
$1,008
—
$10,546
—
Disclaimer: Historical tax information is derived from public records provided by the county offices. Information is not guaranteed and should be independently verified.
Estimate the Cost
Estimate the Cost for 2225 Lombardy St
2225 Lombardy St, Longmont, CO 80503 (MLS# 1061674) is a Single Family property with 3 bedrooms, 2 full bathrooms and 1 partial bathroom. 2225 Lombardy St is currently listed for $847,000 and was received on June 12, 2026. Want to learn more about 2225 Lombardy St? Do you have questions about finding other Single Family real estate for sale in Longmont? You can browse all Longmont real estate or contact a Coldwell Banker agent to request more information.