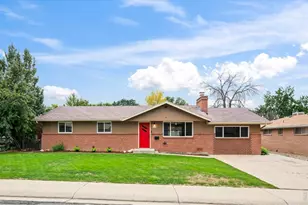
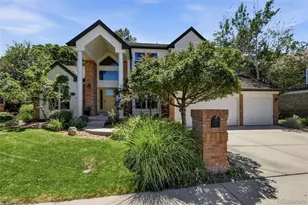
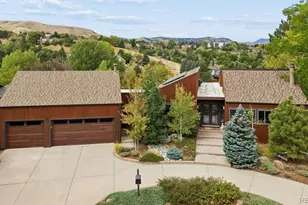
This is a carousel with tiles that activate property listing cards. Use the previous and next buttons to navigate.
1/29
$515,000
This is a carousel with tiles that activate property listing cards. Use the previous and next buttons to navigate.
1/29
Property Description
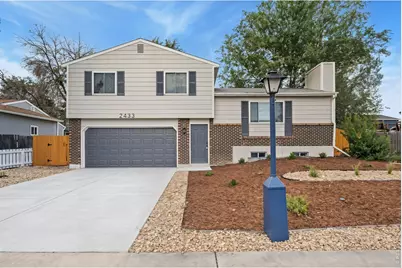
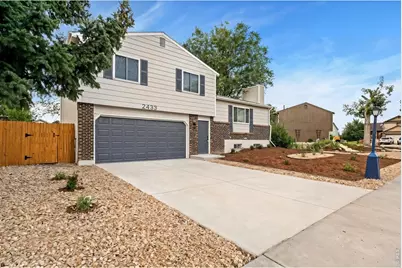
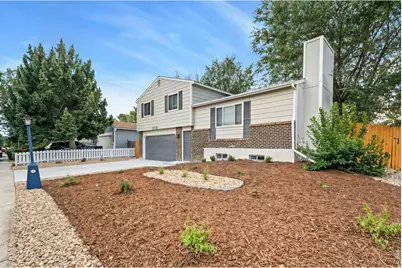
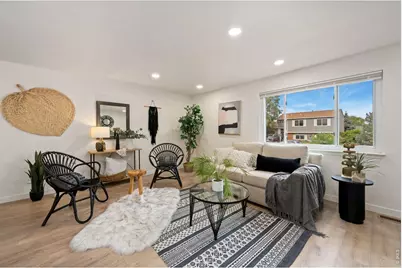
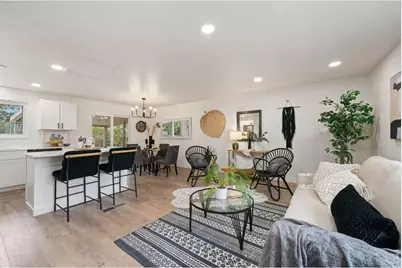
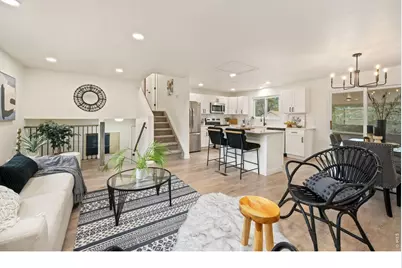
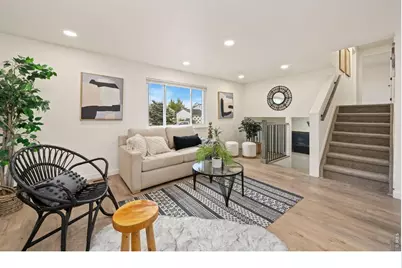
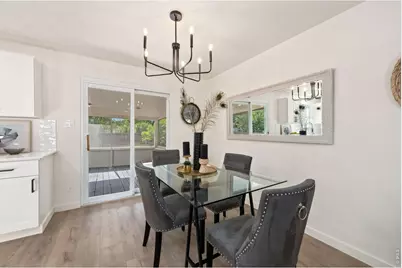
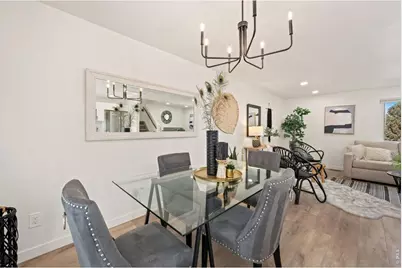
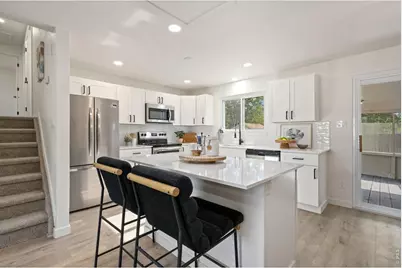
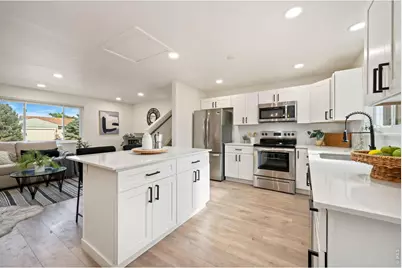
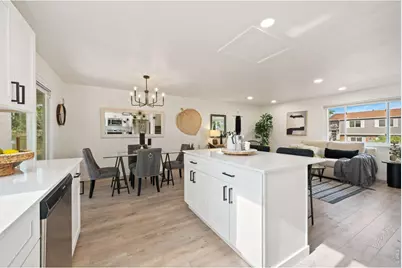
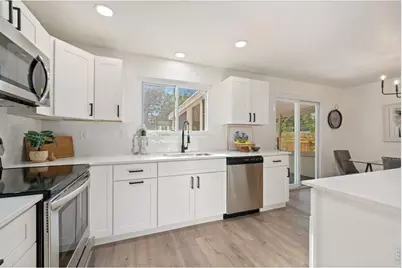
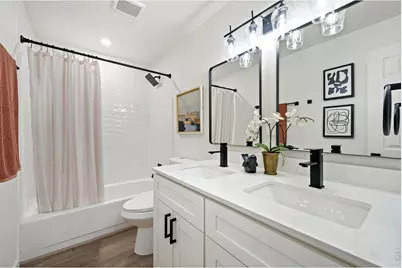
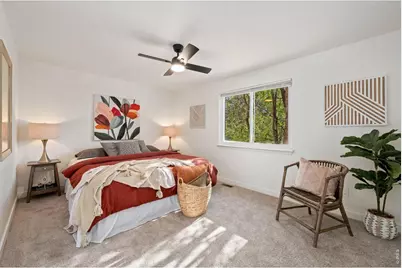
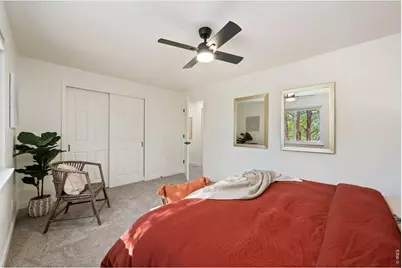
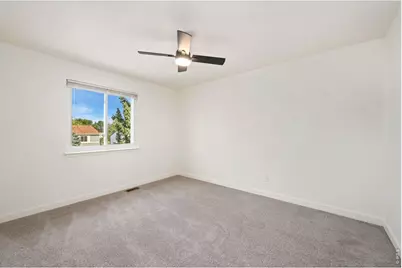
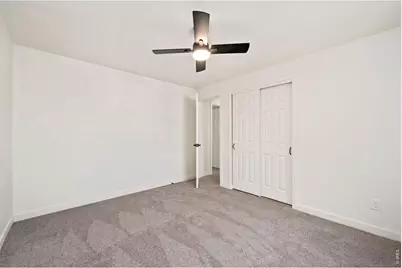
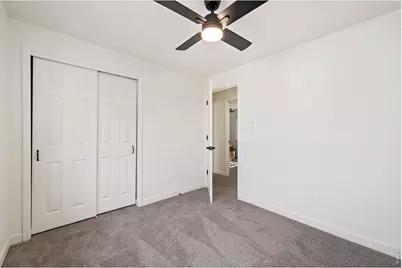
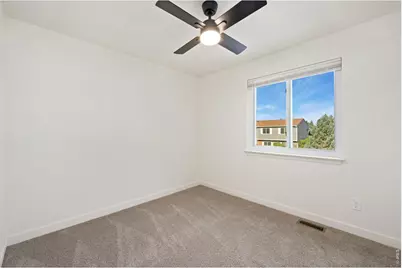
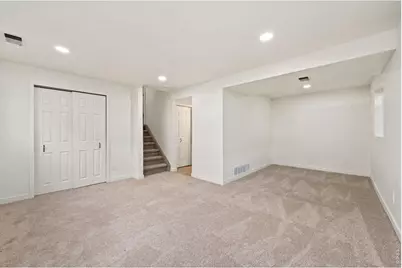
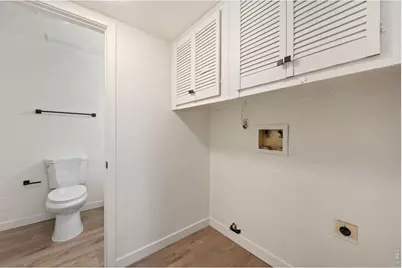
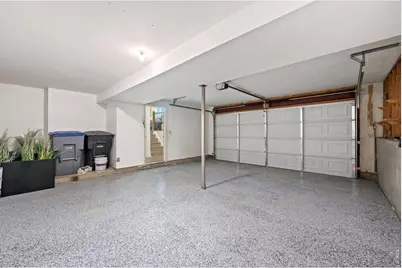
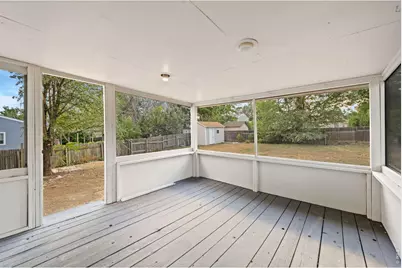
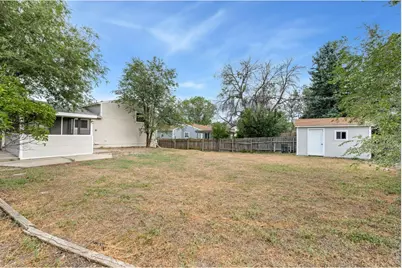
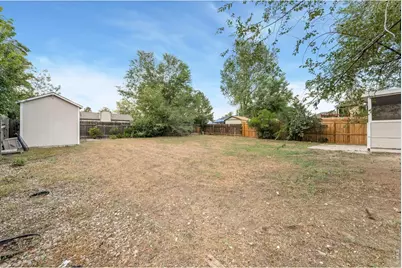
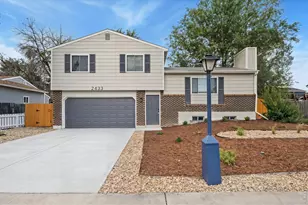
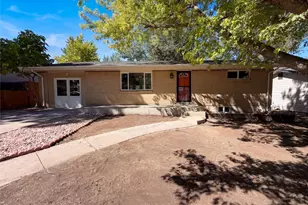
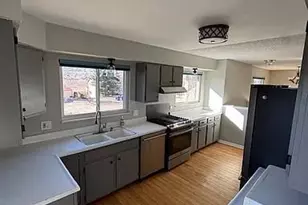
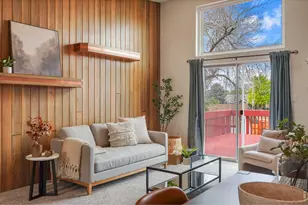
Step inside and discover this completely re-designed tri-level home offering the perfect blend of comfort, function, and style. With 3 spacious bedrooms upstairs, 2 full bathrooms, and a conforming basement bedroom that can be used as a bedroom or additional rec space, this home is ready to welcome its next chapter.The heart of this property lies in its thoughtful upgrades: a sun-drenched porch invites natural light throughout the day, creating a serene space to relax, entertain, or simply enjoy your morning coffee. The generous backyard offers endless possibilities think weekend gatherings, garden projects, or quiet evenings under the stars. Practicality meets polish in the attached 2-car garage, finished with durable epoxy flooring - a detail that speaks to the care and quality woven throughout this home. Out front, low-maintenance xeriscape landscaping adds curb appeal while keeping upkeep effortless, so you can spend less time on chores and more time enjoying life.Tucked into a convenient Longmont neighborhood, this home offers quick and easy access to I-25 making commutes, weekend getaways, and trips throughout the Front Range a breeze. Enjoy the best of both worlds: a peaceful residential setting paired with proximity to shopping, dining, parks, and everyday conveniences that make life easier. Whether you're drawn to the charm of the solarium, the versatility of the backyard, or the unbeatable location, this home has something for everyone.Come see it for yourself and discover why 2433 Sunset Dr is the home you've been waiting for.
Full Property Details
Full Property Details for 2433 Sunset Dr
General
- Price: $515,000
- Taxes: $3,048 (2025)
- Status: Active
- Type: Single Family
- Source: IRES
- MLS ID: 1065192
- Updated: 9/9/2026
- Added to Site: 52 day(s) ago
Interior
- Appliances: Electric Range, Dishwasher, Refrigerator, Microwave
Rooms
Bathrooms
- Total Bathrooms: 2
- Full Bathrooms: 1
- 3/4 Bathrooms: 1
Bedrooms
- Total Bedrooms: 3
Exterior
- Porch/Patio/Deck: Patio, Enclosed
Parking
- Garage: Yes
- Attached garage: Yes
- Garage Spaces: 2
- Parking Features: Attached
- Garage Description: Attached
Location
- Area: Longmont
- County: Boulder
- Subdivision: Meadowlark 1
- Driving Directions: Follow I-25 N to Exit 243 for CO-66 toward Longmont/Lyons . Turn left onto CO-66 W (signs for Longmont/Lyons/Estes Park) Turn left onto Spencer St Turn left onto Sunset Dr
School Information
- School District: ST Vrain Dist RE 1J
- Elementary School: Sanborn
- Middle School: Longs Peak
- High School: Longmont
Heating & Cooling
- Cooling Type: Central Air
- Heating Type: Forced Air
Utilities
- Gas: Yes
- Gas: Xcel
- Water: City
- Utility Description: Natural Gas Available, Electricity Available
Structural Information
- Architectural Style: Contemporary
- Construction: Frame
- Exterior Const.: Frame
- Basement Desc.: None
- Roof: Composition
- Windows: Window Coverings
- Square Feet: 1,650
- Sq. Ft. Source: Assessor
- Living Area: 1,650 Sq. Ft.
- Year Built: 1981
Additional Structures
- Other Structures: Storage
Lot Features
- Lot Size (Acres): 0.18
- Lot Size (Sq. Ft.): 7,785
- Frontage: City Street
- Fence: Yes
- Lot Features: Paved, Curbs, Water Rights Excluded
- Potential Use: Single-Family
- Zoning: XLG
- Fencing (Description): Fenced
Financial Considerations
- Tax Amount: $3,048
- Tax Year: 2025
- Terms: Cash, Conventional, FHA, VA
Disclosures and Reports
- Special Conditions: Private Owner
- Exclusions: Personal Property and Staging
- Property ID: R0087186
Listed by Keller Williams-DTC (303) 771-7500

Get Pre-Approved Today
Schools
Schools serving 2433 Sunset Dr
School District:St. Vrain Valley School District Re 1j
| Name | Grades | Distance |
|---|---|---|
Sanborn Elementary School 2235 Vivian Street, Longmont, CO 80501 | PK-5 | 0.2 mi |
Longs Peak Middle School 1500 14th Avenue, Longmont, CO 80501 | 6-8 | 1.3 mi |
Longmont High School 1040 Sunset Street, Longmont, CO 80501 | 9-12 | 1.8 mi |
Disclaimer:
School attendance boundaries provided by ATTOM Data Solutions and are for reference only. Contact the school directly to verify enrollment eligibility.
Price & Sales History for 2433 Sunset Dr
Date
Details
Price
Change
Source
9/09/2026
Price Reduced
$515,000
-0.94%
MLS
8/20/2026
Price Reduced
$519,900
-0.97%
MLS
8/06/2026
Price Reduced
$525,000
-1.87%
MLS
7/30/2026
Listed
$535,000
—
MLS
Disclaimer: Historical sales information is derived from public records provided by the county offices. Information is not guaranteed and should be independently verified.
Tax History
Tax History for 2433 Sunset Dr
Year
Property Taxes
Change
Tax Assessment
Change
2025
$3,048
13%
$31,586
12%
2024
$2,690
1%
$28,127
-12%
2023
$2,654
11%
$31,812
31%
2022
$2,399
-1%
$24,241
-3%
2021
$2,430
—
$24,939
6%
2021
$2,430
28%
$23,423
17%
2018
$1,898
1%
$19,987
—
2017
$1,873
-16%
$19,987
-15%
2019
$2,239
31%
$23,423
31%
2016
$1,709
5%
$17,878
—
2015
$1,628
22%
$17,878
25%
2014
$1,336
—
$14,352
—
2013
$1,341
—
$14,352
—
Disclaimer: Historical tax information is derived from public records provided by the county offices. Information is not guaranteed and should be independently verified.
Estimate the Cost
Estimate the Cost for 2433 Sunset Dr
2433 Sunset Dr, Longmont, CO 80501 (MLS# 1065192) is a Single Family property with 3 bedrooms, 1 full bathroom and 1 partial bathroom. 2433 Sunset Dr is currently listed for $515,000 and was received on July 28, 2026. Want to learn more about 2433 Sunset Dr? Do you have questions about finding other Single Family real estate for sale in Longmont? You can browse all Longmont real estate or contact a Coldwell Banker agent to request more information.