
This is a carousel with tiles that activate property listing cards. Use the previous and next buttons to navigate.
1/1
$449,990
This is a carousel with tiles that activate property listing cards. Use the previous and next buttons to navigate.
1/1
Property Description
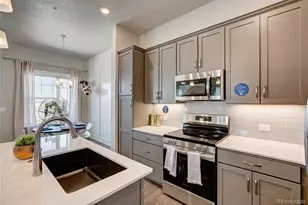
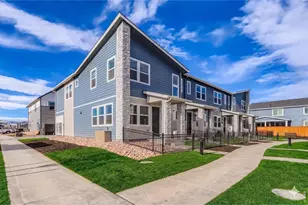
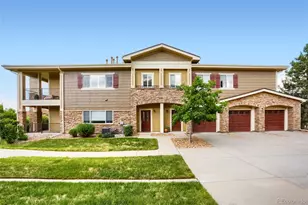
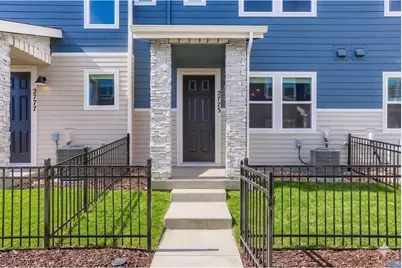
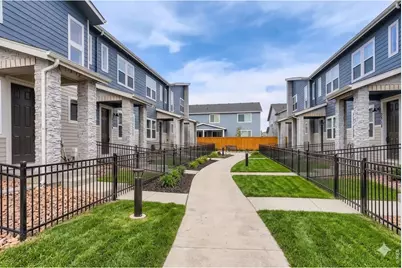
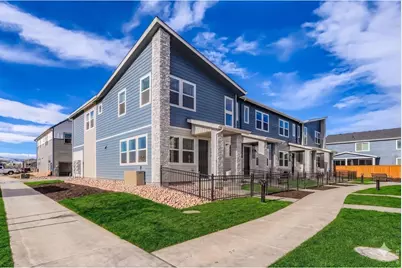
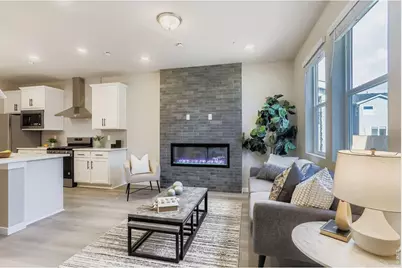
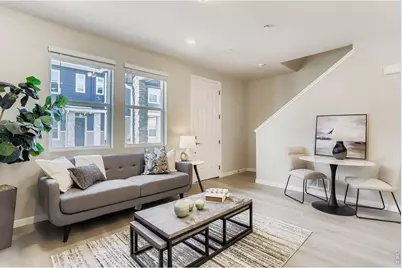
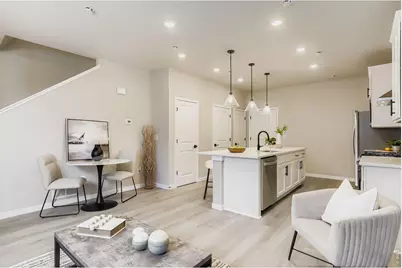
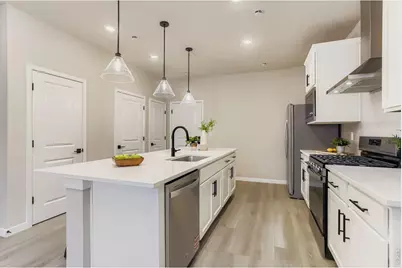
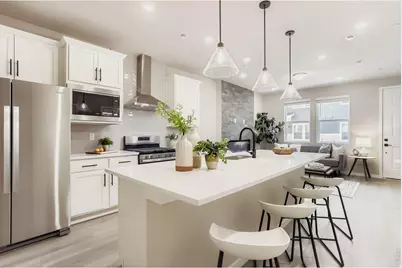
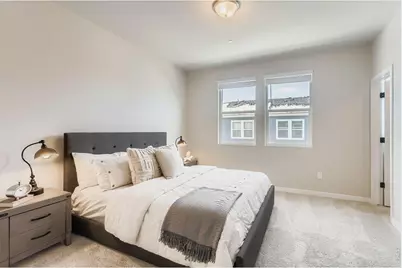
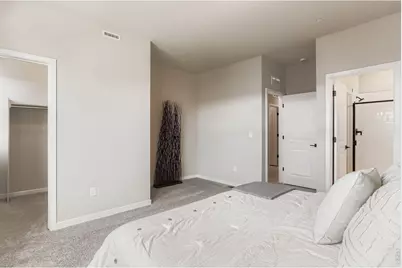
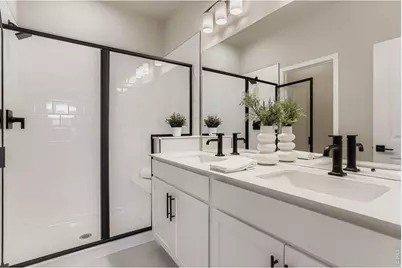
Welcome to 2817 Bear Springs Circle, a beautifully designed two-story townhome in Longmont's desirable southwest area, offering the perfect combination of comfort, convenience, and low-maintenance living. With easy access to Boulder, I-25, shopping, dining, and everyday amenities, this location makes it easy to enjoy everything the region has to offer. Inside, 9-foot ceilings and large windows create a bright, open feel throughout the home. The thoughtfully designed kitchen is both stylish and functional, featuring upgraded cabinetry, stainless steel appliances, and an oversized island that serves as the centerpiece for everything from casual mornings to entertaining guests. The home's well-appointed finishes add warmth and character, creating spaces that feel polished and inviting. Upstairs, spacious bedrooms with walk-in closets provide comfortable retreats, while the smart layout offers flexibility for a variety of lifestyles. Outside, the private fenced front yard creates an ideal space to relax, garden, spend time with pets, or enjoy Colorado's beautiful weather. Move-in ready and thoughtfully designed from top to bottom, 2817 Bear Springs Circle is a home that blends everyday functionality with timeless appeal.
Full Property Details
Full Property Details for 2817 Bear Spgs Cir
General
- Sold For: $449,990
- HOA FEE: $195/month
- Taxes: $1,486 (2025)
- Status: Closed
- Type: Townhouse
- Source: IRES
- MLS ID: 1061355
- Added to Site: 94 day(s) ago
Interior
- Interior Features: Eat-In Kitchen, Open Floorplan, Pantry, Walk-In Closet(s), Washer/Dryer Hookup, Kitchen Island, High Ceilings
- Fireplace: Yes
- Fireplace(s): Electric
- Appliances: Gas Range, Dishwasher, Refrigerator, Microwave, Disposal, Fire Alarm
- Flooring: Wood
Rooms
Bathrooms
- Total Bathrooms: 3
- Full Bathrooms: 1
- 3/4 Bathrooms: 1
- Half Bathrooms: 1
Bedrooms
- Total Bedrooms: 3
Additional Information
- Security/Safety: Fire Sprinkler System, Fire Alarm
Exterior
- Exterior Features: Sprinkler System
- Porch/Patio/Deck: Patio
Parking
- Garage: Yes
- Attached garage: Yes
- Garage Spaces: 2
- Parking Features: Garage Door Opener, Attached
- Garage Description: Attached
Location
- Area: Longmont
- County: Boulder
- Subdivision: Mountain Brook Flg 2
- Driving Directions: Community located northwest of Nelson Road, Target and Home Depot. From Nelson take Hover Rd north to Rogers Rd and go west. Community entrance is located on the south side of Rogers Rd
School Information
- School District: ST Vrain Dist RE 1J
- Elementary School: Blue Mountain
- Middle School: Altona
- High School: Silver Creek
Community
- Association: Yes
- Assoc. Name: Mountain Brooke HOA
- Assoc. Fees Include: Common Amenities, Snow Removal, Maintenance Grounds, Utilities, Exterior Maintenance, Water, Sewer
- Pets Allowed: Yes
Heating & Cooling
- Cooling Type: Central Air
- Heating Type: Forced Air
Utilities
- Gas: Yes
- Gas: XCEL
- Sewer: Public Sewer
- Water: City
- Utility Description: Natural Gas Available, Electricity Available
Structural Information
- Architectural Style: Contemporary
- Structure Type: Townhouse
- Builder: Dream Finders Homes
- Model: Terrain
- Construction: Frame
- Exterior Const.: Frame
- Basement: Yes
- Basement Desc.: None, Crawl Space, Rough-in for Radon
- Roof: Composition
- Windows: Window Coverings
- Square Feet: 1,375
- Sq. Ft. Source: Plans
- Living Area: 1,375 Sq. Ft.
- Year Built: 2026
Lot Features
- Lot Size (Acres): 0.03
- Lot Size (Sq. Ft.): 1,368
- Street/Road Desc.: Asphalt
- Fence: Yes
- Lot Features: Paved, Curbs, Gutters, Sidewalks, Street Light, Alley
- Zoning: RES
- Fencing (Description): Fenced
Green Features
- Energy Efficient: Windows, High Efficiency Furnace
Financial Considerations
- Association Fee: Yes
- Association Fee: $195
- Assoc Fee Freq.: Monthly
- Tax Amount: $1,486
- Tax Year: 2025
- Terms: Cash, Conventional, FHA, VA, 1031 Exchange, USDA Loan
Disclosures and Reports
- Special Conditions: Builder
- Property ID: R0615321
Listed by RE/MAX Alliance-FTC South (970) 226-3990
Sold by (970) 556-8833
Get Pre-Approved Today
Schools
Schools serving 2817 Bear Spgs Cir
School District:St. Vrain Valley School District Re 1j
| Name | Grades | Distance |
|---|---|---|
Blue Mountain Elementary School 1260 Mountain Drive, Longmont, CO 80503 | PK-5 | 2.1 mi |
Altona Middle School 4600 Clover Basin Drive, Longmont, CO 80503 | 6-8 | 1.5 mi |
Silver Creek High School 4901 Nelson Road, Longmont, CO 80503 | 9-12 | 1.5 mi |
Disclaimer:
School attendance boundaries provided by ATTOM Data Solutions and are for reference only. Contact the school directly to verify enrollment eligibility.
Price & Sales History for 2817 Bear Spgs Cir
Date
Details
Price
Change
Source
8/24/2026
Sold
$449,990
—
MLS
6/09/2026
Listed
$449,990
—
MLS
Disclaimer: Historical sales information is derived from public records provided by the county offices. Information is not guaranteed and should be independently verified.

2817 Bear Springs Cir, Longmont, CO 80503 (MLS# 1061355) is a Townhouse property that was sold at $449,990 on August 24, 2026. Want to learn more about 2817 Bear Springs Cir? Do you have questions about finding other Townhouse real estate for sale in Longmont? You can browse all Longmont real estate or contact a Coldwell Banker agent to request more information.