No photo available
$460,000 New to Website
Property Description
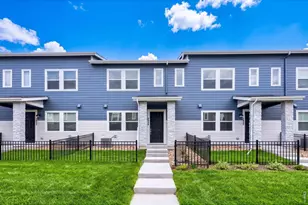
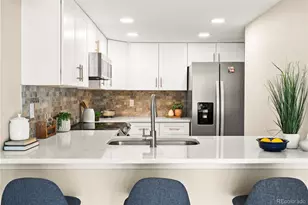
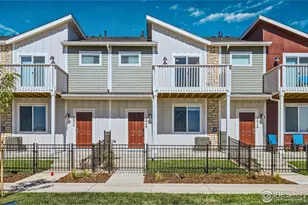
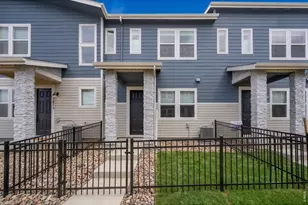
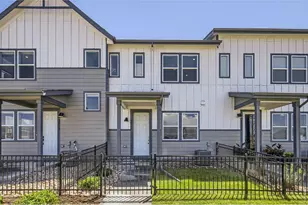
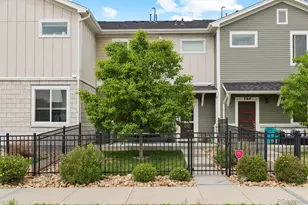
Immaculate Foothills model in the popular Mountain Brook neighborhood! Enjoy $5000 in concessions to pay for your closing costs or help buy down your interest rate! Just a few years old, it looks like it has barely been lived in. Spotless, beautifully maintained and move-in ready, there's nothing here on your to do list. The open kitchen is modern and polished with a huge island and high-end finishes, while the cozy fireplace gives the living room a perfect spot to settle in. Upstairs, you'll find 3 bedrooms, 2 baths and big walk-in closets with built-in shelving because even your stuff deserves to be organized. The home has custom Hunter Douglas blinds and ceiling fans in all 3 bedrooms and living room. The garage is just as immaculate as the house, complete with an epoxy floor, and the crawl space, accessed through the storage closet, provides even more room to stash the things you can't part with. Out front, the charming porch has a picket fence enclosed area for pets, gardening or just hanging out with the neighbors. And right across the street is one of the best perks: the community pool, clubhouse, park and play area. Spend the afternoon at the pool, host a gathering at the clubhouse or enjoy the park, all without getting in the car. Clean, stylish, low-maintenance and in a great spot. If you want new construction but want some character, this one could be perfect.
Full Property Details
Full Property Details for 2865 Bear Spgs Cir
General
- Price: $460,000
- HOA FEE: $195/month
- Taxes: $4,692 (2025)
- Status: Active
- Type: Townhouse
- Source: IRES
- MLS ID: 1067398
- Updated: Today (8/27/2026)
- Added to Site: Today
Interior
- Interior Features: Eat-In Kitchen, Open Floorplan, Pantry, Walk-In Closet(s), Washer/Dryer Hookup, Kitchen Island, High Ceilings
- Fireplace: Yes
- Fireplace(s): Gas, Living Room
- Appliances: Gas Range, Dishwasher, Refrigerator, Washer, Dryer, Microwave
Rooms
Bathrooms
- Total Bathrooms: 3
- Full Bathrooms: 1
- 3/4 Bathrooms: 1
- Half Bathrooms: 1
Bedrooms
- Total Bedrooms: 3
Exterior
- Porch/Patio/Deck: Patio
Parking
- Garage: Yes
- Attached garage: Yes
- Garage Spaces: 2
- Parking Features: Attached
- Garage Description: Attached
Location
- Area: Longmont
- County: Boulder
- Subdivision: Mountain Brook
- Driving Directions: From 95th and Rogers: west on Rogers; south on Flat Cr; right on Bear Springs Cr.
School Information
- School District: ST Vrain Dist RE 1J
- Elementary School: Blue Mountain
- Middle School: Altona
- High School: Silver Creek
Community
- Association: Yes
- Assoc. Name: Mountain Brook Hoa
- Assoc. Fees Include: Common Amenities, Trash, Snow Removal, Management, Utilities, Exterior Maintenance, Water, Insurance, Sewer
- Pets Allowed: Yes
Heating & Cooling
- Cooling Type: Central Air
- Heating Type: Forced Air
Utilities
- Gas: Yes
- Sewer: Public Sewer
- Water: City
- Utility Description: Natural Gas Available
Structural Information
- Structure Type: Outside Entry, Townhouse
- Builder: Dream Finders Homes
- Model: Foothills
- Construction: Frame, Stone
- Exterior Const.: Frame, Stone
- Basement: Yes
- Basement Desc.: None, Crawl Space
- Roof: Composition
- Windows: Window Coverings
- Square Feet: 1,375
- Sq. Ft. Source: Plans
- Living Area: 1,375 Sq. Ft.
- Year Built: 2023
Lot Features
- Lot Size (Acres): 0.03
- Lot Size (Sq. Ft.): 1,383
- Fence: Yes
- Zoning: RES
- Fencing (Description): Fenced
Financial Considerations
- Association Fee: Yes
- Association Fee: $195
- Assoc Fee Freq.: Monthly
- Tax Amount: $4,692
- Tax Year: 2025
- Terms: Cash, Conventional, FHA, VA
Disclosures and Reports
- Special Conditions: Private Owner
- Exclusions: freezer in garage
- Property ID: R0615345
Listed by Compass-Denver (303) 536-1786
Get Pre-Approved Today
Schools
Schools serving 2865 Bear Spgs Cir
School District:St. Vrain Valley School District Re 1j
| Name | Grades | Distance |
|---|---|---|
Blue Mountain Elementary School 1260 Mountain Drive, Longmont, CO 80503 | PK-5 | 2 mi |
Altona Middle School 4600 Clover Basin Drive, Longmont, CO 80503 | 6-8 | 1.5 mi |
Silver Creek High School 4901 Nelson Road, Longmont, CO 80503 | 9-12 | 1.5 mi |
Disclaimer:
School attendance boundaries provided by ATTOM Data Solutions and are for reference only. Contact the school directly to verify enrollment eligibility.
Price & Sales History for 2865 Bear Spgs Cir
Date
Details
Price
Change
Source
8/27/2026
Listed
$460,000
-2.75%
MLS
3/08/2024
Sold
$473,000
—
Public Record
Disclaimer: Historical sales information is derived from public records provided by the county offices. Information is not guaranteed and should be independently verified.
Tax History
Tax History for 2865 Bear Spgs Cir
Year
Property Taxes
Change
Tax Assessment
Change
2025
$4,692
41%
$31,933
44%
2024
$3,325
768%
$22,115
734%
2023
$383
146%
$2,651
154%
2022
$156
—
$1,044
—
Disclaimer: Historical tax information is derived from public records provided by the county offices. Information is not guaranteed and should be independently verified.
Estimate the Cost
Estimate the Cost for 2865 Bear Spgs Cir
2865 Bear Springs Cir, Longmont, CO 80503 (MLS# 1067398) is a Townhouse property with 3 bedrooms, 1 full bathroom and 2 partial bathrooms. 2865 Bear Springs Cir is currently listed for $460,000 and was received on August 27, 2026. Want to learn more about 2865 Bear Springs Cir? Do you have questions about finding other Townhouse real estate for sale in Longmont? You can browse all Longmont real estate or contact a Coldwell Banker agent to request more information.