This is a carousel with tiles that activate property listing cards. Use the previous and next buttons to navigate.
1/1
$790,000
This is a carousel with tiles that activate property listing cards. Use the previous and next buttons to navigate.
1/1
Property Description
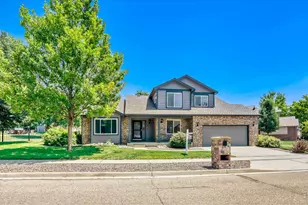
Space, style, and a location that truly delivers-this 2018-built, 5-bedroom, 4-bath home on one of Harvest Junction's largest corner lots checks every box. From the moment you step inside, hardwood floors, vaulted ceilings, and abundant natural light create a sense of openness that feels both impressive and inviting. The gourmet kitchen anchors the main level with quartz countertops, a gas cooktop, double ovens, and an oversized island designed for gathering - plus an oversized pantry that is sure to impress! It flows seamlessly into the living and dining areas, making everyday living and entertaining feel effortless. A main-floor bedroom with a dedicated bath offers ideal flexibility as a guest suite, private office, or multigenerational space. Upstairs, a versatile loft provides additional living space, while two secondary bedrooms complement a spacious primary retreat featuring dual vanities and a walk-in shower. The finished basement elevates the home even further with a stylish rec room-perfect for entertaining, movie nights, or a future bar setup-plus a private guest suite and generous bonus space to fit your needs. Outside, the south-facing corner lot offers something rare for newer construction: a yard with room to breathe, play, and truly enjoy Colorado's sunshine. All of this is within walking distance to trails, parks, and the rec center, with easy access to shopping, dining, and commuter routes. Downtown Longmont's breweries and restaurants are just minutes away. This is the space, flexibility, and lifestyle buyers are searching for-come experience it for yourself.
Full Property Details
Full Property Details for 286 Western Sky Cir
General
- Sold For: $790,000
- HOA FEE: $70/month
- Taxes: $5,471 (2025)
- Status: Closed
- Type: Single Family
- Source: IRES
- MLS ID: 1062262
- Added to Site: 65 day(s) ago
Interior
- Interior Features: Eat-In Kitchen, Separate Dining Room, Open Floorplan, Pantry, Walk-In Closet(s), Kitchen Island
- Appliances: Gas Range, Double Oven, Dishwasher, Refrigerator, Washer, Dryer, Microwave, Disposal
- Flooring: Wood
Rooms
Bathrooms
- Total Bathrooms: 4
- Full Bathrooms: 2
- 3/4 Bathrooms: 2
Bedrooms
- Total Bedrooms: 5
Other Rooms
- Laundry: Sink
Exterior
- Exterior Features: Sprinkler System
- Porch/Patio/Deck: Patio
Parking
- Garage: Yes
- Attached garage: Yes
- Garage Spaces: 2
- Parking Features: Garage Door Opener, Attached
- Garage Description: Attached
Location
- Area: Longmont
- County: Boulder
- Subdivision: Harvest Junction Village
School Information
- School District: ST Vrain Dist RE 1J
- Elementary School: Burlington
- Middle School: Sunset Middle
- High School: Niwot
Community
- Association: Yes
- Assoc. Name: Haven Community Management
- Assoc. Fees Include: Common Amenities
Heating & Cooling
- Cooling Type: Central Air, Ceiling Fan(s)
- Heating Type: Forced Air
Utilities
- Gas: Yes
- Sewer: Public Sewer
- Water: City
- Utility Description: Natural Gas Available, Electricity Available, Cable Available
Structural Information
- Architectural Style: Contemporary
- Construction: Frame, Stone, Composition
- Exterior Const.: Frame, Stone, Composition
- Basement: Yes
- Basement Desc.: Full, Partially Finished
- Roof: Composition
- Windows: Window Coverings
- Square Feet: 4,224
- Sq. Ft. Source: Assessor
- Living Area: 4,115 Sq. Ft.
- Year Built: 2019
Lot Features
- Lot Size (Acres): 0.18
- Lot Size (Sq. Ft.): 7,886
- Frontage: City Street
- Street/Road Desc.: Asphalt
- Fence: Yes
- Lot Features: Corner Lot, House Faces West, Paved, Curbs, Sidewalks
- Potential Use: Single-Family
- Permitted Use: Single Family
- Zoning: XLG
- Fencing (Description): Partial
Financial Considerations
- Association Fee: Yes
- Association Fee: $70
- Assoc Fee Freq.: Monthly
- Tax Amount: $5,471
- Tax Year: 2025
- Terms: Cash, Conventional
Disclosures and Reports
- Special Conditions: Private Owner
- Property ID: R0605828
Listed by Compass - Boulder (303) 487-5472
Sold by Zadel Realty (720) 339-5033

Get Pre-Approved Today
Schools
Schools serving 286 Western Sky Cir
School District:St. Vrain Valley School District Re 1j
| Name | Grades | Distance |
|---|---|---|
Burlington Elementary School, Longmont, CO 1051 South Pratt Parkway, Longmont, CO 80501 | PK-5 | 0.7 mi |
Sunset Middle School 1300 South Sunset Street, Longmont, CO 80501 | 6-8 | 1.3 mi |
Niwot High School 8989 Niwot Road, Niwot, CO 80503 | 9-12 | 3.9 mi |
Disclaimer:
School attendance boundaries provided by ATTOM Data Solutions and are for reference only. Contact the school directly to verify enrollment eligibility.
Price & Sales History for 286 Western Sky Cir
Date
Details
Price
Change
Source
8/06/2026
Sold
$790,000
-1.24%
MLS
6/30/2026
Price Reduced
$799,900
-3.04%
MLS
6/18/2026
Listed
$825,000
—
MLS
Disclaimer: Historical sales information is derived from public records provided by the county offices. Information is not guaranteed and should be independently verified.
286 Western Sky Cir, Longmont, CO 80501 (MLS# 1062262) is a Single Family property that was sold at $790,000 on August 06, 2026. Want to learn more about 286 Western Sky Cir? Do you have questions about finding other Single Family real estate for sale in Longmont? You can browse all Longmont real estate or contact a Coldwell Banker agent to request more information.