This is a carousel with tiles that activate property listing cards. Use the previous and next buttons to navigate.
1/1
$1,050,000
This is a carousel with tiles that activate property listing cards. Use the previous and next buttons to navigate.
1/1
Property Description
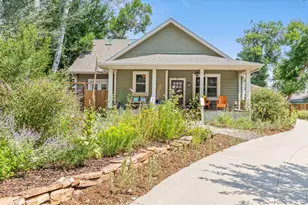
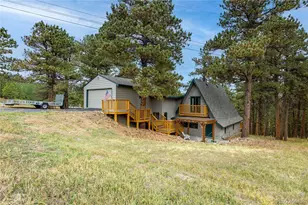
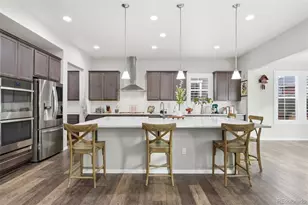
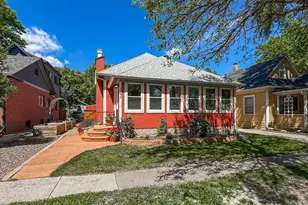
Custom, distinctive, and designed to live differently. Set on an expansive 1/3-acre lot, this 2012-built home blends contemporary architecture with warm Craftsman character and an exceptional connection between indoor and outdoor living. Recently enhanced with NEW windows throughout, owned solar panels, an EV charger, and beautiful native, drought-tolerant landscaping, this home is ready for its next chapter. The open main level is filled with natural light and features two generous living spaces, a large office, and a stunning kitchen with custom cabinetry, leathered granite countertops, a live-edge wood peninsula, slate flooring, and a six-burner gas range. The spacious primary suite is a private retreat with a spa-inspired bath, heated floors, custom walk-in closet, and access to its own outdoor patio with a gas fireplace. A second main-level bedroom offers a junior-suite feel with an adjoining bath, walk-in closet, and private patio. Upstairs, the loft creates an inspiring space for an office, studio, library, or creative retreat. The bright garden-level lower level brings exceptional versatility with a second kitchen, living area, bedroom, 3/4 bath, laundry hookups, flex/gym space, separate entrance, and direct outdoor access-ideal for multigenerational living, extended guests, or potential short-term rental use where permitted. Outside, multiple patios and gathering areas are surrounded by natural Colorado-inspired landscaping. The oversized garage is equally impressive, with abundant room for vehicles, an RV, recreational gear, workshop space, and storage. Owned solar, EV charging, new windows, incredible garage space, flexible living, and a truly custom design make this anything but ordinary.
Full Property Details
Full Property Details for 346 Baker St
General
- Sold For: $1,050,000
- Taxes: $5,317 (2025)
- Status: Closed
- Type: Single Family
- Source: IRES
- MLS ID: 1066151
- Added to Site: 58 day(s) ago
Interior
- Interior Features: Eat-In Kitchen, Open Floorplan, Walk-In Closet(s), Washer/Dryer Hookup, Skylights, High Ceilings
- Fireplace(s): None
- Appliances: Gas Range, Dishwasher, Refrigerator, Washer, Dryer, Disposal, Fire Alarm
- Flooring: Wood
Rooms
Bathrooms
- Total Bathrooms: 4
- Full Bathrooms: 2
- 3/4 Bathrooms: 1
- Half Bathrooms: 1
- Main Floor Baths: 2
Bedrooms
- Total Bedrooms: 5
Additional Information
- Security/Safety: Fire Alarm
Exterior
- Exterior Features: Sprinkler System, Garage Door More Than 8 Feet High, Heated Garage, Oversized Garage
- Porch/Patio/Deck: Patio, Deck
Parking
- Garage: Yes
- Garage Spaces: 3
- Parking Features: Detached
- Garage Description: Detached
Location
- Area: Longmont
- County: Boulder
- Subdivision: Longmont Ot
School Information
- School District: ST Vrain Dist RE 1J
- Elementary School: Columbine
- Middle School: Trail Ridge
- High School: Skyline
Heating & Cooling
- Cooling Type: Central Air, Ceiling Fan(s)
- Heating Type: Forced Air, Baseboard, Radiant
Utilities
- Gas: Yes
- Gas: Xcel
- Sewer: Public Sewer
- Water: City
- Utility Description: Natural Gas Available, Electricity Available, Cable Available, Satellite Available
Structural Information
- Architectural Style: Farmhouse, Contemporary
- Construction: Frame
- Exterior Const.: Frame
- Basement: Yes
- Basement Desc.: Full, Partially Finished, Walk-Out Access, Daylight
- Roof: Composition
- Windows: Skylight(s), Window Coverings
- Square Feet: 3,781
- Sq. Ft. Source: Assessor
- Living Area: 3,781 Sq. Ft.
- Year Built: 2012
Additional Structures
- Other Structures: Storage
Lot Features
- Lot Size (Acres): 0.33
- Lot Size (Sq. Ft.): 14,259
- Frontage: City Street
- Street/Road Desc.: Asphalt, Concrete
- Fence: Yes
- Lot Features: Deciduous Trees, Level, House Faces West, Paved, Curbs, Gutters, Sidewalks, Street Light, Alley, Fire Hydrant within 500 Feet
- Potential Use: Single-Family, Multi-Family
- Permitted Use: Single Family, Multi-Family
- Zoning: Res
- Fencing (Description): Partial, Fenced, Wood
Green Features
- Energy Efficient: Windows, Photovoltaic Owned
Financial Considerations
- Tax Amount: $5,317
- Tax Year: 2025
- Terms: Cash, Conventional, VA
Disclosures and Reports
- Special Conditions: Private Owner
- Exclusions: Personal Property
- Property ID: R0047586
Listed by Compass - Boulder (303) 487-5472
Sold by (303) 746-7316

Get Pre-Approved Today
Schools
Schools serving 346 Baker St
School District:St. Vrain Valley School District Re 1j
| Name | Grades | Distance |
|---|---|---|
Columbine Elementary School, Longmont, CO 111 Longs Peak Avenue, Longmont, CO 80501 | PK-5 | 0.3 mi |
Trail Ridge Middle School 1000 Button Rock Drive, Longmont, CO 80501 | 6-8 | 2.1 mi |
Skyline High School 600 East Mountain View, Longmont, CO 80501 | 9-12 | 1.4 mi |
Disclaimer:
School attendance boundaries provided by ATTOM Data Solutions and are for reference only. Contact the school directly to verify enrollment eligibility.
Price & Sales History for 346 Baker St
Date
Details
Price
Change
Source
9/18/2026
Sold
$1,050,000
—
MLS
8/12/2026
Listed
$1,050,000
—
MLS
Disclaimer: Historical sales information is derived from public records provided by the county offices. Information is not guaranteed and should be independently verified.
346 Baker St, Longmont, CO 80501 (MLS# 1066151) is a Single Family property that was sold at $1,050,000 on September 18, 2026. Want to learn more about 346 Baker St? Do you have questions about finding other Single Family real estate for sale in Longmont? You can browse all Longmont real estate or contact a Coldwell Banker agent to request more information.