This is a carousel with tiles that activate property listing cards. Use the previous and next buttons to navigate.
1/49
$1,069,000
This is a carousel with tiles that activate property listing cards. Use the previous and next buttons to navigate.
1/49
Property Description
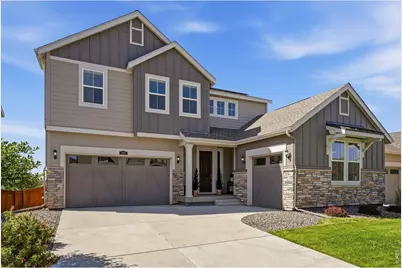
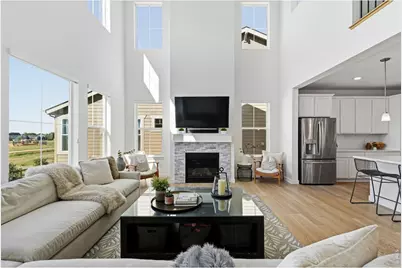
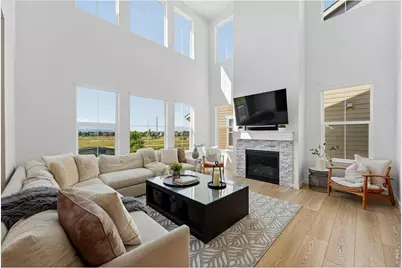
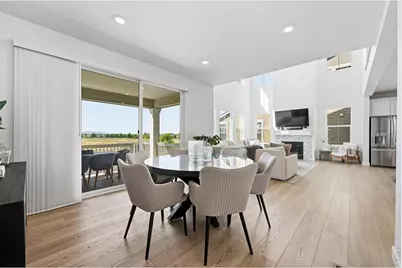
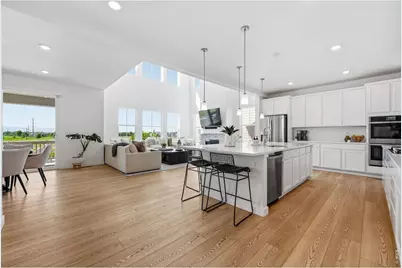
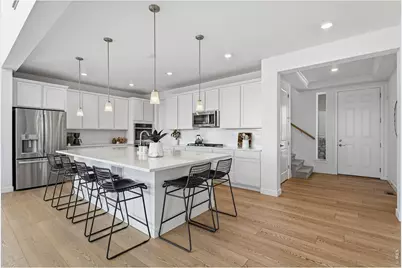
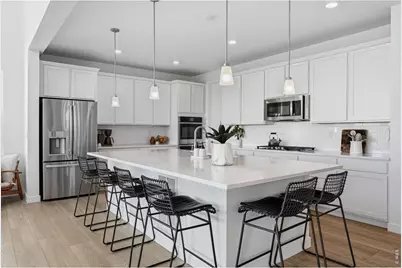
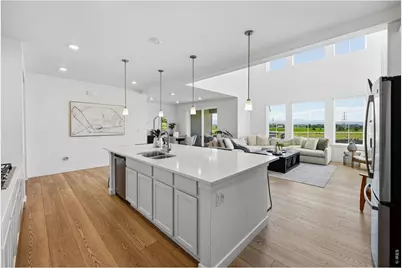
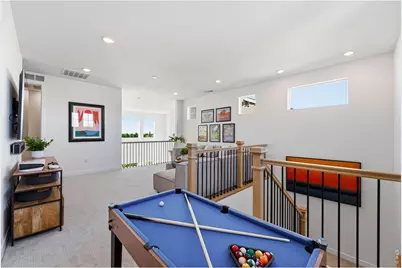
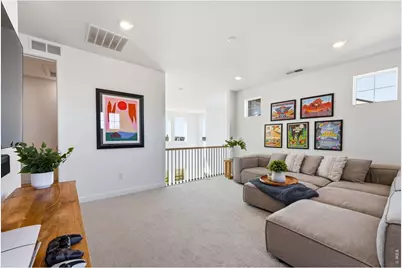
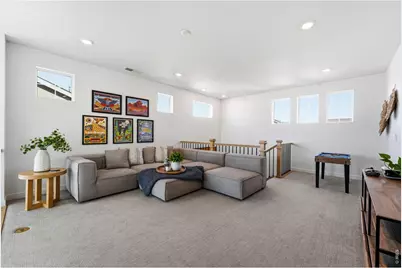
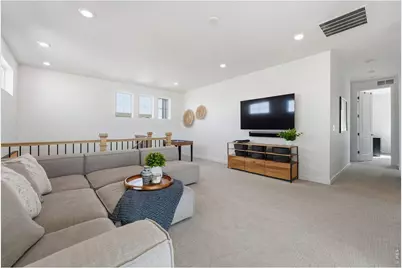
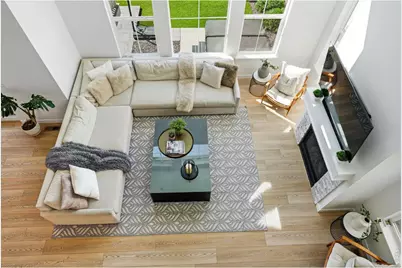
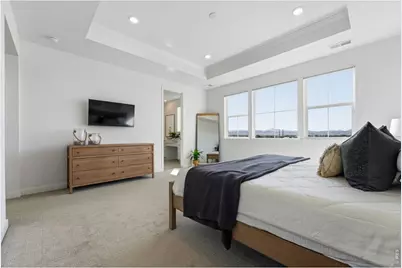
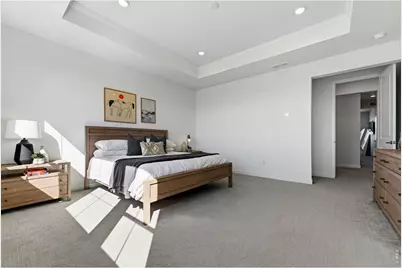
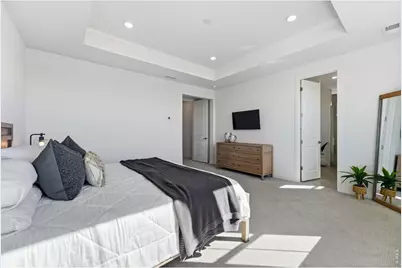
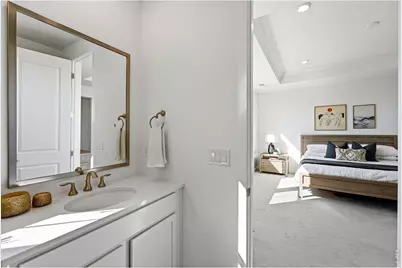
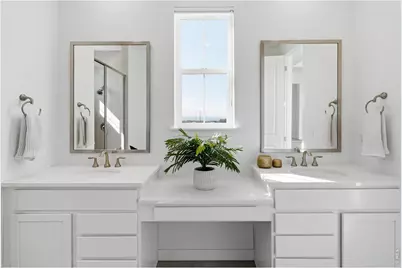
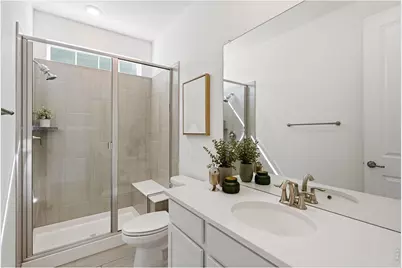
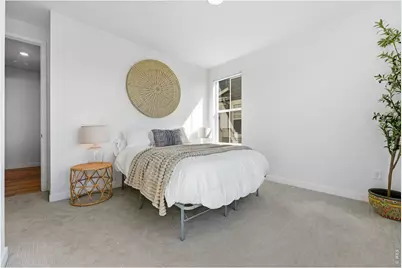
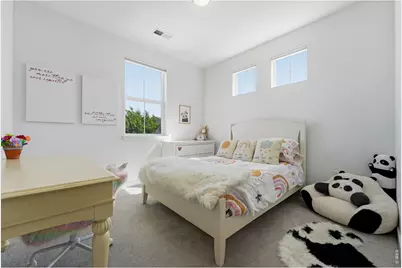
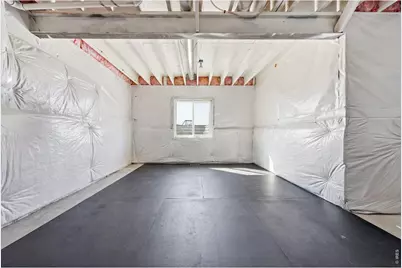
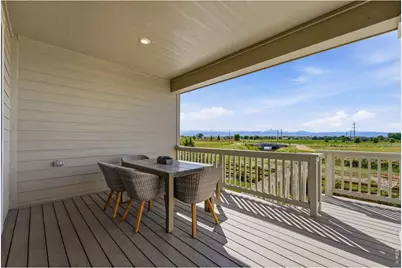
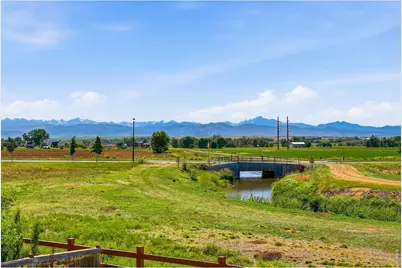
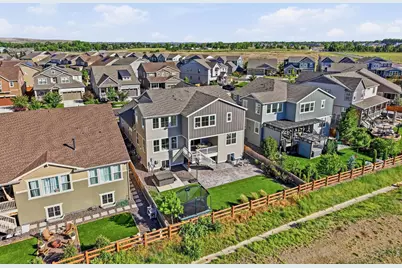
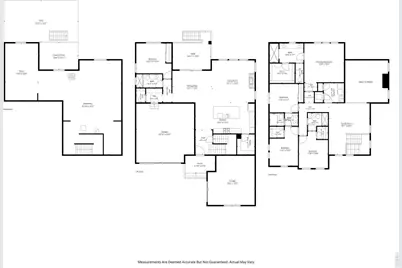
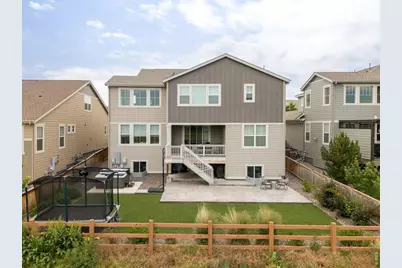
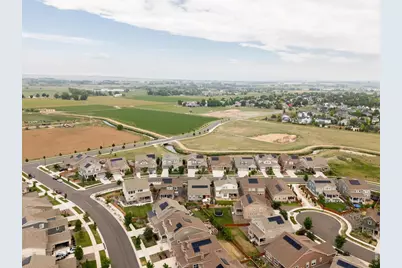
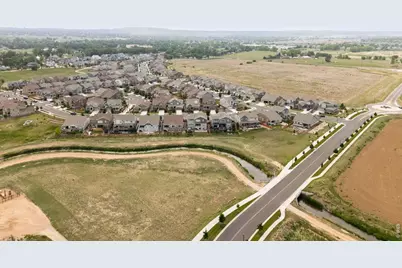
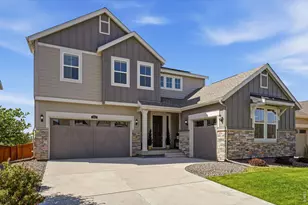
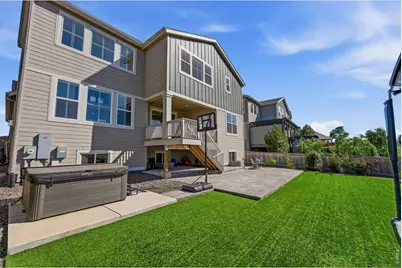
Step into the perfectly balanced lifestyle you've been searching for with the stunning Aspen model in the vibrant Wildrose community. This sophisticated two-story residence showcases a seamless blend of modern luxury and thoughtful functionality, designed to cater to a variety of lifestyles. The home features an expansive great room, a chef-inspired kitchen outfitted with beautiful finishes, premium upgrades, a dedicated laundry area, and spacious bedrooms. Lennar's commitment to innovation is on full display here, integrating the latest in energy efficiency and state-of-the-art technology to ensure your home is as smart as it is beautiful. For those looking to put their personal stamp on a property, the expansive unfinished basement offers a blank canvas for future expansion, whether you envision a home theater, a private gym, or a sprawling guest retreat. Outside, the unique 2+1 car garage configuration provides ample space for vehicles, hobbies, or extra storage. Located in the charming town of Erie, Wildrose places you moments away from a rich array of local amenities. Enjoy easy access to eclectic dining, boutique shopping, and premier entertainment. The community is woven together by a network of scenic trails perfect for biking or strolling toward the historic charm of Old Town Erie, the local recreation center, and cozy neighborhood coffee shops. This isn't just a house; it's a high-tech, high-comfort sanctuary designed for the way you live today. Experience the perfect harmony of luxury and location in a home that truly welcomes you back every single day.
Full Property Details
Full Property Details for 941 Wildrose Pl
General
- Price: $1,069,000
- HOA FEE: $92/month
- Taxes: $9,727 (2025)
- Status: Active
- Type: Single Family
- Source: IRES
- MLS ID: 1061745
- Updated: 6/19/2026
- Added to Site: 58 day(s) ago
Interior
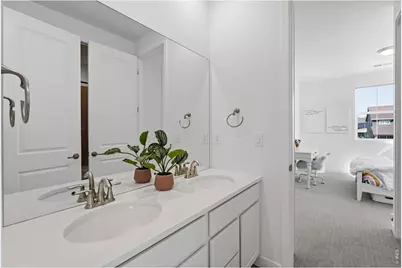
- Interior Features: Eat-In Kitchen, Cathedral Ceiling(s), Open Floorplan, Walk-In Closet(s), Washer/Dryer Hookup, Jack and Jill Bath, High Ceilings
- Appliances: Electric Range, Self Cleaning Oven, Dishwasher, Refrigerator, Washer, Dryer, Disposal, Fire Alarm
Rooms
Bathrooms
- Total Bathrooms: 4
Bedrooms
- Total Bedrooms: 5
Exterior
- Exterior Features: Sprinkler System, Oversized Garage
- Porch/Patio/Deck: Deck
Parking
- Garage: Yes
- Attached garage: Yes
- Garage Spaces: 3
- Parking Features: Attached
- Garage Description: Attached
Location
- Area: Erie
- County: Boulder
- Subdivision: Wildrose
School Information
- School District: ST Vrain Dist RE 1J
- Elementary School: Erie
- Middle School: Erie
- High School: Erie
Community
- Association: Yes
- Assoc. Name: Wildrose HOA
- Assoc. Fees Include: Common Amenities
Heating & Cooling
- Cooling Type: Central Air
- Heating Type: Forced Air
Utilities
- Gas: Yes
- Sewer: Public Sewer
- Water: City
- Utility Description: Natural Gas Available, Electricity Available
Structural Information
- Architectural Style: Contemporary
- Construction: Frame
- Exterior Const.: Frame
- Basement: Yes
- Basement Desc.: Full, Unfinished
- Roof: Composition
- Windows: Window Coverings
- Square Feet: 4,277
- Sq. Ft. Source: Assessor
- Living Area: 2,979 Sq. Ft.
- Year Built: 2021
Lot Features
- Property View: Mountain(s), Water
- Mountain views: Yes
- Lot Size (Acres): 0.17
- Lot Size (Sq. Ft.): 7,420
- Frontage: City Street
- Street/Road Desc.: Asphalt
- Fence: Yes
- Lot Features: Level, Paved, Curbs, Gutters, Sidewalks, Fire Hydrant within 500 Feet
- Potential Use: Single-Family
- Zoning: TBD
- Fencing (Description): Fenced
Water Features
- Water View: Yes
Financial Considerations
- Association Fee: Yes
- Association Fee: $92
- Assoc Fee Freq.: Monthly
- Tax Amount: $9,727
- Tax Year: 2025
- Terms: Cash, Conventional, FHA, VA
Disclosures and Reports
- Special Conditions: Private Owner
- Exclusions: Seller's personal property and staging.
- Property ID: R0611782
Listed by Compass - Boulder (303) 487-5472

Get Pre-Approved Today
Schools
Schools serving 941 Wildrose Pl
School District:St. Vrain Valley School District Re 1j
| Name | Grades | Distance |
|---|---|---|
Erie Elementary School 4137 East County Line Road, Erie, CO 80516 | PK-5 | 0.6 mi |
Erie Middle School 650 Main Street, Erie, CO 80516 | 6-8 | 0.6 mi |
Erie High School 3180 County Road 5, Erie, CO 80516 | 9-12 | 2.6 mi |
Disclaimer:
School attendance boundaries provided by ATTOM Data Solutions and are for reference only. Contact the school directly to verify enrollment eligibility.
Price & Sales History for 941 Wildrose Pl
Date
Details
Price
Change
Source
6/05/2026
Listed
$1,069,000
7.17%
MLS
8/31/2022
Sold
$997,450
—
Public Record
Disclaimer: Historical sales information is derived from public records provided by the county offices. Information is not guaranteed and should be independently verified.
Tax History
Tax History for 941 Wildrose Pl
Year
Property Taxes
Change
Tax Assessment
Change
2025
$9,726
3%
$57,488
6%
2024
$9,441
1%
$54,015
-6%
2023
$9,371
136%
$57,701
146%
2021
$3,978
8%
$23,461
10%
2022
$3,676
-8%
$21,344
100%
2021
$3,978
39680%
100%
2019
$10
—
—
Disclaimer: Historical tax information is derived from public records provided by the county offices. Information is not guaranteed and should be independently verified.
Estimate the Cost
Estimate the Cost for 941 Wildrose Pl
941 Wildrose Pl, Erie, CO 80516 (MLS# 1061745) is a Single Family property with 5 bedrooms and 0 full bathrooms. 941 Wildrose Pl is currently listed for $1,069,000 and was received on June 05, 2026. Want to learn more about 941 Wildrose Pl? Do you have questions about finding other Single Family real estate for sale in Erie? You can browse all Erie real estate or contact a Coldwell Banker agent to request more information.