No photo available
$899,000 -$26,000 (-2.81%) Price Reduced
Property Description
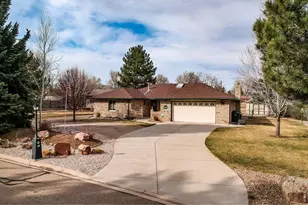
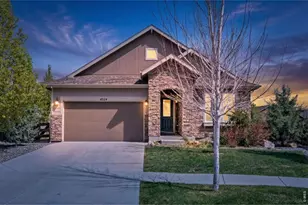
Nestled in the highly sought-after Reserve at Renaissance neighborhood of Longmont, this beautiful residence blends grand architectural details with effortless everyday functionality. From the moment the covered front porch welcomes you into the main foyer, you are greeted by massive windows that flood the entire home with incredible natural light. Designed for ultimate flexibility, the front of the home features a dedicated formal office space and a versatile flex room-currently utilized as a music room but easily transformed into an elegant formal dining room. The foyer leads seamlessly into the breathtaking main living area, where soaring double-height ceilings, a cozy fireplace, and custom built-in shelving create a dramatic yet inviting atmosphere. The adjacent gourmet kitchen boasts abundant cabinetry, premium stainless steel appliances, a walk-in pantry, and a sun-drenched dining nook nestled against a wall of windows. For the ultimate in convenience, the primary bedroom suite is privately located on the main floor. This sanctuary features a dual-sided fireplace that warms both the bedroom and the luxurious five-piece en-suite bathroom. The main level is completed by a half bath, a dedicated laundry room, and access to the attached three-car garage. Upstairs, a versatile open loft overlooks the living area, offering the perfect footprint for a playroom, media center, or secondary workspace. Two additional bright bedrooms and a full hallway bathroom are also located on this upper level. Need more space? The expansive unfinished basement stands ready for your custom design and future expansion. The outdoor living space is a true highlight, featuring a fully fenced backyard with a lush lawn, a mature shade tree, and a brand-new back patio that is perfect for summer barbecues and soaking up the Colorado sun. Enjoy a premier location with quick, easy access to local parks, trails, and all the dining and shopping that vibrant Longmont has to offer.
Full Property Details
Full Property Details for 4207 Frederick Cir
Sign in to view more details. Local MLS Rules require you to be signed in. Not a member yet? Sign up now.
General
- Price: $899,000
- HOA FEE: $73/month
- HOA FEE FREQ.: Quarterly
- Taxes: $6,104 (2025)
- Status: Active
- Type: Single Family
- Source: MetroList_Colorado
- MLS ID: 7029038
- Updated: 7/6/2026
- Added to Site: 21 day(s) ago
Interior
- Interior Features: Ceiling Fan(s), Eat-in Kitchen, Entrance Foyer, Five Piece Bath, High Ceilings, High Speed Internet, Pantry, Primary Suite, Radon Mitigation System, Smoke Free, Stone Counters, Tile Counters, Walk-In Closet(s), Wired for Data
- Fireplace: Yes
- Number of Fireplaces: 2
- Fireplace(s): Family Room, Gas, Gas Log, Primary Bedroom, Family Room, Gas, Gas Log, Primary Bedroom, Family Room, Gas, Gas Log, Primary Bedroom
- Appliances: Dishwasher, Disposal, Dryer, Electric Water Heater, Gas Water Heater, Humidifier, Microwave, Range, Refrigerator, Sump Pump, Washer, Water Purifier
- Flooring: Carpet, Tile, Wood
Rooms
Bathrooms
- Total Bathrooms: 3
- Full Bathrooms: 2
- Half Bathrooms: 1
- Main Floor Baths: 2
Bedrooms
- Total Bedrooms: 3
- Bedrooms Main: 1
Other Rooms
- Laundry: Sink, Laundry Closet
Additional Information
- Shared Amenities: Park
- Security/Safety: Carbon Monoxide Detector(s), Radon Detector, Smoke Detector(s)
- Equipment: Satellite Dish
Exterior
- Exterior Features: Private Yard, Rain Gutters, Smart Irrigation
- Porch/Patio/Deck: Covered, Front Porch, Patio
Parking
- Garage: Yes
- Garage Spaces: 3
- Total Spaces: 5
- Parking Features: Concrete, Exterior Access Door, Insulated Garage
Location
- County: Boulder
- Subdivision: The Reserve at Renaissance
- Direction Faces: North
School Information
- Elem School District: St. Vrain Valley RE-1J
- Midd School District: St. Vrain Valley RE-1J
- High School District: St. Vrain Valley RE-1J
- Elementary School: Blue Mountain
- Middle School: Altona
- High School: Silver Creek
Community
- Association: Yes
- Assoc. Name: Renaissance
- Assoc. Fees Include: Irrigation, Maintenance Grounds
- Pets Allowed: Yes
- Management Type: Professionally Managed
Heating & Cooling
- Cooling Type: Central Air
- Heating Type: Forced Air, Natural Gas
Utilities
- Gas: Yes
- Sewer: Public Sewer
- Water: Public
- Utility Description: Cable Available, Electricity Available, Electricity Connected, Internet Access (Wired), Natural Gas Available, Natural Gas Connected, Phone Available
Structural Information
- Structure Type: House
- Construction: Cement Siding, Frame, Stone, Steel Siding
- Basement: Yes
- Basement Desc.: Bath/Stubbed, Sump Pump, Unfinished
- Roof: Shingle
- Windows: Double Pane Windows, Egress Windows, Window Coverings
- Square Feet: 4,888
- Sq. Ft. Source: Public Records
- Living Area: 2,972 Sq. Ft.
- Year Built: 2003
Lot Features
- Lot Size (Acres): 0.17
- Lot Size (Sq. Ft.): 7,552
- Street/Road Desc.: Paved
- Fence: Yes
- Lot Features: Irrigated, Landscaped, Sprinklers In Front, Sprinklers In Rear
- Fencing (Description): Partial
Green Features
- Energy Efficient: Appliances, Construction, Doors, HVAC, Insulation, Lighting, Thermostat, Water Heater, Windows
Financial Considerations
- Association Fee: Yes
- Association Fee: $220
- Assoc Fee Freq.: Quarterly
- Assoc Fee /Annual: $880
- Tax Amount: $6,104
- Tax Year: 2025
- Terms: Cash, Conventional, FHA, VA Loan
Disclosures and Reports
- Ownership: Individual
- Special Conditions: None
- Legal Description: LOT 8 BLK 1 THE RESERVE AT RENAISSANCE
- Exclusions: Seller's Personal Property, Grizzlie EV car charge
- Property ID: R0149476
Listed by Redfin Corporation
Get Pre-Approved Today
Schools
Schools serving 4207 Frederick Cir
School District:St. Vrain Valley School District Re 1j
| Name | Grades | Distance |
|---|---|---|
Blue Mountain Elementary School 1260 Mountain Drive, Longmont, CO 80503 | PK-5 | 1 mi |
Altona Middle School 4600 Clover Basin Drive, Longmont, CO 80503 | 6-8 | 0.6 mi |
Silver Creek High School 4901 Nelson Road, Longmont, CO 80503 | 9-12 | 1.1 mi |
Disclaimer:
School attendance boundaries provided by ATTOM Data Solutions and are for reference only. Contact the school directly to verify enrollment eligibility.
Price & Sales History for 4207 Frederick Cir
Date
Details
Price
Change
Source
4/12/2024
Sold
$870,000
—
Public Record
Disclaimer: Historical sales information is derived from public records provided by the county offices. Information is not guaranteed and should be independently verified.

Tax History
Tax History for 4207 Frederick Cir
Year
Property Taxes
Change
Tax Assessment
Change
2025
$6,104
10%
$63,261
9%
2024
$5,536
1%
$57,875
-6%
2023
$5,461
17%
$61,560
28%
2021
$4,684
1%
$48,069
3%
2022
$4,624
-1%
$46,725
3%
2021
$4,684
8%
$45,410
—
2019
$4,342
15%
$45,410
14%
2018
$3,791
1%
$39,910
—
2017
$3,739
3%
$39,910
5%
2016
$3,626
5%
$37,937
—
2015
$3,456
14%
$37,937
16%
2014
$3,043
—
$32,692
—
2013
$3,054
—
$32,692
—
Disclaimer: Historical tax information is derived from public records provided by the county offices. Information is not guaranteed and should be independently verified.
Estimate the Cost
Estimate the Cost for 4207 Frederick Cir
4207 Frederick Circle, Longmont, CO 80503 (MLS# 7029038) is a Single Family property with 3 bedrooms, 2 full bathrooms and 1 partial bathroom. 4207 Frederick Circle is currently listed for $899,000 and was received on June 18, 2026. Want to learn more about 4207 Frederick Circle? Do you have questions about finding other Single Family real estate for sale in Longmont? You can browse all Longmont real estate or contact a Coldwell Banker agent to request more information.