This is a carousel with tiles that activate property listing cards. Use the previous and next buttons to navigate.
1/26
$289,900 New to Website
This is a carousel with tiles that activate property listing cards. Use the previous and next buttons to navigate.
1/26
Property Description
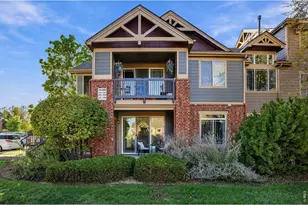
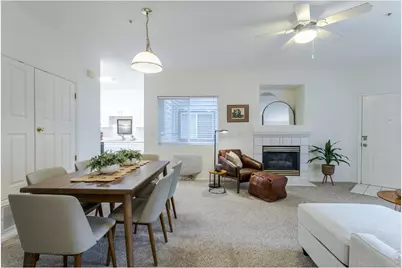
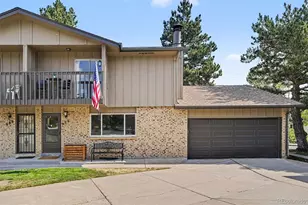
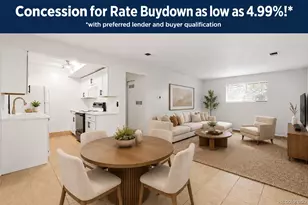
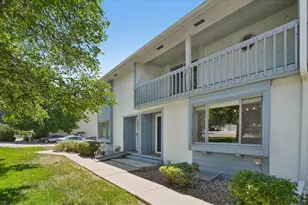
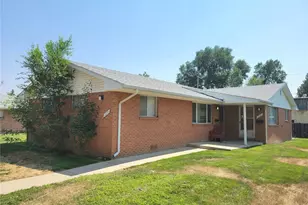
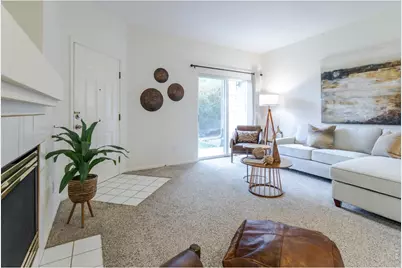
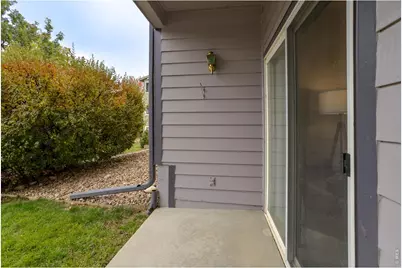
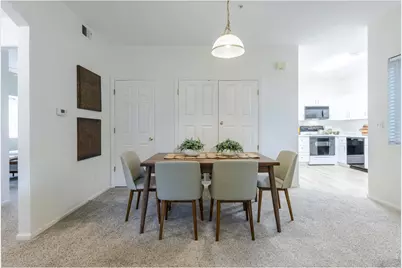
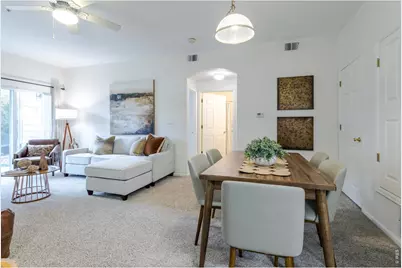
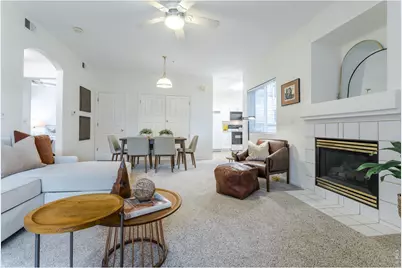
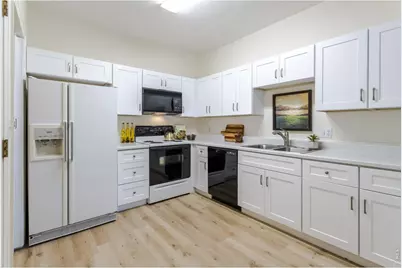
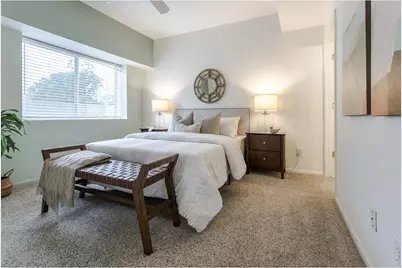
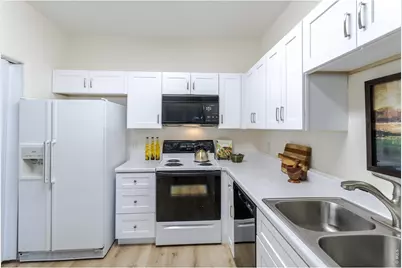
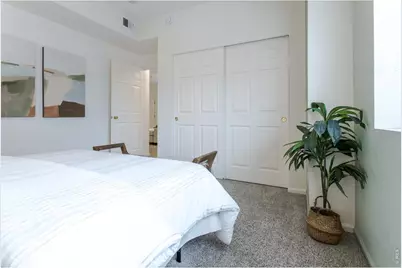
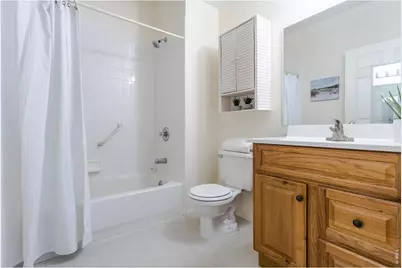
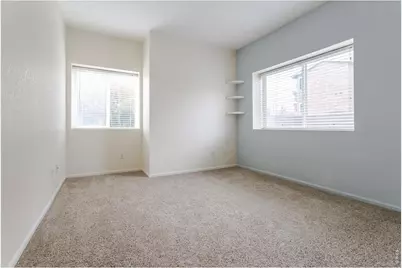
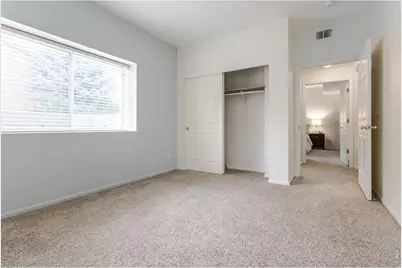
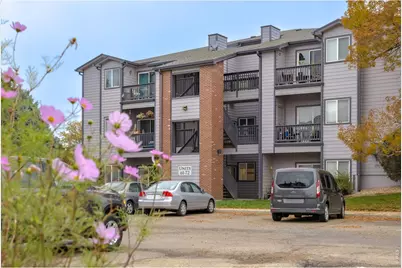
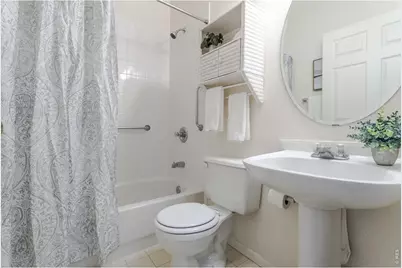
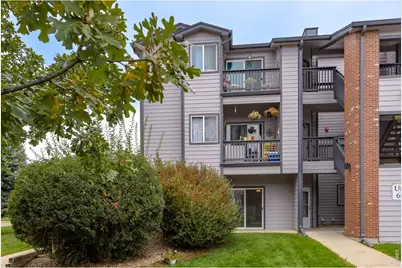
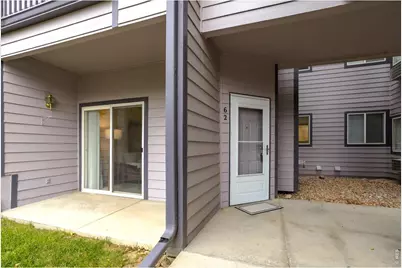
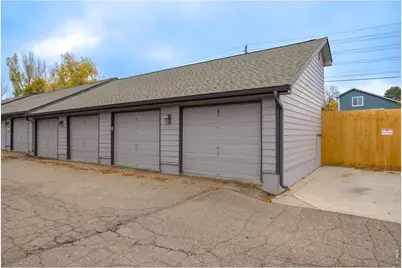
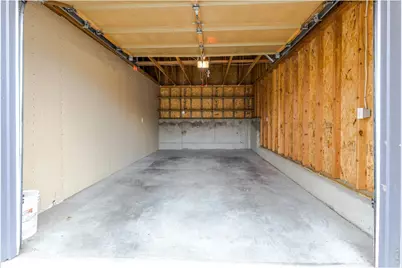
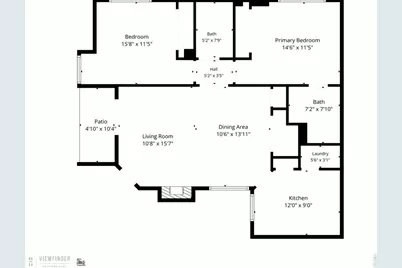
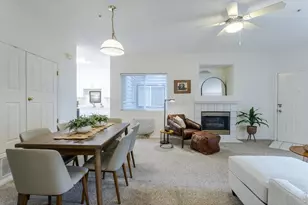
Gorgeous Ground floor ADA accessible South facing unit. Abundant Natural light, Kitchen completely remodeled 2025! Shows like a model! easy ranch style living, all on the ground floor. 36" doors this is the one you have been waiting for! 2 full baths, Great open floor plan, nice Sunny private patio off living room for your morning coffee. Primary bathroom updated, oversize single car detached garage (G1) close by. Always plenty of parking too. Come see this one.
Full Property Details
Full Property Details for 50 19th Ave #5-62
General
- Price: $289,900
- HOA FEE: $378/month
- Taxes: $2,066 (2025)
- Status: Active
- Type: Single Family
- Source: IRES
- MLS ID: 1071349
- Updated: 10/29/2026
- Added to Site: 3 day(s) ago
Interior
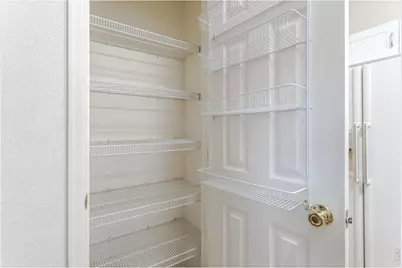
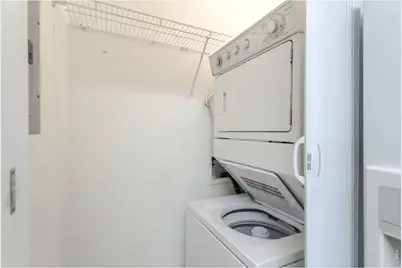
- Interior Features: Separate Dining Room, Open Floorplan, Pantry, Washer/Dryer Hookup
- Fireplace: Yes
- Fireplace(s): Gas, Living Room
- Appliances: Electric Range, Dishwasher, Refrigerator, Washer, Dryer, Microwave, Disposal, Fire Alarm
Rooms
Bathrooms
- Total Bathrooms: 2
- Full Bathrooms: 2
- Main Floor Baths: 2
Bedrooms
- Total Bedrooms: 2
Exterior
- Exterior Features: Oversized Garage
- Porch/Patio/Deck: Patio
Parking
- Garage: Yes
- Garage Spaces: 1
- Parking Features: Detached
- Garage Description: Detached
Location
- Area: Longmont
- County: Boulder
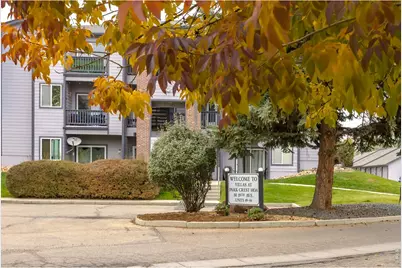
- Subdivision: Villas At Park Crest Ph 2
- Driving Directions: From Main Street: East on 19th 7 blocks
School Information
- School District: ST Vrain Dist RE 1J
- Elementary School: Alpine
- Middle School: Timberline
- High School: Skyline
Community
- Association: Yes
- Assoc. Name: Villas At Park Crest HOA
- Assoc. Fees Include: Trash, Snow Removal, Maintenance Grounds, Management, Utilities, Exterior Maintenance, Water, Insurance, Sewer
- Pets Allowed: Yes
Heating & Cooling
- Cooling Type: Central Air, Ceiling Fan(s)
- Heating Type: Forced Air
Utilities
- Gas: Yes
- Gas: Xcel
- Sewer: Public Sewer
- Water: Public
- Utility Description: Natural Gas Available, Electricity Available, Cable Available, Individual Electric Meter, Individual Gas Meter, Satellite Available, High-Speed Internet Available
Structural Information
- Architectural Style: Legal Conforming, Contemporary
- Structure Type: 1st Floor, Outside Entry
- Model: Ground Floor ADA
- Construction: Frame, Brick, Composition
- Exterior Const.: Frame, Brick, Composition
- Basement Desc.: None
- Roof: Composition
- Windows: Window Coverings
- Square Feet: 1,000
- Sq. Ft. Source: Assessor
- Living Area: 1,000 Sq. Ft.
- Year Built: 1996
Lot Features
- Lot Size (Acres): 0.68
- Lot Size (Sq. Ft.): 29,774
- Frontage: Priv Rd up to County Standards, City Street, Privately Maintained
- Street/Road Desc.: Asphalt
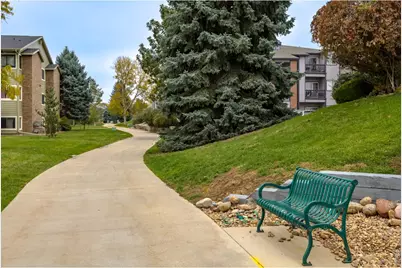
- Lot Features: Corner Lot, Evergreen Trees, Deciduous Trees, Level, House Faces South, Paved, Curbs, Gutters, Sidewalks, Alley, Fire Hydrant within 500 Feet
- Zoning: PUD
Green Features
- Energy Efficient: Sun Space, Southern Exposure, Windows
Financial Considerations
- Association Fee: Yes
- Association Fee: $378
- Assoc Fee Freq.: Monthly
- Tax Amount: $2,066
- Tax Year: 2025
- Terms: Cash, Conventional, FHA, VA
Disclosures and Reports
- Special Conditions: Private Owner
- Exclusions: Staging items
- Property ID: R0126785
Listed by Kearney Realty (303) 440-6464
Get Pre-Approved Today
Schools
Schools serving 50 19th Ave #5-62
School District:St. Vrain Valley School District Re 1j
| Name | Grades | Distance |
|---|---|---|
Timberline Pk-8 233 East Mountain View Avenue, Longmont, CO 80504 | PK-5 | 0.9 mi |
Skyline High School 600 East Mountain View, Longmont, CO 80501 | 9-12 | 1 mi |
Disclaimer:
School attendance boundaries provided by ATTOM Data Solutions and are for reference only. Contact the school directly to verify enrollment eligibility.
Price & Sales History for 50 19th Ave #5-62
Date
Details
Price
Change
Source
10/29/2026
Listed
$289,900
—
MLS
Disclaimer: Historical sales information is derived from public records provided by the county offices. Information is not guaranteed and should be independently verified.
Tax History
Tax History for 50 19th Ave #5-62
Year
Property Taxes
Change
Tax Assessment
Change
2025
$1,186
—
$17,179
-10%
2025
$1,186
48%
$19,088
27%
2024
$802
1%
$15,084
-20%
2023
$791
-9%
$18,769
17%
2021
$867
1%
$16,045
3%
2022
$856
-1%
$15,596
6%
2021
$867
-38%
$14,658
—
2019
$1,401
26%
$14,658
25%
2018
$1,113
1%
$11,714
—
2017
$1,098
26%
$11,714
29%
2016
$870
5%
$9,106
—
2015
$829
21%
$9,106
24%
2014
$683
—
$7,339
—
2013
$685
—
$7,339
—
Disclaimer: Historical tax information is derived from public records provided by the county offices. Information is not guaranteed and should be independently verified.
Estimate the Cost
Estimate the Cost for 50 19th Ave #5-62
50 19th Ave #5-62, Longmont, CO 80501 (MLS# 1071349) is a Single Family property with 2 bedrooms and 2 full bathrooms. 50 19th Ave #5-62 is currently listed for $289,900 and was received on October 29, 2026. Want to learn more about 50 19th Ave #5-62? Do you have questions about finding other Single Family real estate for sale in Longmont? You can browse all Longmont real estate or contact a Coldwell Banker agent to request more information.