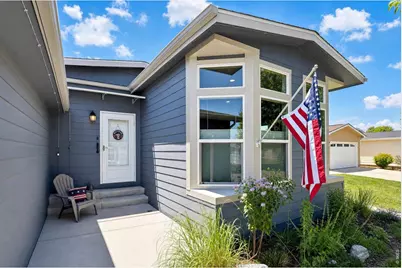
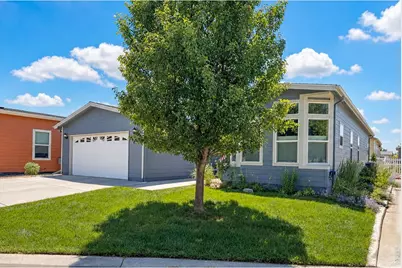
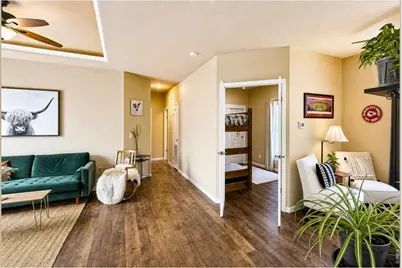
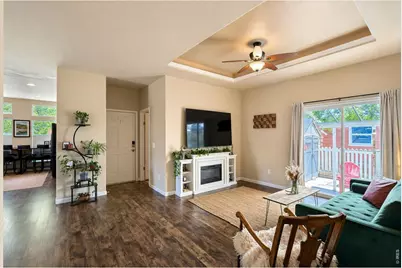
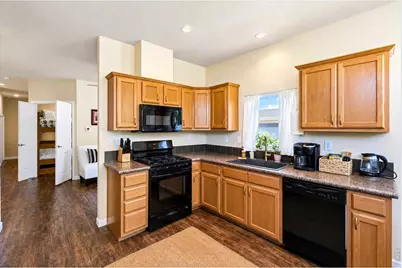
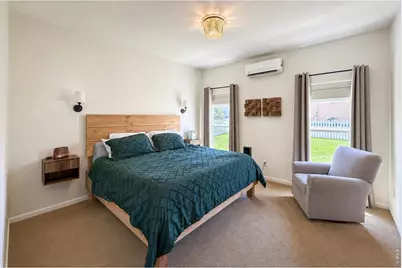
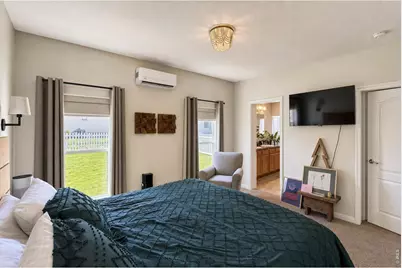
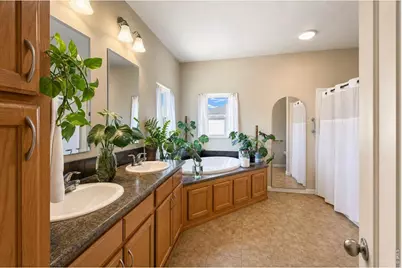
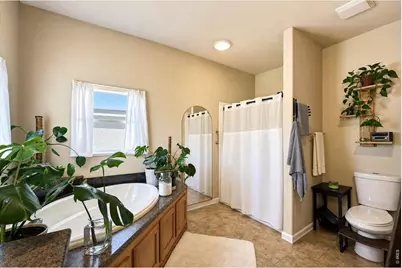
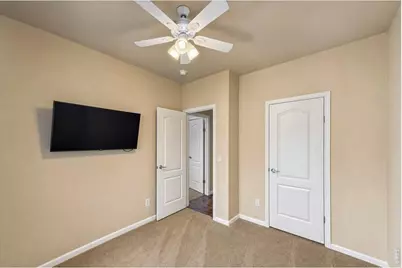
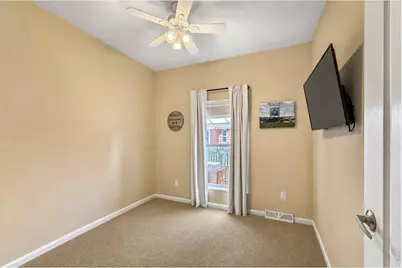
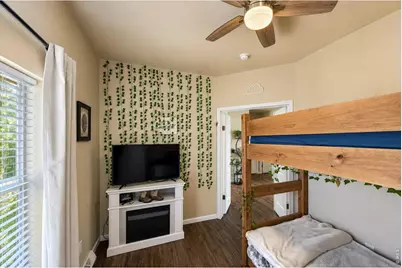
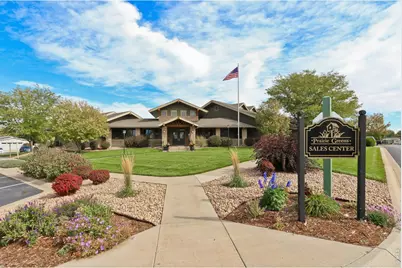
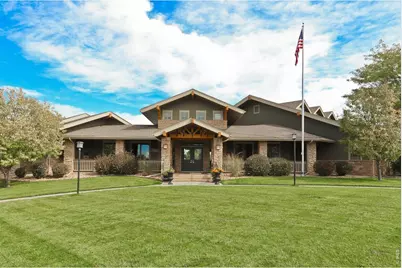
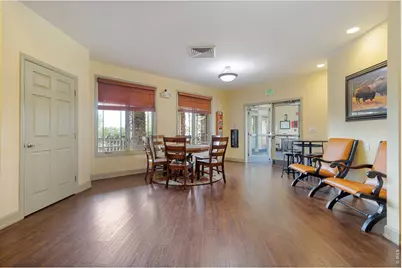
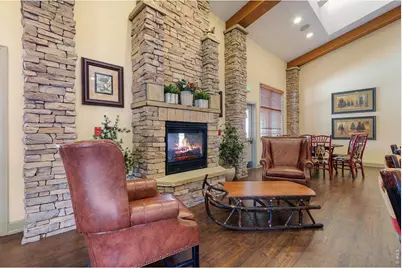
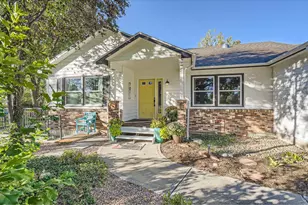
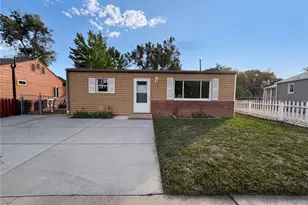
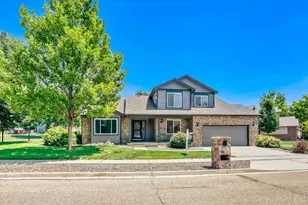
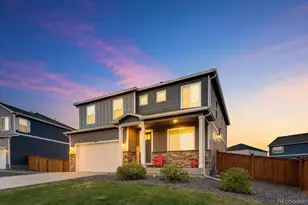
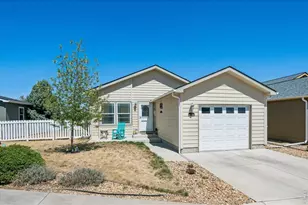
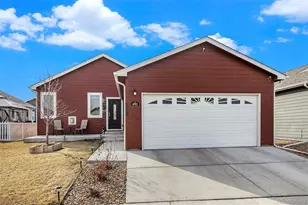
Full Property Details for 7920 Mountain View Dr
General
- Price: $310,000
- HOA FEE: $825/month
- Taxes: $1,983 (2025)
- Status: Active
- Type: Single Family
- Source: IRES
- MLS ID: 1064286
- Updated: 7/30/2026
- Added to Site: 49 day(s) ago
Interior
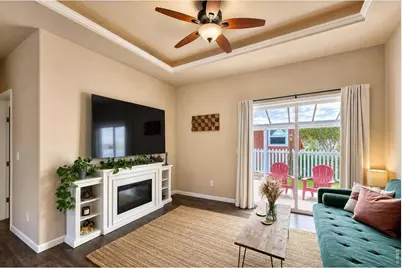
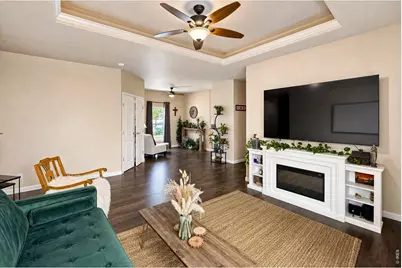
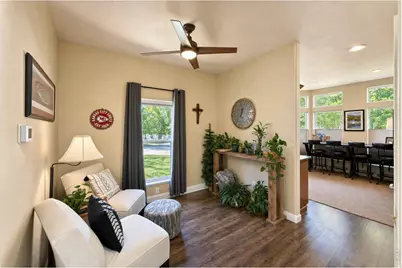
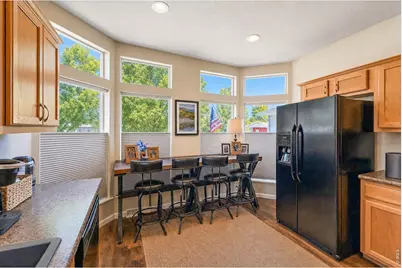
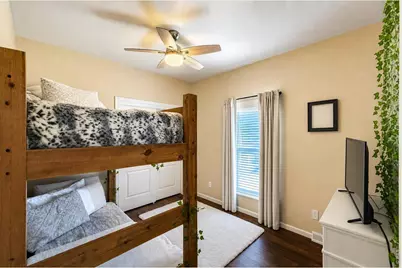
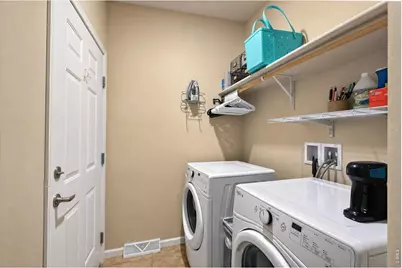
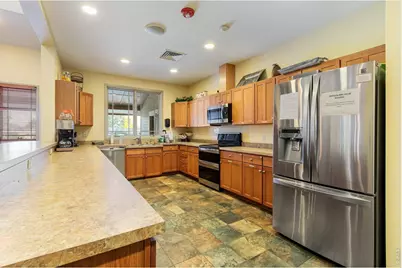
- Interior Features: Eat-In Kitchen, Separate Dining Room, Open Floorplan, Pantry, Walk-In Closet(s), Washer/Dryer Hookup, High Ceilings
- Appliances: Gas Range, Dishwasher, Refrigerator, Washer, Dryer, Microwave, Disposal, Fire Alarm
Rooms
- Total Bathrooms: 2
- Full Bathrooms: 2
- Main Floor Baths: 2
Exterior
- Exterior Features: Sprinkler System, Oversized Garage, Land Lease
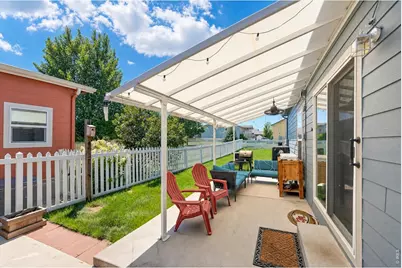
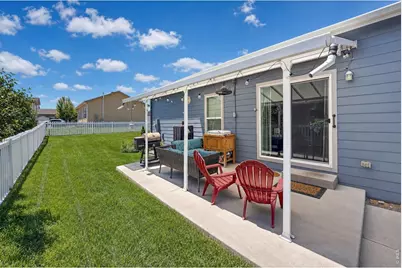
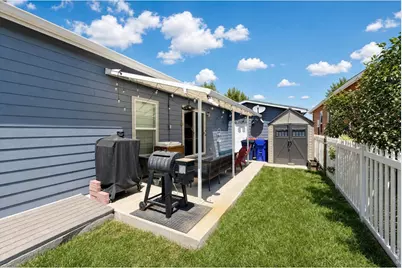
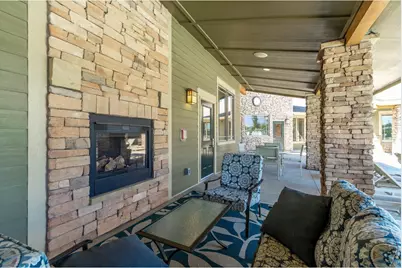
- Porch/Patio/Deck: Patio
Parking
- Garage: Yes
- Attached garage: Yes
- Garage Spaces: 2
- Parking Features: Garage Door Opener, Attached
- Garage Description: Attached
Location
- Area: Frederick
- County: Weld
- Subdivision: Prairie Greens
- Driving Directions: From I-25, east on Hwy 52 to Frederick Way. Left on Frederick Way to Mountain View Dr. Turn right on Mountain View Dr. Pass through the stop sign. Home is on the right.
School Information
- School District: ST Vrain Dist RE 1J
- Elementary School: Thunder Valley
- Middle School: Thunder Valley
- High School: Frederick
Community
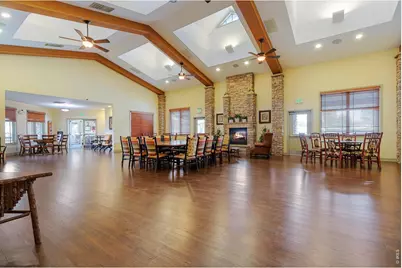
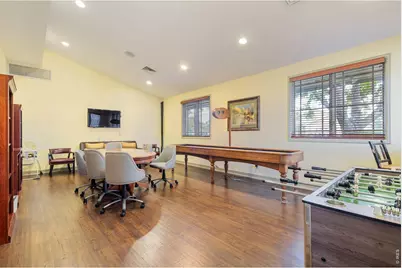
- Association: Yes
- Assoc. Name: Prairie Greens
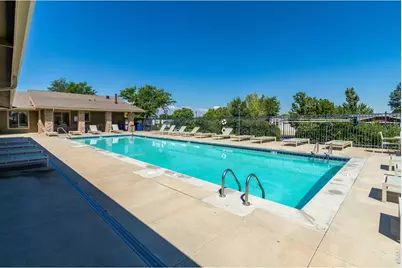
- Assoc. Fees Include: Common Amenities, Management
Heating & Cooling
- Cooling Type: Central Air, Ceiling Fan(s)
- Heating Type: Forced Air
Utilities
- Gas: Yes
- Gas: Black Hills Energy
- Sewer: Public Sewer
- Water: City
- Utility Description: Natural Gas Available, Electricity Available, Cable Available, Satellite Available, High-Speed Internet Available, Underground Utilities
Structural Information
- Architectural Style: Modular Home
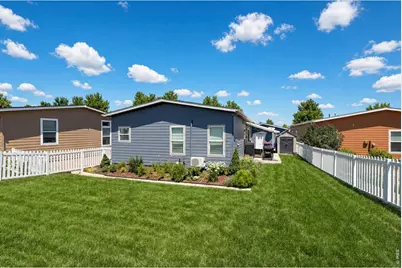
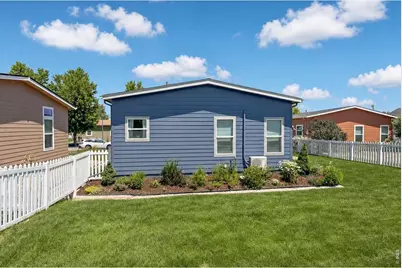
- Construction: Frame, Wood Siding
- Exterior Const.: Frame, Wood Siding
- Basement: Yes
- Basement Desc.: Crawl Space
- Roof: Composition
- Windows: Window Coverings
- Square Feet: 1,433
- Sq. Ft. Source: Assessor
- Living Area: 1,433 Sq. Ft.
- Year Built: 2015
Additional Structures
- Other Structures: Storage
Lot Features
- Property View: City
- Lot Size (Acres): 0.1
- Lot Size (Sq. Ft.): 4,356
- Frontage: Priv Rd up to County Standards
- Street/Road Desc.: Concrete
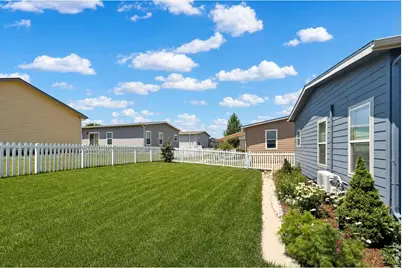
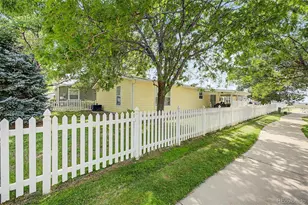
- Fence: Yes
- Lot Features: Level, House Faces North, City Limits, Paved, Curbs, Gutters, Street Light, Fire Hydrant within 500 Feet
- Potential Use: Single-Family
- Zoning: Res
- Fencing (Description): Partial
Green Features
- Energy Efficient: Southern Exposure, Windows, Doors
Financial Considerations
- Association Fee: Yes
- Association Fee: $825
- Assoc Fee Freq.: Monthly
- Tax Amount: $1,983
- Tax Year: 2025
- Terms: Cash, Conventional, FHA
Disclosures and Reports
- Special Conditions: Private Owner
- Exclusions: Seller's personal property
- Property ID: R8943229
Listed by eXp Realty LLC (888) 440-2724