This is a carousel with tiles that activate property listing cards. Use the previous and next buttons to navigate.
1/50
$1,130,000
This is a carousel with tiles that activate property listing cards. Use the previous and next buttons to navigate.
1/50
Property Description
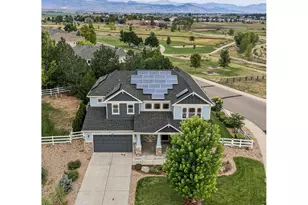
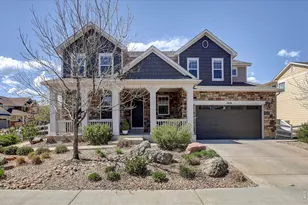
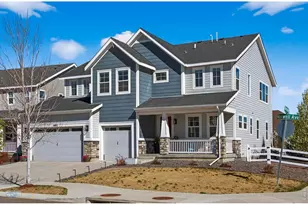
One of the few Renaissance lots with mountain & open space views, true backyard privacy, & parks across the street with K-12 schools just beyond. A two-story entry opens to a curved staircase, tall ceilings, engineered floors, & oversized picture windows. The kitchen anchors the main level with a breakfast-bar island, solid-core cabinetry, butler's pantry, & premium appliances. Main-floor bedroom plus a dedicated office. Great room fully renovated in 2024. Upstairs, the loft lives as a second family room. The primary suite includes a five-piece bath, walk-in closet, & direct laundry access; secondary bedrooms share a dual-access bath and face the mountains. Large unfinished basement with four egress windows & bath rough-in, ready to finish your way. Mechanically done: dual HVAC, Class 4 impact-resistant roof (2023) that may qualify for insurance credit, owned 11.2 kW solar with transferable warranty (no lease to assume). Three-car tandem-split garage with dual EV chargers. A larger (.25ac) fenced backyard with mature trees, a water feature, & a covered patio that works as a second living room sitting in privacy. Easy access to Lagerman Reservoir & trails; the Dry Creek Greenway path connects to Protos Pizza, Spruce Confections, & Village at the Peaks.
Full Property Details
Full Property Details for 5101 Eagan Cir
General
- Price: $1,130,000
- HOA FEE: $92/month
- Taxes: $6,972 (2025)
- Status: Under Contract
- Type: Single Family
- Source: IRES
- MLS ID: 1066319
- Updated: 8/17/2026
- Added to Site: 11 day(s) ago
Interior
- Interior Features: Eat-In Kitchen, Separate Dining Room, Cathedral Ceiling(s), Open Floorplan, Pantry, Walk-In Closet(s), Washer/Dryer Hookup, Jack and Jill Bath, Kitchen Island, High Ceilings
- Fireplace: Yes
- Fireplace(s): Gas
- Appliances: Gas Range, Double Oven, Dishwasher, Refrigerator, Washer, Dryer, Microwave, Disposal, Fire Alarm
- Flooring: Wood
Rooms
Bathrooms
- Total Bathrooms: 3
- Full Bathrooms: 2
- 3/4 Bathrooms: 1
Bedrooms
- Total Bedrooms: 4
Exterior
- Exterior Features: Sprinkler System, Oversized Garage, Tandem Garage
- Porch/Patio/Deck: Patio
Parking
- Garage: Yes
- Attached garage: Yes
- Garage Spaces: 3
- Parking Features: Garage Door Opener, Attached
- Garage Description: Attached
Location
- Area: Longmont
- County: Boulder
- Subdivision: Renaissance Filing 4
- Driving Directions: Across the street from Park ;-)
School Information
- School District: ST Vrain Dist RE 1J
- Elementary School: Blue Mountain
- Middle School: Altona
- High School: Silver Creek
Community
- Association: Yes
- Assoc. Name: Renaissance Filing 4
- Assoc. Fees Include: Common Amenities, Management
Heating & Cooling
- Cooling Type: Central Air, Ceiling Fan(s)
- Heating Type: Forced Air, Zoned, 2 or more Heat Sources
Utilities
- Gas: Yes
- Gas: Xcel
- Sewer: Public Sewer
- Water: City
- Utility Description: Natural Gas Available, Electricity Available, Cable Available, Satellite Available, High-Speed Internet Available
Structural Information
- Architectural Style: Contemporary
- Builder: Meritage
- Construction: Frame, Stone, Composition
- Exterior Const.: Frame, Stone, Composition
- Basement: Yes
- Basement Desc.: Full, Unfinished, Built-In Radon, Sump Pump
- Roof: Composition
- Windows: Window Coverings
- Square Feet: 5,354
- Sq. Ft. Source: Assessor
- Living Area: 3,522 Sq. Ft.
- Year Built: 2013
Lot Features
- Property View: Mountain(s), Hills, Plains View
- Mountain views: Yes
- Lot Size (Acres): 0.25
- Lot Size (Sq. Ft.): 10,762
- Frontage: City Street
- Street/Road Desc.: Asphalt
- Fence: Yes
- Lot Features: Corner Lot, Evergreen Trees, Deciduous Trees, Level, House/Lot Faces SE, City Limits, Paved, Curbs, Gutters, Sidewalks, Street Light
- Potential Use: Single-Family
- Zoning: R-SF
- Fencing (Description): Fenced
Green Features
- Energy Efficient: Windows, High Efficiency Furnace, Thermostat, Photovoltaic Owned
Financial Considerations
- Association Fee: Yes
- Association Fee: $92
- Assoc Fee Freq.: Monthly
- Tax Amount: $6,972
- Tax Year: 2025
- Terms: Cash, Conventional, FHA, VA
Disclosures and Reports
- Special Conditions: Private Owner
- Exclusions: Sellers personal property and/or staging items
- Property ID: R0513862
Listed by The Agency - Boulder (720) 577-5503
Get Pre-Approved Today
Schools
Schools serving 5101 Eagan Cir
School District:St. Vrain Valley School District Re 1j
| Name | Grades | Distance |
|---|---|---|
Blue Mountain Elementary School 1260 Mountain Drive, Longmont, CO 80503 | PK-5 | 0.3 mi |
Altona Middle School 4600 Clover Basin Drive, Longmont, CO 80503 | 6-8 | 0.3 mi |
Silver Creek High School 4901 Nelson Road, Longmont, CO 80503 | 9-12 | 0.6 mi |
Disclaimer:
School attendance boundaries provided by ATTOM Data Solutions and are for reference only. Contact the school directly to verify enrollment eligibility.
Price & Sales History for 5101 Eagan Cir
Date
Details
Price
Change
Source
8/12/2026
Listed
$1,130,000
3.76%
MLS
12/28/2023
Sold
$1,089,000
—
Public Record
Disclaimer: Historical sales information is derived from public records provided by the county offices. Information is not guaranteed and should be independently verified.
Tax History
Tax History for 5101 Eagan Cir
Year
Property Taxes
Change
Tax Assessment
Change
2025
$6,972
9%
$72,257
8%
2024
$6,415
1%
$67,060
-5%
2023
$6,327
18%
$70,746
31%
2022
$5,362
-1%
$54,183
-3%
2021
$5,431
—
$55,741
10%
2021
$5,431
12%
$50,572
—
2019
$4,835
13%
$50,572
12%
2018
$4,297
1%
$45,238
—
2017
$4,239
-6%
$45,238
-4%
2016
$4,517
5%
$47,259
—
2015
$4,305
86%
$47,259
90%
2014
$2,311
12%
$24,828
—
2013
$2,061
—
$24,828
—
Disclaimer: Historical tax information is derived from public records provided by the county offices. Information is not guaranteed and should be independently verified.
Estimate the Cost
Estimate the Cost for 5101 Eagan Cir
5101 Eagan Cir, Longmont, CO 80503 (MLS# 1066319) is a Single Family property with 4 bedrooms, 2 full bathrooms and 1 partial bathroom. 5101 Eagan Cir is currently listed for $1,130,000 and was received on August 12, 2026. Want to learn more about 5101 Eagan Cir? Do you have questions about finding other Single Family real estate for sale in Longmont? You can browse all Longmont real estate or contact a Coldwell Banker agent to request more information.