This is a carousel with tiles that activate property listing cards. Use the previous and next buttons to navigate.
1/48
$1,150,000
This is a carousel with tiles that activate property listing cards. Use the previous and next buttons to navigate.
1/48
Property Description
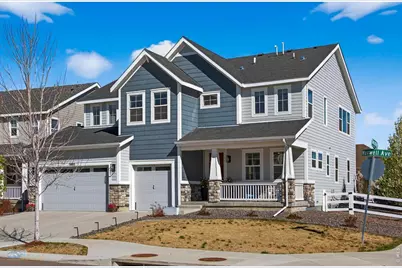
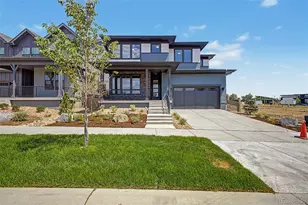
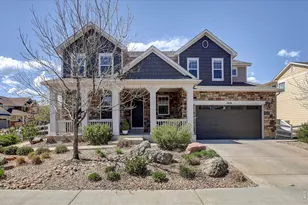
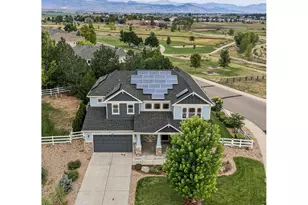
SHOWINGS START SAT 4/11 at 3p - 5p OPEN HOUSE! Set in the highly sought-after Clover Basin Ranch community, this stunning two-story home blends modern Craftsman charm with thoughtful, high-end design. Situated on a spacious corner lot, the property immediately impresses with its inviting curb appeal, nice landscaping, and expansive three-car garage. Inside, the home opens to a light-filled, open-concept layout designed for both everyday living and effortless entertaining. At the heart of the home is a true chef's kitchen, featuring premium appliances, generous counter space, a large center island, and abundant cabinetry-perfect for everything from casual meals to hosting gatherings.The outdoor space is equally exceptional, offering a private retreat with a expansive patio, veggie gardens, and an outdoor kitchen area-ideal for summer evenings and weekend entertaining. Upstairs, you'll find four spacious bedrooms, including a luxurious primary suite with brand new LVP flooring that serves as a serene escape. The ensuite bath is thoughtfully appointed with upscale finishes, creating a spa-like atmosphere. An additional loft area provides flexible space for a home office, study zone, or gaming lounge. The fully finished basement expands the home's versatility, offering the ultimate setting for fun and entertainment. Complete with a stylish bar area and a convenient 3/4 bath, this space is perfect for hosting game nights, movie marathons, or casual gatherings with friends and family. With its combination of style, space, and location in a wonderful neighborhood, this home offers the perfect balance of comfort, functionality, and sophistication.
Full Property Details
Full Property Details for 5002 Maxwell Ave
General
- Price: $1,150,000
- HOA FEE: $95/month
- Taxes: $6,957 (2025)
- Status: Under Contract
- Type: Single Family
- Source: IRES
- MLS ID: 1055844
- Updated: 4/14/2026
- Added to Site: 48 day(s) ago
Interior
- Interior Features: Eat-In Kitchen, Separate Dining Room, Cathedral Ceiling(s), Open Floorplan, Walk-In Closet(s), Washer/Dryer Hookup, Jack and Jill Bath, Kitchen Island
- Fireplace: Yes
- Fireplace(s): Gas
- Appliances: Gas Range, Dishwasher, Refrigerator, Bar Fridge, Washer, Dryer, Microwave
- Flooring: Wood
Rooms
Bathrooms
- Total Bathrooms: 5
Bedrooms
- Total Bedrooms: 4
Exterior
- Exterior Features: Sprinkler System, Recreation Association Required, Oversized Garage
- Porch/Patio/Deck: Patio
Parking
- Garage: Yes
- Attached garage: Yes
- Garage Spaces: 3
- Parking Features: Attached
- Garage Description: Attached
Location
- Area: Longmont
- County: Boulder
- Subdivision: Clover Basin Ranch
- Driving Directions: Google Maps
School Information
- School District: ST Vrain Dist RE 1J
- Elementary School: Blue Mountain
- Middle School: Altona
- High School: Silver Creek
Community
- Association: Yes
- Assoc. Name: Clover Basin Ranch HOA
- Assoc. Fees Include: Common Amenities
Heating & Cooling
- Cooling Type: Central Air, Ceiling Fan(s)
- Heating Type: Forced Air
Utilities
- Gas: Yes
- Gas: Xcel
- Sewer: Public Sewer
- Water: City
- Utility Description: Natural Gas Available, Electricity Available
Structural Information
- Architectural Style: Contemporary
- Construction: Frame, Stone
- Exterior Const.: Frame, Stone
- Basement: Yes
- Basement Desc.: Full, Partially Finished
- Roof: Composition
- Windows: Window Coverings
- Square Feet: 4,270
- Sq. Ft. Source: Assessor
- Living Area: 3,936 Sq. Ft.
- Year Built: 2018
Lot Features
- Property View: Mountain(s)
- Mountain views: Yes
- Lot Size (Acres): 0.18
- Lot Size (Sq. Ft.): 7,739
- Fence: Yes
- Lot Features: Corner Lot, Level
- Potential Use: Single-Family
- Zoning: RES
- Fencing (Description): Fenced
Green Features
- Energy Efficient: Southern Exposure, Windows
Financial Considerations
- Association Fee: Yes
- Association Fee: $95
- Assoc Fee Freq.: Monthly
- Tax Amount: $6,957
- Tax Year: 2025
- Terms: Cash, Conventional
Disclosures and Reports
- Special Conditions: Private Owner
- Exclusions: Seller's Personal Property, Router Switch in basement mechanical room, Deep freezer in the garage, Beverage fridge downstairs, Green Egg grill on patio (Negotiable)
- Property ID: R0608696
Listed by RE/MAX of Boulder, Inc (303) 449-7000
Get Pre-Approved Today
Schools
Schools serving 5002 Maxwell Ave
School District:St. Vrain Valley School District Re 1j
| Name | Grades | Distance |
|---|---|---|
Blue Mountain Elementary School 1260 Mountain Drive, Longmont, CO 80503 | PK-5 | 0.6 mi |
Altona Middle School 4600 Clover Basin Drive, Longmont, CO 80503 | 6-8 | 0.5 mi |
Silver Creek High School 4901 Nelson Road, Longmont, CO 80503 | 9-12 | 0.9 mi |
Disclaimer:
School attendance boundaries provided by ATTOM Data Solutions and are for reference only. Contact the school directly to verify enrollment eligibility.
Price & Sales History for 5002 Maxwell Ave
Date
Details
Price
Change
Source
4/07/2026
Listed
$1,150,000
21.05%
MLS
9/29/2021
Sold
$950,000
—
Public Record
Disclaimer: Historical sales information is derived from public records provided by the county offices. Information is not guaranteed and should be independently verified.
Tax History
Tax History for 5002 Maxwell Ave
Year
Property Taxes
Change
Tax Assessment
Change
2025
$6,957
11%
$66,275
1%
2024
$6,287
1%
$65,727
-5%
2023
$6,201
17%
$69,412
30%
2022
$5,295
-1%
$53,508
-3%
2021
$5,364
—
$55,048
11%
2021
$5,364
200%
$49,728
166%
2019
$1,790
-15%
$18,726
-15%
2018
$2,105
108%
$22,156
105%
2017
$1,011
—
$10,788
—
Disclaimer: Historical tax information is derived from public records provided by the county offices. Information is not guaranteed and should be independently verified.
Estimate the Cost
Estimate the Cost for 5002 Maxwell Ave
5002 Maxwell Ave, Longmont, CO 80503 (MLS# 1055844) is a Single Family property with 4 bedrooms and 0 full bathrooms. 5002 Maxwell Ave is currently listed for $1,150,000 and was received on April 07, 2026. Want to learn more about 5002 Maxwell Ave? Do you have questions about finding other Single Family real estate for sale in Longmont? You can browse all Longmont real estate or contact a Coldwell Banker agent to request more information.