This is a carousel with tiles that activate property listing cards. Use the previous and next buttons to navigate.
1/1
$781,300
This is a carousel with tiles that activate property listing cards. Use the previous and next buttons to navigate.
1/1
Property Description
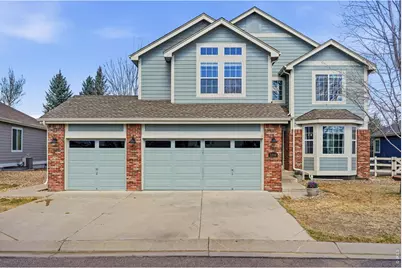
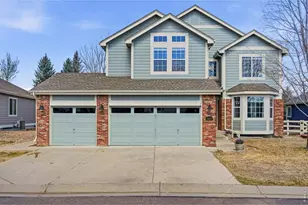
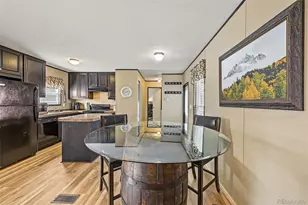
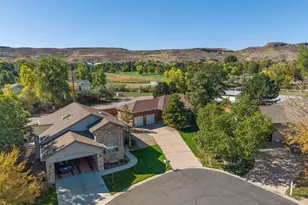
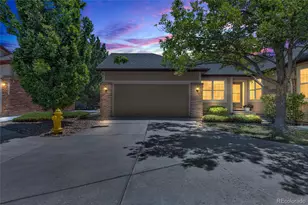
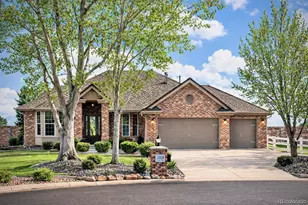
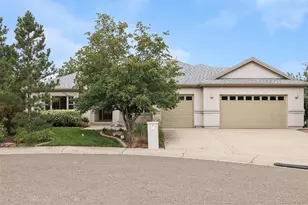
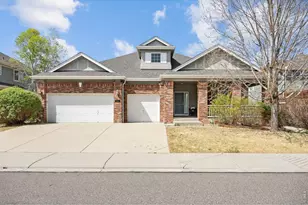
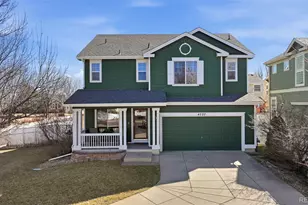
Welcome to this beautifully updated home in one of southwest Longmont's most desirable neighborhoods. Offering approximately 2479 finished square feet and a total of 3695 SF, 3 bedrooms, 2.5 baths, and a 3-car garage, this residence combines move-in-ready comfort with thoughtful upgrades and future potential.From the moment you enter, you'll notice the fresh feel created by new flooring, interior paint, updated baseboards, and a rebuilt staircase with wrought iron detail. The main living areas flow comfortably, creating an inviting space for everyday living and entertaining. The kitchen features newer appliances for added convenience.Upstairs offers well-sized bedrooms and updated bathrooms designed for comfort and practicality. Recent improvements-including a newer AC unit and a 5,500 CFM whole-house attic fan-enhance efficiency and year-round comfort.The fully fenced backyard provides space for relaxation, entertaining, and organic garden beds.The unfinished basement adds valuable flexibility. Already plumbed for a bathroom, it offers a clear path to expand with additional living space, recreation, and storage.Ideally located near Dry Creek Community Park and Golden Ponds Nature Area, with access to trails, water, and outdoor recreation. Nearby shopping, dining, Whole Foods, and a movie theater add convenience, along with highly regarded schools including Eagle Crest Elementary, Altona Middle, and Silver Creek High.This is a rare opportunity to own an updated home with room to grow in one of southwest Longmont's premier locations.
Full Property Details
Full Property Details for 5204 Clover Basin Dr
General
- Sold For: $781,300
- HOA FEE: $50/month
- Taxes: $5,248 (2025)
- Status: Closed
- Type: Single Family
- Source: IRES
- MLS ID: 1054977
- Added to Site: 107 day(s) ago
Interior
- Interior Features: Eat-In Kitchen, Separate Dining Room, Cathedral Ceiling(s), Open Floorplan, Walk-In Closet(s), Kitchen Island
- Appliances: Gas Range, Dishwasher, Refrigerator, Washer, Dryer, Microwave
Rooms
Bathrooms
- Total Bathrooms: 3
- Full Bathrooms: 2
- Half Bathrooms: 1
Bedrooms
- Total Bedrooms: 3
Exterior
- Exterior Features: Sprinkler System, Oversized Garage
- Porch/Patio/Deck: Deck
Parking
- Garage: Yes
- Attached garage: Yes
- Garage Spaces: 3
- Parking Features: Attached
- Garage Description: Attached
Location
- Area: Longmont
- County: Boulder
- Subdivision: Meadow Mountain
- Driving Directions: Google Maps
School Information
- School District: ST Vrain Dist RE 1J
- Elementary School: Blue Mountain
- Middle School: Altona
- High School: Silver Creek
Community
- Association: Yes
- Assoc. Name: Meadow Mountain
- Assoc. Fees Include: Common Amenities, Management
Heating & Cooling
- Cooling Type: Central Air, Ceiling Fan(s), Whole House Fan
- Heating Type: Forced Air
Utilities
- Gas: Yes
- Gas: Xcel
- Sewer: Public Sewer
- Water: City
- Utility Description: Natural Gas Available, Electricity Available, Cable Available, Satellite Available, High-Speed Internet Available
Structural Information
- Architectural Style: Contemporary
- Construction: Frame, Brick
- Exterior Const.: Frame, Brick
- Basement: Yes
- Basement Desc.: Full, Unfinished
- Roof: Composition
- Windows: Window Coverings
- Square Feet: 3,695
- Sq. Ft. Source: Appraiser
- Living Area: 2,479 Sq. Ft.
- Year Built: 2005
Lot Features
- Property View: Mountain(s), Hills
- Mountain views: Yes
- Lot Size (Acres): 0.2
- Lot Size (Sq. Ft.): 8,829
- Frontage: City Street
- Street/Road Desc.: Asphalt
- Fence: Yes
- Lot Features: Evergreen Trees, Deciduous Trees, Paved
- Potential Use: Single-Family
- Permitted Use: Single Family
- Zoning: Res
- Fencing (Description): Fenced
Financial Considerations
- Association Fee: Yes
- Association Fee: $50
- Assoc Fee Freq.: Monthly
- Tax Amount: $5,248
- Tax Year: 2025
- Terms: Cash, Conventional, FHA, VA
Disclosures and Reports
- Special Conditions: Private Owner
- Exclusions: Seller's personal items.
- Property ID: R0502448
Listed by Compass - Boulder (303) 487-5472
Sold by LIV Sotheby's Intl Realty (303) 931-2283

Get Pre-Approved Today
Schools
Schools serving 5204 Clover Basin Dr
School District:St. Vrain Valley School District Re 1j
| Name | Grades | Distance |
|---|---|---|
Blue Mountain Elementary School 1260 Mountain Drive, Longmont, CO 80503 | PK-5 | 0.4 mi |
Altona Middle School 4600 Clover Basin Drive, Longmont, CO 80503 | 6-8 | 0.4 mi |
Silver Creek High School 4901 Nelson Road, Longmont, CO 80503 | 9-12 | 0.7 mi |
Disclaimer:
School attendance boundaries provided by ATTOM Data Solutions and are for reference only. Contact the school directly to verify enrollment eligibility.
Price & Sales History for 5204 Clover Basin Dr
Date
Details
Price
Change
Source
6/08/2026
Sold
$781,300
1.47%
MLS
4/03/2026
Listed
$770,000
—
MLS
Disclaimer: Historical sales information is derived from public records provided by the county offices. Information is not guaranteed and should be independently verified.
5204 Clover Basin Dr, Longmont, CO 80503 (MLS# 1054977) is a Single Family property that was sold at $781,300 on June 08, 2026. Want to learn more about 5204 Clover Basin Dr? Do you have questions about finding other Single Family real estate for sale in Longmont? You can browse all Longmont real estate or contact a Coldwell Banker agent to request more information.