This is a carousel with tiles that activate property listing cards. Use the previous and next buttons to navigate.
1/49
$1,150,000
This is a carousel with tiles that activate property listing cards. Use the previous and next buttons to navigate.
1/49
Property Description
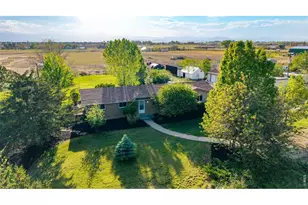
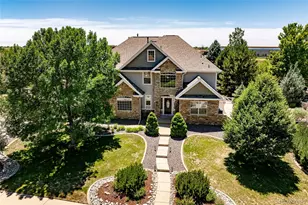
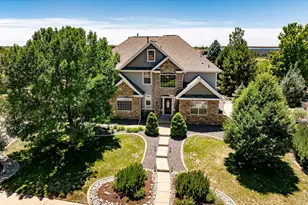
One-of-a-kind property in unincorporated Weld county offering the perfect blend of rural charm and modern convenience - all just minutes from the shops and restaurants of Frederick/Firestone and super easy access to I-25. Situated on 7.09 fully fenced and usable acres, this custom home delivers custom touches throughout. The inviting living room features gleaming floors and a cozy wood-burning stove. The spacious kitchen boasts granite countertops, rich cabinetry, a center island with seating, tile backsplash, and a charming brick (some from the original farm house) that adds timeless character. The main floor also includes a separate dining room, family room with gorgeous built ins, sunny sun room that is greats for plants or an exercise room and a great entry way where you can drop your shoes and coats. The 2nd story has a generous primary suite with a second wood burning stove, and vaulted ceilings, 5 piece bath with jetted tub and large walk-in closet. This level also includes 2 additional large bedrooms, huge loft and office space + cedar lined closet. Major mechanicals have been taken care of - enjoy peace of mind with a brand-new furnace, 5-year-old A/C and hot water heater, and the property is plumbed for a generator. Water is never a worry here - connected to Central Weld Water for reliable municipal supply AND equipped with a well for landscaping use. The outbuildings are truly unmatched: a massive **960 SF shop** with two garage doors (including a 14-ft tall door for RVs, equipment, or trailers), a **1600 SF barn plus lean-to**, a historic silo, chicken coop area, dedicated garden space, fenced dog run, and an additional shed. Two fenced pastures totaling 4 acres make this setup ideal for horses, livestock, or hobby farming. This property is in an amazing location and hold all types of possibilities, it has been pride of ownership and has been meticulously maintained.
Full Property Details
Full Property Details for 5257 Godding Hollow Pkwy
General
- Price: $1,150,000
- Taxes: $5,379 (2025)
- Status: Under Contract
- Type: Single Family
- Source: IRES
- MLS ID: 1061822
- Updated: 7/11/2026
- Added to Site: 70 day(s) ago
Interior
- Interior Features: Separate Dining Room, Cathedral Ceiling(s), Workshop, Walk-In Closet(s), Washer/Dryer Hookup, Kitchen Island
- Appliances: Electric Range, Dishwasher, Refrigerator, Bar Fridge, Microwave, Disposal, Fire Alarm
Rooms
Bathrooms
- Total Bathrooms: 2
- Full Bathrooms: 2
Bedrooms
- Total Bedrooms: 3
Additional Information
- Spa: Yes
- Spa Description: Bath
- Security/Safety: Fire Alarm
- Equipment: Fireplace Tools Included
Exterior
- Exterior Features: Garage Door More Than 8 Feet High
- Porch/Patio/Deck: Patio
Parking
- Garage: Yes
- Garage Spaces: 4
- Parking Features: RV Access/Parking, Detached
- Garage Description: Detached
Location
- Area: Longmont
- County: Weld
- Subdivision: N/A
- Driving Directions: From Colorado Blvd & Godding Hollow Pkwy (CR 18), go West on Godding Hollow to home on north side - make sure to enter correct driveway where sign is.
School Information
- School District: ST Vrain Dist RE 1J
- Elementary School: Legacy
- Middle School: Coal Ridge
- High School: Frederick
Heating & Cooling
- Cooling Type: Central Air
- Heating Type: Forced Air, Wood Stove
Utilities
- Gas: Yes
- Sewer: Septic Tank
- Water: District
- Utility Description: Natural Gas Available, Electricity Available, High-Speed Internet Available
Structural Information
- Architectural Style: Legal Conforming, Contemporary
- Construction: Frame, Composition
- Exterior Const.: Frame, Composition
- Basement: Yes
- Basement Desc.: Partial, Unfinished
- Roof: Composition
- Windows: Window Coverings
- Square Feet: 3,636
- Sq. Ft. Source: Assessor
- Living Area: 3,147 Sq. Ft.
- Year Built: 1900
Additional Structures
- Other Structures: Storage
Lot Features
- Lot Size (Acres): 7.09
- Lot Size (Sq. Ft.): 308,840
- Frontage: City Street
- Street/Road Desc.: Asphalt
- Fence: Yes
- Lot Features: Deciduous Trees, Level, Outbuildings, Unincorporated, Paved
- Potential Use: Single-Family, Farm
- Zoning: AG/Res
- Fencing (Description): Fenced, Wire
Horse Property
- Horse Property: Yes
- Horse Facility Desc.: Horse(s) Allowed, Zoning Appropriate for 4+ Horses, Pasture
Financial Considerations
- Tax Amount: $5,379
- Tax Year: 2025
- Terms: Cash, Conventional, VA
Disclosures and Reports
- Special Conditions: Private Owner
- Exclusions: Washer, dryer, generator, safe 1, safe 2, surround sound system
- Property ID: R1146496
Listed by RE/MAX Nexus (970) 295-4760
Get Pre-Approved Today
Schools
Schools serving 5257 Godding Hollow Pkwy
School District:St. Vrain Valley School District Re 1j
| Name | Grades | Distance |
|---|---|---|
Legacy Elementary School 7701 Eagle Boulevard, Frederick, CO 80504 | PK-5 | 0.6 mi |
Coal Ridge Middle School 6201 Booth Drive, Firestone, CO 80504 | 6-8 | 2.9 mi |
Frederick Senior High School 5960 Tipple Parkway, Frederick, CO 80504 | 9-12 | 1.2 mi |
Disclaimer:
School attendance boundaries provided by ATTOM Data Solutions and are for reference only. Contact the school directly to verify enrollment eligibility.
Price & Sales History for 5257 Godding Hollow Pkwy
Date
Details
Price
Change
Source
6/14/2026
Listed
$1,150,000
—
MLS
Disclaimer: Historical sales information is derived from public records provided by the county offices. Information is not guaranteed and should be independently verified.
Estimate the Cost
Estimate the Cost for 5257 Godding Hollow Pkwy
5257 Godding Hollow Pkwy, Longmont, CO 80504 (MLS# 1061822) is a Single Family property with 3 bedrooms and 2 full bathrooms. 5257 Godding Hollow Pkwy is currently listed for $1,150,000 and was received on June 14, 2026. Want to learn more about 5257 Godding Hollow Pkwy? Do you have questions about finding other Single Family real estate for sale in Longmont? You can browse all Longmont real estate or contact a Coldwell Banker agent to request more information.