This is a carousel with tiles that activate property listing cards. Use the previous and next buttons to navigate.
1/1
$1,020,000
This is a carousel with tiles that activate property listing cards. Use the previous and next buttons to navigate.
1/1
Property Description
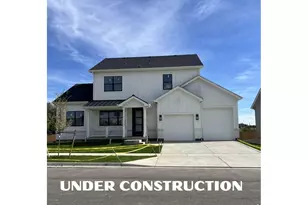
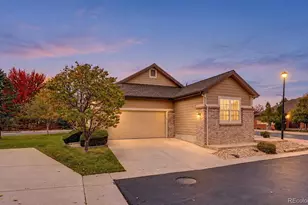
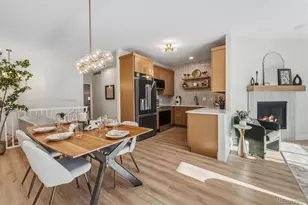
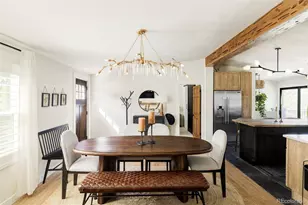
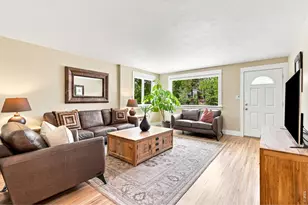
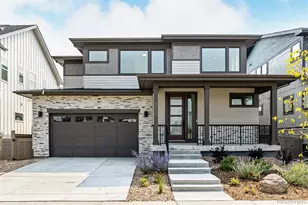
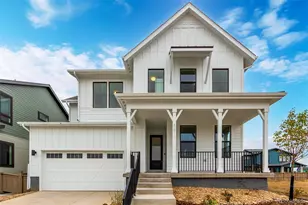
Welcome home to 5588 Cottontail Drive, a stunning modern farmhouse built in 2023, perfectly situated on a premium west-facing corner lot in Southwest Longmont's highly coveted West Grange neighborhood. Designed with a fresh, airy aesthetic and flooded with natural light, this 3,178-square-foot residence effortlessly blends clean, contemporary design with everyday functionality. Because of its unique corner positioning, you will enjoy the rare luxury of having no abutting neighbors on three sides. Step inside from the covered front porch-where you can soak in gorgeous Colorado foothill views-and discover an open-concept main floor boasting wide-plank maple floors, smooth drywall finishes, and a dedicated home office. The gourmet kitchen features a large island and quartz counters, upgraded cabinetry and stainless steel appliances and flows seamlessly into the bright living spaces, accented by striking modern steel railings. Upstairs houses three spacious bedrooms, while the finished basement offers incredible bonus space, featuring a large recreation room, a fourth bedroom, and a sleek 3/4 bath. Key features include a premium, west facing corner lot with foothills views; high-end upgrades with wide-plank maple flooring, smooth drywall finish throughout, custom chosen bathroom mirrors, custom chosen light fixtures, and upgraded cabinetry. For you parking convenience there is a rear-loading attached 2-car garage accessed via a quiet alley, complete with a dedicated EV charging outlet. Enjoy community parks and nearby trail systems. Walkable to top-rated St. Vrain Valley schools and just minutes from downtown Longmont and Boulder access. Don't miss the chance to own a practically brand-new, highly upgraded home in one of Longmont's premier neighborhoods!
Full Property Details
Full Property Details for 5588 Cottontail Dr
General
- Sold For: $1,020,000
- HOA FEE: $70/month
- Taxes: $5,940 (2025)
- Status: Closed
- Type: Single Family
- Source: IRES
- MLS ID: 1061523
- Added to Site: 138 day(s) ago
Interior
- Interior Features: Eat-In Kitchen, Separate Dining Room, Open Floorplan, Walk-In Closet(s), Washer/Dryer Hookup, Kitchen Island
- Fireplace: Yes
- Fireplace(s): Electric, Living Room
- Appliances: Electric Range, Washer, Dryer, Disposal, Fire Alarm
Rooms
Bathrooms
- Total Bathrooms: 4
- Full Bathrooms: 2
- 3/4 Bathrooms: 1
- Half Bathrooms: 1
Bedrooms
- Total Bedrooms: 4
Exterior
- Exterior Features: Drive Through Garage
Parking
- Garage: Yes
- Attached garage: Yes
- Garage Spaces: 2
- Parking Features: Garage Door Opener, Attached
- Garage Description: Attached
Location
- Area: Longmont
- County: Boulder
- Subdivision: West Grange Flg 3
- Driving Directions: From 75th go south on Mountain Drive, turn right on Wheaton and right on Cottontail, the home is on the right.
School Information
- School District: ST Vrain Dist RE 1J
- Elementary School: Blue Mountain
- Middle School: Altona
- High School: Silver Creek
Community
- Association: Yes
- Assoc. Name: West Grange HOA
- Assoc. Fees Include: Common Amenities, Management
Heating & Cooling
- Cooling Type: Central Air, Ceiling Fan(s)
- Heating Type: Forced Air, Humidity Control, Electronic Air Filter
Utilities
- Gas: Yes
- Gas: Xcel
- Water: Public
- Utility Description: Natural Gas Available, Electricity Available, High-Speed Internet Available
Structural Information
- Architectural Style: Farmhouse
- Builder: McStain
- Model: Virtuoso
- Construction: Frame
- Exterior Const.: Frame
- Basement: Yes
- Basement Desc.: Full, Partially Finished
- Roof: Composition
- Windows: Window Coverings
- Square Feet: 3,178
- Sq. Ft. Source: Assessor
- Living Area: 3,178 Sq. Ft.
- Year Built: 2023
Lot Features
- Property View: Hills
- Lot Size (Acres): 0.11
- Lot Size (Sq. Ft.): 4,987
- Frontage: City Street, Alley
- Street/Road Desc.: Asphalt
- Fence: Yes
- Lot Features: Deciduous Trees, Native Grass, Level, House Faces West, City Limits, Xeriscape, Paved, Curbs, Gutters, Sidewalks
- Potential Use: Single-Family
- Permitted Use: Single Family
- Zoning: RES
- Fencing (Description): Fenced, Wood
Green Features
- Energy Efficient: Windows, High Efficiency Furnace, Photovoltaic Leased
Financial Considerations
- Association Fee: Yes
- Association Fee: $70
- Assoc Fee Freq.: Monthly
- Tax Amount: $5,940
- Tax Year: 2025
- Terms: Cash, Conventional
Disclosures and Reports
- Special Conditions: Private Owner
- Exclusions: Seller's personal property, TV's, TV mounting brackets, Mirrors in the office and on the wall in the primary bedroom
- Property ID: R0614126
Listed by Compass - Boulder (303) 487-5472
Sold by RE/MAX Alliance-FTC South (303) 931-3477
Get Pre-Approved Today
Schools
Schools serving 5588 Cottontail Dr
School District:St. Vrain Valley School District Re 1j
| Name | Grades | Distance |
|---|---|---|
Blue Mountain Elementary School 1260 Mountain Drive, Longmont, CO 80503 | PK-5 | 0.5 mi |
Altona Middle School 4600 Clover Basin Drive, Longmont, CO 80503 | 6-8 | 0.7 mi |
Silver Creek High School 4901 Nelson Road, Longmont, CO 80503 | 9-12 | 0.3 mi |
Disclaimer:
School attendance boundaries provided by ATTOM Data Solutions and are for reference only. Contact the school directly to verify enrollment eligibility.
Price & Sales History for 5588 Cottontail Dr
Date
Details
Price
Change
Source
9/29/2026
Sold
$1,020,000
-2.86%
MLS
6/12/2026
Listed
$1,050,000
—
MLS
Disclaimer: Historical sales information is derived from public records provided by the county offices. Information is not guaranteed and should be independently verified.
5588 Cottontail Dr, Longmont, CO 80503 (MLS# 1061523) is a Single Family property that was sold at $1,020,000 on September 29, 2026. Want to learn more about 5588 Cottontail Dr? Do you have questions about finding other Single Family real estate for sale in Longmont? You can browse all Longmont real estate or contact a Coldwell Banker agent to request more information.