No photo available
$1,243,597 Sale Pending
Property Description
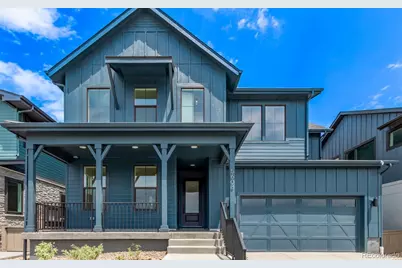
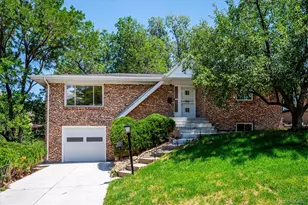
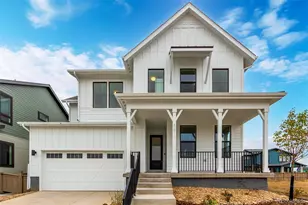
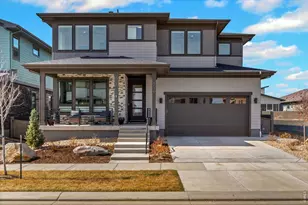
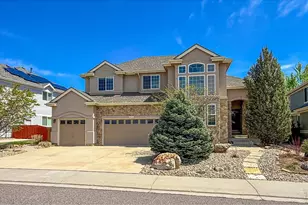
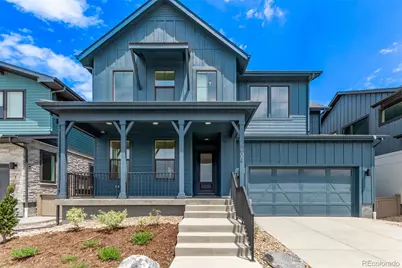
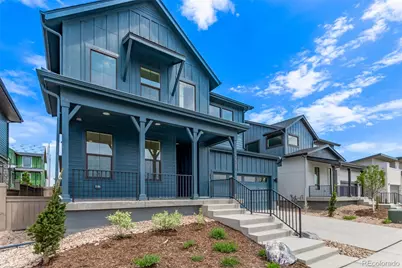
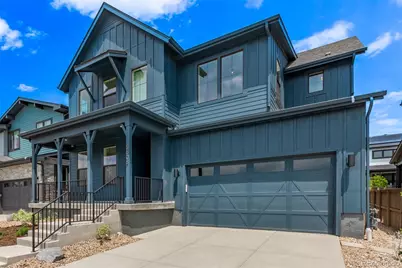
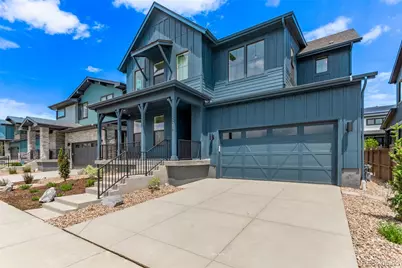
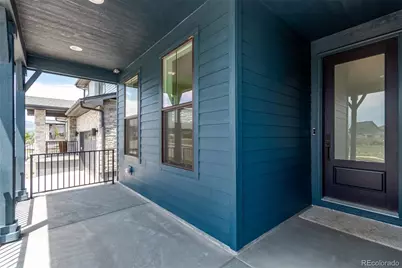
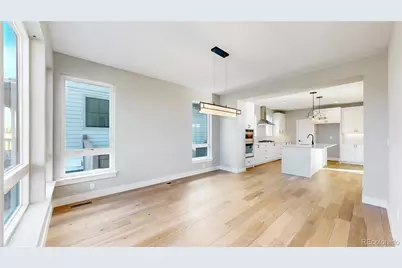
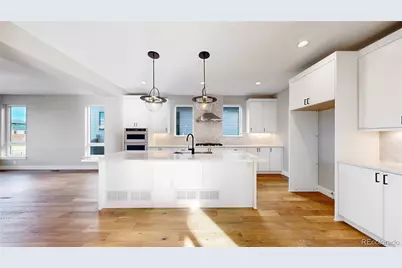
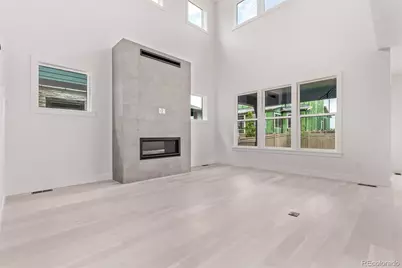
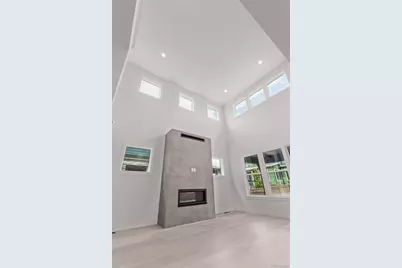
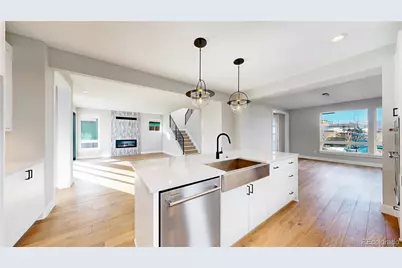
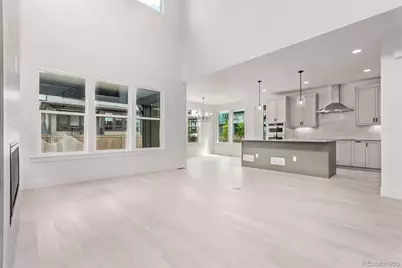
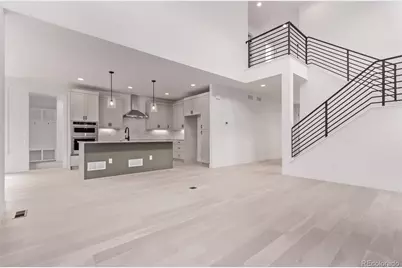
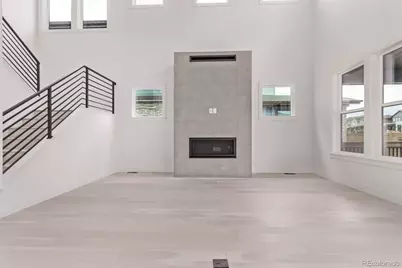
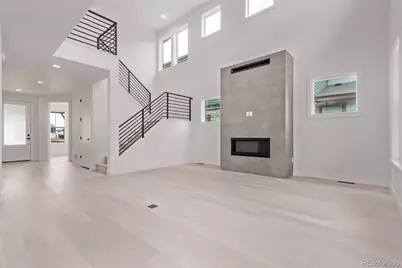
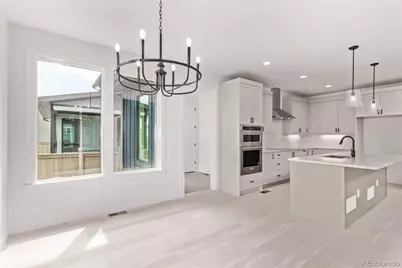
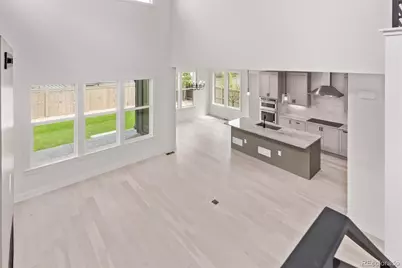
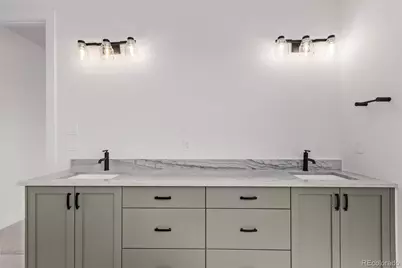
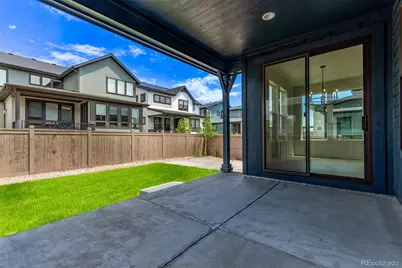
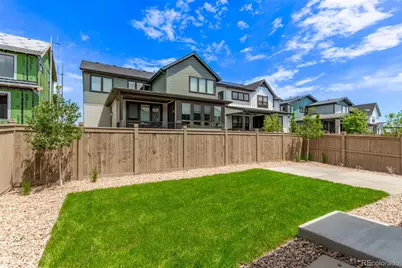
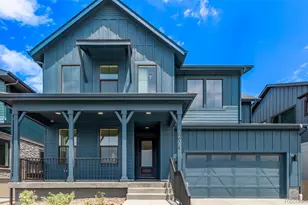
Welcome to a home that beautifully blends comfort, elegance, and modern living! This charming property greets you with a spacious 3-car garage and undeniable curb appeal. Inside, discover an exquisite interior designed to impress. The inviting living room radiates warmth with its gorgeous wood-look floors, cozy fireplace, and seamless flow into the dining area perfect for family gatherings or weekend dinner parties. The kitchen is truly a chef's playground! Showcasing stainless steel appliances, wall oven, quartzite countertops, and a stylish tile backsplash, it's as functional as it is fashionable. Tharp custom cabinetry brightens the space, while the center island with a breakfast bar invites casual dining and morning coffee moments. Retreat to the primary bedroom your personal sanctuary complete with a luxurious private bathroom. Unwind in the standalone soaking tub, enjoy the sleek glass-enclosed shower, and appreciate the modern touches like double sinks, tile flooring, and a roomy walk-in closet. Every detail is crafted to deliver both comfort and style. Need more space? Downstairs, the basement offers exciting an exciting spot for a media center, game room, or home gym whatever fits your lifestyle best. And when it's time to relax, head to the covered patio and savor your favorite drink while soaking in the peaceful surroundings. Whether you're hosting friends, spending quiet evenings under the stars, or creating new memories with loved ones, this home provides the perfect backdrop for every occasion. From its tasteful finishes to its versatile spaces, this residence is more than just a place to live it's a place to thrive. Come and experience the blend of warmth, sophistication, and endless possibilities that make this dream home truly unforgettable!
Full Property Details
Full Property Details for 5608 Grandville Ave
Sign in to view more details. Local MLS Rules require you to be signed in. Not a member yet? Sign up now.
General
- Price: $1,243,597
- HOA FEE: $70/month
- Taxes: $2,154 (2025)
- Status: Pending
- Type: Single Family
- Source: MetroList_Colorado
- MLS ID: 8104339
- Updated: 7/2/2026
- Added to Site: 14 day(s) ago
Exterior
- Exterior Features: Gas Valve, Private Yard, Rain Gutters, Smart Irrigation
- Porch/Patio/Deck: Covered, Front Porch, Patio
Parking
- Garage: Yes
- Garage Spaces: 3
- Total Spaces: 3
Location
- County: Boulder
- Subdivision: West Grange
- Driving Directions: From Nelson Rd and Airport Rd: Head west on Nelson Rd, Turn left onto Mountain Dr, Turn right onto Wheaton Ave ? Destination will be on the left. Property will be on the left.
School Information
- Elem School District: St. Vrain Valley RE-1J
- High School District: St. Vrain Valley RE-1J
- Elementary School: Blue Mountain
- Middle School: Altona
- High School: Silver Creek
Community
- Association: Yes
- Assoc. Name: West Grange Association
- Pets Allowed: Yes
- Management Type: Professionally Managed
Heating & Cooling
- Cooling Type: Central Air
- Heating Type: Forced Air
Utilities
- Sewer: Public Sewer
Structural Information
- Structure Type: House
- Construction: Cement Siding, Frame
- Basement: Yes
- Basement Desc.: Full, Sump Pump
- Roof: Shingle
- Square Feet: 3,348
- Sq. Ft. Source: Public Records
- Living Area: 2,970 Sq. Ft.
- Year Built: 2024
- Property Condition: New Construction
Lot Features
- Lot Size (Acres): 0.11
- Lot Size (Sq. Ft.): 5,000
Financial Considerations
- Association Fee: Yes
- Association Fee: $70
- Assoc Fee Freq.: Monthly
- Assoc Fee /Annual: $840
- Tax Amount: $2,154
- Tax Year: 2025
- Terms: Cash, Conventional, Jumbo, VA Loan
Disclosures and Reports
- Ownership: Builder
- Special Conditions: None
- Legal Description: LOT 17 BLK 5 WEST GRANGE FLG 3
- Exclusions: None
- Property ID: R0614177
Listed by Dinkel Real Estate
Get Pre-Approved Today
Schools
Schools serving 5608 Grandville Ave
School District:St. Vrain Valley School District Re 1j
| Name | Grades | Distance |
|---|---|---|
Blue Mountain Elementary School 1260 Mountain Drive, Longmont, CO 80503 | PK-5 | 0.4 mi |
Altona Middle School 4600 Clover Basin Drive, Longmont, CO 80503 | 6-8 | 0.6 mi |
Silver Creek High School 4901 Nelson Road, Longmont, CO 80503 | 9-12 | 0.3 mi |
Disclaimer:
School attendance boundaries provided by ATTOM Data Solutions and are for reference only. Contact the school directly to verify enrollment eligibility.
Price & Sales History for 5608 Grandville Ave
Date
Details
Price
Change
Source
10/11/2024
Sold
$108,434
—
Public Record
Disclaimer: Historical sales information is derived from public records provided by the county offices. Information is not guaranteed and should be independently verified.

Tax History
Tax History for 5608 Grandville Ave
Year
Property Taxes
Change
Tax Assessment
Change
2025
$2,154
-42%
$61,887
59%
2024
$3,726
1%
$38,948
—
2023
$3,675
1728%
$38,948
1792%
2021
$201
-93%
$2,059
-93%
2022
$3,005
—
$30,363
—
Disclaimer: Historical tax information is derived from public records provided by the county offices. Information is not guaranteed and should be independently verified.
Estimate the Cost
Estimate the Cost for 5608 Grandville Ave
5608 Grandville Avenue, Longmont, CO 80503 (MLS# 8104339) is a Single Family property with 0 bedrooms and 0 full bathrooms. 5608 Grandville Avenue is currently listed for $1,243,597 and was received on June 25, 2026. Want to learn more about 5608 Grandville Avenue? Do you have questions about finding other Single Family real estate for sale in Longmont? You can browse all Longmont real estate or contact a Coldwell Banker agent to request more information.