


No photo available
$725,000 New to Website
Property Description
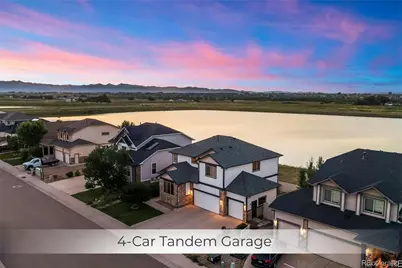
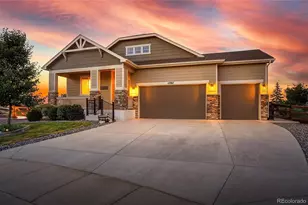
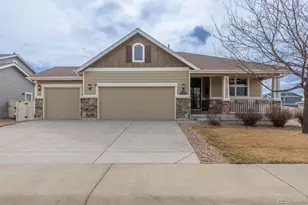
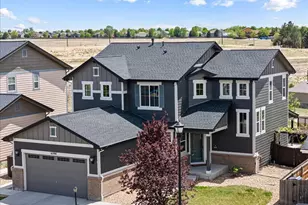
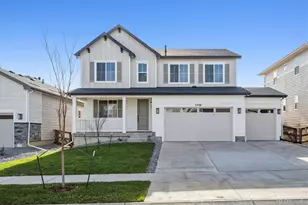
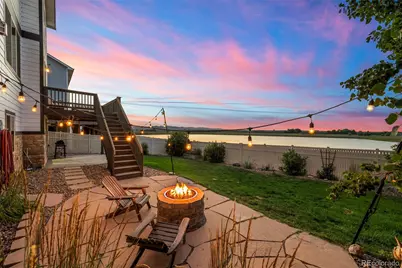
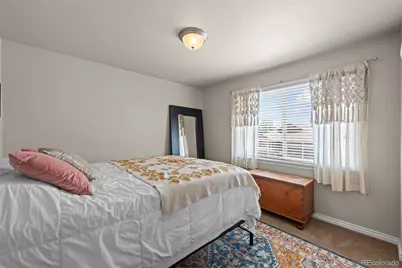
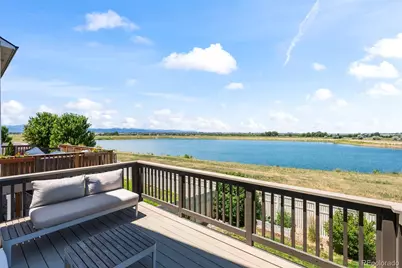
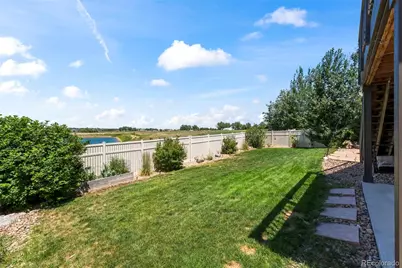
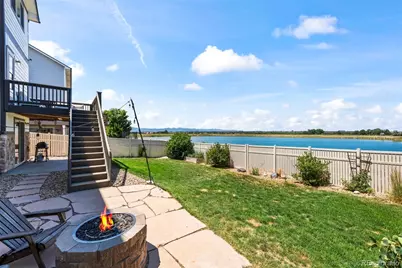
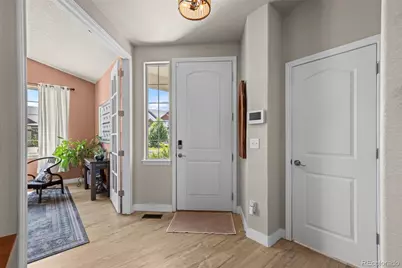
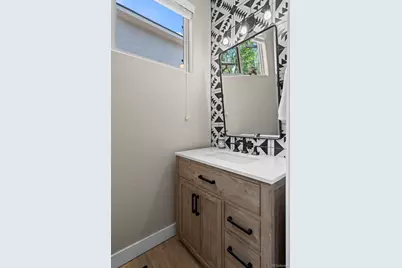
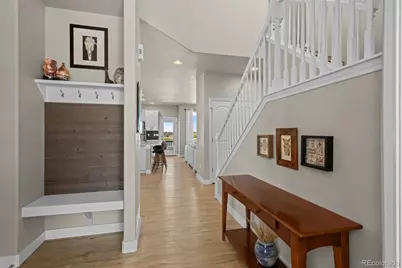
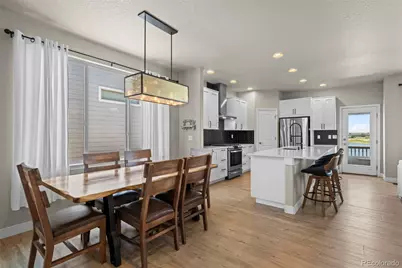
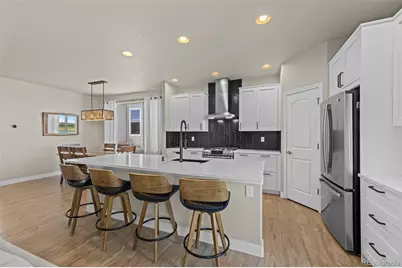
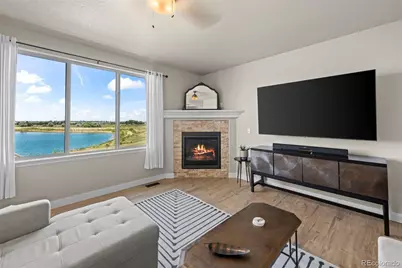
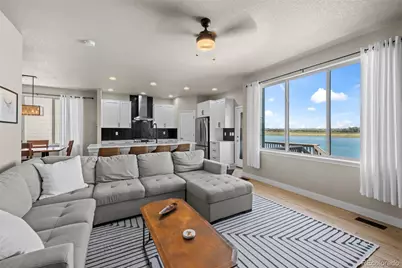
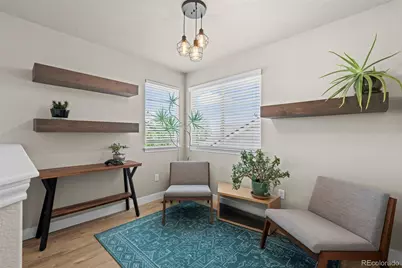
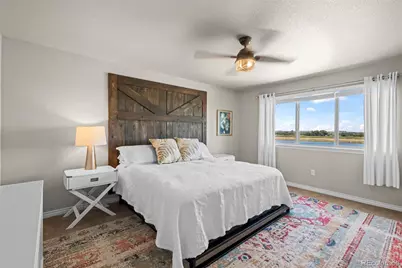
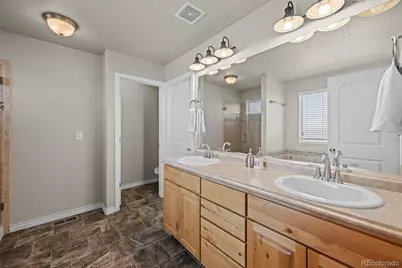
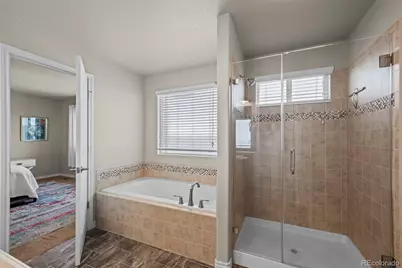
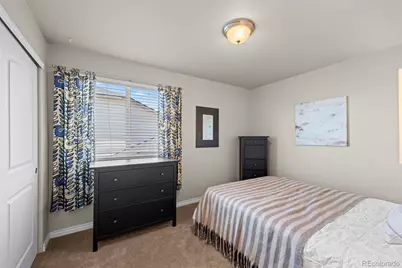
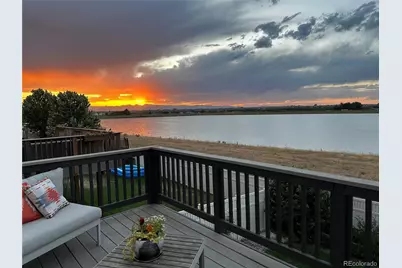
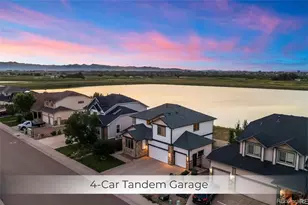
All boxes checked with this Amazing property: Backing to Lake, Panoramic Mountain Views, 4 Car Tandem oversized garage, walk out basement, backing to Open Space - Balance all of these unbeatable features with an updated home with 4 bedrooms on upper level and you have the perfect home to enjoy for years to come! Enjoy your views, sunsets while taking full advantage of the remodeled and updated kitchen with huge island, new cabinets, classy backsplash that opens to the dining and rec room to allow for perfect gatherings. Upon entry you will enjoy a large office with French doors that let light shine throughout the main level. Upstairs you have the amazing views from the Primary bedroom as well - while also enjoying a 5 piece bath and large walk in closet. The upper level enjoys four bedrooms on the same level allowing for all your needs. The huge oversized 4 car garage can't be beat with a 3 car door setup, tandem 4th car that can be used as a workshop, toy storage or whatever you can create! The walkout basement that also enjoys views allows you to add future space, growth or for plenty of storage as needed. Easy access to i25, trails, open spaces, shopping and all hubs makes this home the perfect blend throughout!
Full Property Details
Full Property Details for 5773 Waverley Ave
Sign in to view more details. Local MLS Rules require you to be signed in. Not a member yet? Sign up now.
General
- Price: $725,000
- HOA FEE: $25/month
- HOA FEE FREQ.: Annually
- Taxes: $6,601 (2025)
- Status: Active
- Type: Single Family
- Source: MetroList_Colorado
- MLS ID: 3919377
- Updated: Today (7/14/2026)
- Added to Site: Today
Interior
- Interior Features: Quartz Counters
- Fireplace: Yes
- Number of Fireplaces: 1
- Fireplace(s): Gas Log, Great Room, Gas Log, Great Room, Gas Log, Great Room
- Appliances: Dishwasher, Disposal, Humidifier, Microwave, Oven, Refrigerator
- Flooring: Carpet, Linoleum, Tile, Vinyl
Rooms
Bathrooms
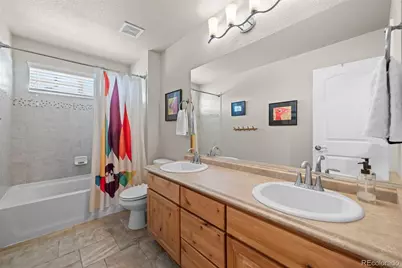
- Total Bathrooms: 3
- Full Bathrooms: 2
- Half Bathrooms: 1
- Main Floor Baths: 1
Bedrooms
- Total Bedrooms: 4
Additional Information
- Shared Amenities: Park, Playground, Trail(s)
- Security/Safety: Security System
Exterior
- Exterior Features: Balcony, Private Yard
- Porch/Patio/Deck: Covered, Deck, Front Porch
Parking
- Garage: Yes
- Garage Spaces: 4
- Total Spaces: 4
Location
- County: Weld
- Subdivision: Mountain Shadows
School Information
- Elem School District: St. Vrain Valley RE-1J
- High School District: St. Vrain Valley RE-1J
- Elementary School: Centennial
- Middle School: Coal Ridge
- High School: Mead
Community
- Association: Yes
- Assoc. Name: Mountain Shadows Firestone
- Assoc. Fees Include: Reserves, Road Maintenance
- Pets Allowed: Yes
- Management Type: Professionally Managed
Heating & Cooling
- Cooling Type: Central Air
- Heating Type: Forced Air, Natural Gas
Utilities
- Sewer: Public Sewer
- Water: Public
Structural Information
- Structure Type: House
- Construction: Frame, Stone
- Basement: Yes
- Basement Desc.: Unfinished, Walk-Out Access
- Roof: Composition
- Windows: Window Treatments
- Square Feet: 3,287
- Sq. Ft. Source: Public Records
- Living Area: 2,318 Sq. Ft.
- Year Built: 2015
- Property Condition: Updated/Remodeled
Lot Features
- Property View: Mountain(s), Water
- Mountain views: Yes
- Lot Size (Acres): 0.16
- Lot Size (Sq. Ft.): 6,914
- Frontage: Public
- Street/Road Desc.: Paved
- Road Maintenance: Public Maintained Road
- Fence: Yes
- Fencing (Description): Full
Water Features
- Water View: Yes
Financial Considerations
- Association Fee: Yes
- Association Fee: $300
- Assoc Fee Freq.: Annually
- Assoc Fee /Annual: $300
- Tax Amount: $6,601
- Tax Year: 2025
- Terms: Cash, Conventional, FHA, VA Loan
Disclosures and Reports
- Ownership: Individual
- Special Conditions: None
- Legal Description: LOT 27 BLOCK 1 MOUNTAIN SHADOWS FG #2 RPLT #1
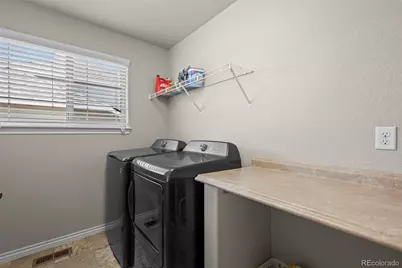
- Exclusions: WASHER, DRYER, CURTAINS, TV WALL MOUNTS, GARAGE MINI FRIDGE
- Property ID: R6787765
Listed by MB Team Lassen
Get Pre-Approved Today
Schools
Schools serving 5773 Waverley Ave
School District:St. Vrain Valley School District Re 1j
| Name | Grades | Distance |
|---|---|---|
Centennial Elementary School, Firestone, CO 10290 Neighbors Parkway, Firestone, CO 80504 | PK-5 | 1.4 mi |
Coal Ridge Middle School 6201 Booth Drive, Firestone, CO 80504 | 6-8 | 1.1 mi |
Mead High School 12750 County Road 7, Longmont, CO 80504 | 9-12 | 2.8 mi |
Disclaimer:
School attendance boundaries provided by ATTOM Data Solutions and are for reference only. Contact the school directly to verify enrollment eligibility.
Price & Sales History for 5773 Waverley Ave
Date
Details
Price
Change
Source
9/22/2022
Sold
$675,000
—
Public Record
Disclaimer: Historical sales information is derived from public records provided by the county offices. Information is not guaranteed and should be independently verified.

Tax History
Tax History for 5773 Waverley Ave
Year
Property Taxes
Change
Tax Assessment
Change
2025
$6,601
—
$37,050
-2%
2025
$6,601
10%
$37,850
-5%
2024
$6,021
3%
$39,840
-1%
2023
$5,867
15%
$40,220
25%
2021
$5,103
1%
$32,290
3%
2022
$5,070
7%
$31,380
4%
2020
$4,745
-1%
$30,180
—
2019
$4,790
9%
$30,180
6%
2018
$4,392
-1%
$28,410
—
2017
$4,454
13%
$28,410
10%
2016
$3,948
570%
$25,730
556%
2015
$589
—
$3,920
—
Disclaimer: Historical tax information is derived from public records provided by the county offices. Information is not guaranteed and should be independently verified.
Estimate the Cost
Estimate the Cost for 5773 Waverley Ave
5773 Waverley Avenue, Longmont, CO 80504 (MLS# 3919377) is a Single Family property with 4 bedrooms, 2 full bathrooms and 1 partial bathroom. 5773 Waverley Avenue is currently listed for $725,000 and was received on July 14, 2026. Want to learn more about 5773 Waverley Avenue? Do you have questions about finding other Single Family real estate for sale in Longmont? You can browse all Longmont real estate or contact a Coldwell Banker agent to request more information.