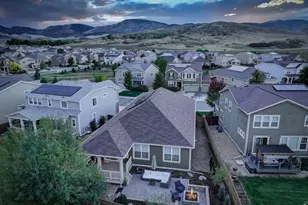
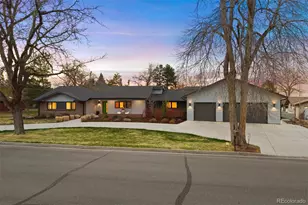
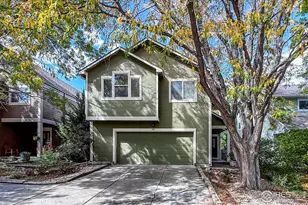
This is a carousel with tiles that activate property listing cards. Use the previous and next buttons to navigate.
1/20
$529,900
This is a carousel with tiles that activate property listing cards. Use the previous and next buttons to navigate.
1/20
Property Description
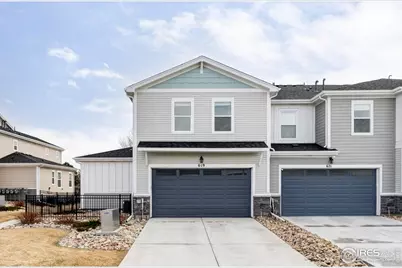
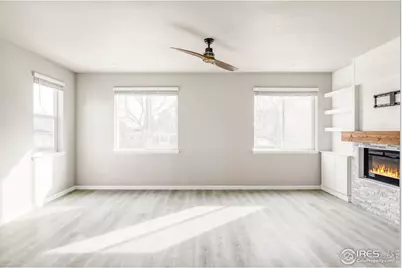
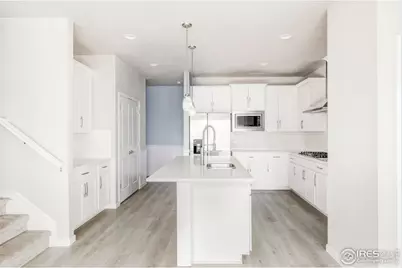
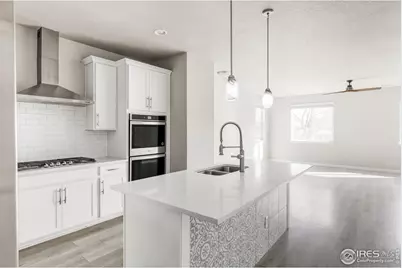
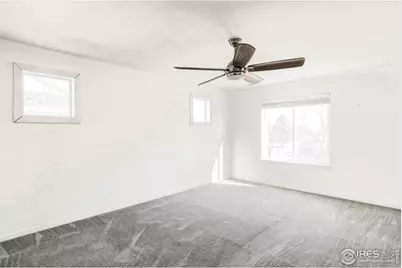
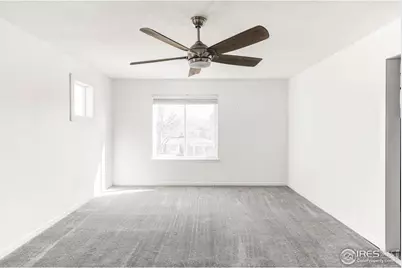
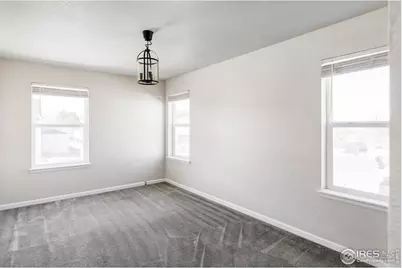
Set within the well-kept Stonebridge community, this thoughtfully designed townhome offers a polished blend of comfort, functionality, and low-maintenance living. Built in 2019 and beautifully maintained, the home presents a light-filled, open layout with modern finishes and a floor plan that supports both everyday ease and effortless entertaining. The main level centers around a spacious great room where wide-plank flooring and large windows create a bright, inviting atmosphere. A stone-surround gas fireplace anchors the living area, providing warmth and definition while remaining open to the dining space and kitchen. The kitchen is both stylish and practical, featuring quartz countertops, stainless steel appliances, a five-burner gas cooktop, double ovens, and a generous island with seating, ideal for casual meals or gathering with guests. A main floor bedroom and ensuite three-quarter bathroom offer flexibility for guests, a home office, or multigenerational living. Also on this level is convenient access to the attached two-car garage and well-placed storage. Upstairs, the primary suite serves as a comfortable retreat with dual walk-in closets and an updated bath featuring separate vanities and a walk-in shower with stone detailing and rainfall shower head. Two additional bedrooms are positioned on the opposite side of the level, creating privacy and balance, served by a full bathroom. A dedicated laundry room with cabinetry adds everyday convenience.The Stonebridge community is known for its quiet setting, landscaped grounds, and a well-managed HOA that includes snow removal, exterior maintenance, water, trash, and common area care. Nearby parks, green spaces, and local amenities provide an appealing sense of connection, with easy access to Longmont, Boulder, Denver, and the surrounding area. At 619 Stonebridge Drive, modern design, a versatile floor plan, and a truly low-maintenance lifestyle come together in a home ready to be enjoyed from day one.
Full Property Details
Full Property Details for 619 Stonebridge Dr
General
- Price: $529,900
- HOA FEE: $355/month
- Taxes: $3,683 (2024)
- Status: Active
- Type: Townhouse
- Source: IRES
- MLS ID: 1051960
- Updated: 5/5/2026
- Added to Site: 95 day(s) ago
Interior
- Interior Features: Eat-In Kitchen, Separate Dining Room, Open Floorplan, Pantry, Walk-In Closet(s), Kitchen Island, Two Primary Suites
- Fireplace: Yes
- Fireplace(s): Living Room
- Appliances: Gas Range, Dishwasher, Refrigerator, Washer, Dryer, Microwave, Disposal, Fire Alarm
Rooms
Bathrooms
- Total Bathrooms: 4
- Full Bathrooms: 1
- 3/4 Bathrooms: 2
- Half Bathrooms: 1
Bedrooms
- Total Bedrooms: 4
Exterior
- Exterior Features: Sprinkler System
- Porch/Patio/Deck: Patio
Parking
- Garage: Yes
- Attached garage: Yes
- Garage Spaces: 2
- Parking Features: Attached
- Garage Description: Attached
Location
- Area: Longmont
- County: Boulder
- Subdivision: Parkes At Stonebridge
School Information
- School District: ST Vrain Dist RE 1J
- Elementary School: Eagle Crest
- Middle School: Altona
- High School: Silver Creek
Community
- Association: Yes
- Assoc. Name: Parkes at Stonebridge
- Assoc. Fees Include: Trash, Snow Removal, Exterior Maintenance, Water, Sewer
- Pets Allowed: Yes
Heating & Cooling
- Cooling Type: Central Air, Ceiling Fan(s)
- Heating Type: Forced Air
Utilities
- Gas: Yes
- Gas: XCEL
- Sewer: Public Sewer
- Water: City
- Utility Description: Natural Gas Available, Electricity Available
Structural Information
- Structure Type: Townhouse
- Construction: Stone, Composition
- Exterior Const.: Stone, Composition
- Basement: Yes
- Basement Desc.: Crawl Space
- Roof: Composition
- Windows: Window Coverings
- Square Feet: 2,429
- Sq. Ft. Source: Assessor
- Living Area: 2,429 Sq. Ft.
- Year Built: 2019
Lot Features
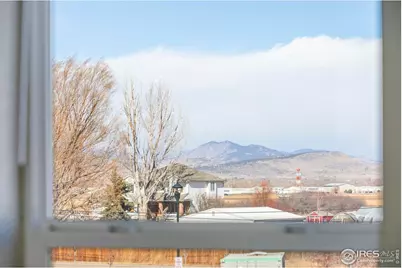
- Property View: Mountain(s), Hills
- Mountain views: Yes
- Lot Size (Acres): 0.09
- Lot Size (Sq. Ft.): 4,042
- Fence: Yes
- Lot Features: Deciduous Trees
- Zoning: SFR
- Fencing (Description): Fenced
Financial Considerations
- Association Fee: Yes
- Association Fee: $355
- Assoc Fee Freq.: Monthly
- Tax Amount: $3,683
- Tax Year: 2024
- Terms: Cash, Conventional, FHA, VA
Disclosures and Reports
- Special Conditions: Private Owner
- Exclusions: Owner's personal property.
- Property ID: R0610144
Listed by Compass - Boulder (303) 487-5472

Get Pre-Approved Today
Schools
Schools serving 619 Stonebridge Dr
School District:St. Vrain Valley School District Re 1j
| Name | Grades | Distance |
|---|---|---|
Eagle Crest Elementary School 4444 Clover Basin Drive, Longmont, CO 80503 | PK-5 | 0.8 mi |
Altona Middle School 4600 Clover Basin Drive, Longmont, CO 80503 | 6-8 | 0.9 mi |
Silver Creek High School 4901 Nelson Road, Longmont, CO 80503 | 9-12 | 1 mi |
Disclaimer:
School attendance boundaries provided by ATTOM Data Solutions and are for reference only. Contact the school directly to verify enrollment eligibility.
Price & Sales History for 619 Stonebridge Dr
Date
Details
Price
Change
Source
5/05/2026
Price Reduced
$529,900
-3.64%
MLS
4/08/2026
Price Reduced
$549,900
-8.33%
MLS
2/20/2026
Listed
$599,900
-1.49%
MLS
2/19/2023
Sold
$609,000
—
Public Record
Disclaimer: Historical sales information is derived from public records provided by the county offices. Information is not guaranteed and should be independently verified.
Tax History
Tax History for 619 Stonebridge Dr
Year
Property Taxes
Change
Tax Assessment
Change
2025
$4,067
10%
$38,738
1%
2024
$3,683
1%
$38,498
-9%
2023
$3,632
10%
$42,183
27%
2022
$3,298
-1%
$33,332
-3%
2021
$3,341
—
$34,292
—
2021
$3,341
134%
$34,270
151%
2019
$1,428
462%
$13,630
460%
2018
$254
—
$2,436
—
Disclaimer: Historical tax information is derived from public records provided by the county offices. Information is not guaranteed and should be independently verified.
Estimate the Cost
Estimate the Cost for 619 Stonebridge Dr
619 Stonebridge Dr, Longmont, CO 80503 (MLS# 1051960) is a Townhouse property with 4 bedrooms, 1 full bathroom and 3 partial bathrooms. 619 Stonebridge Dr is currently listed for $529,900 and was received on February 19, 2026. Want to learn more about 619 Stonebridge Dr? Do you have questions about finding other Townhouse real estate for sale in Longmont? You can browse all Longmont real estate or contact a Coldwell Banker agent to request more information.