No photo available
$599,000 New to Website
Property Description
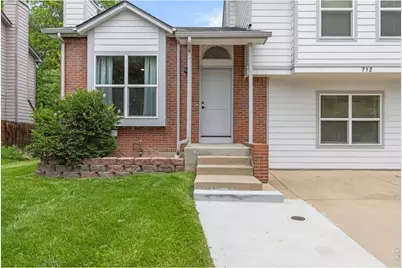
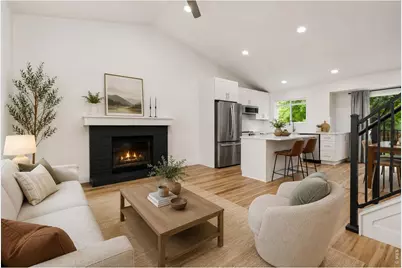
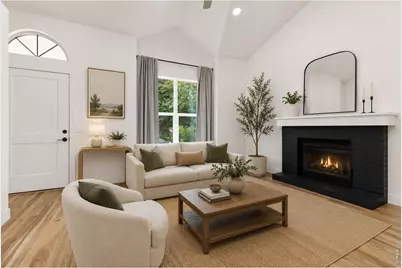
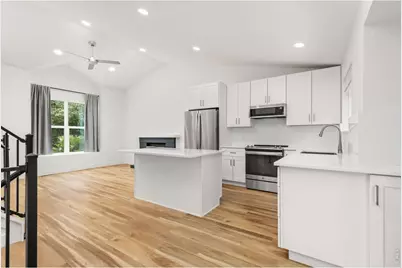
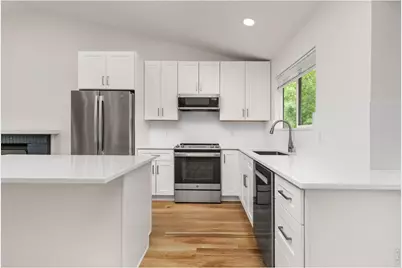
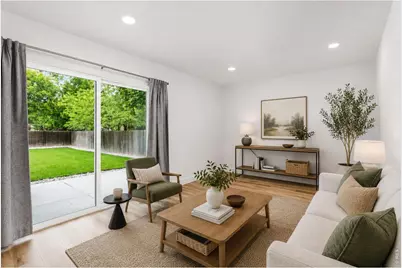
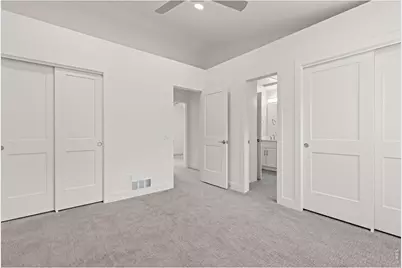
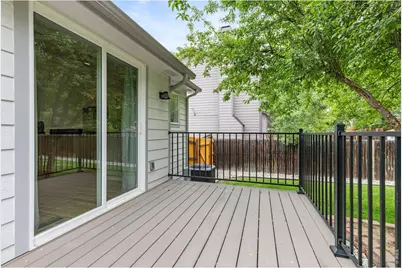
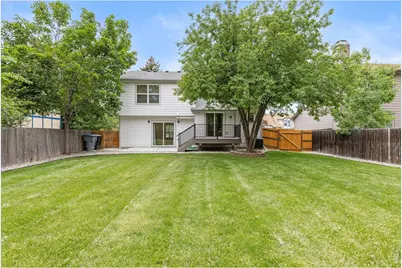
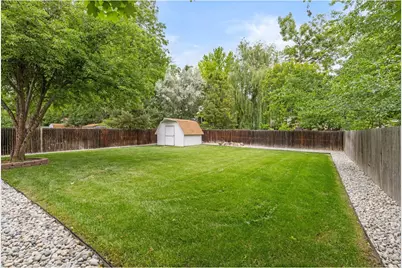
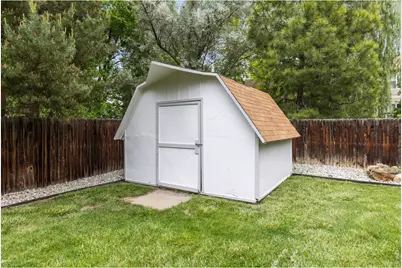

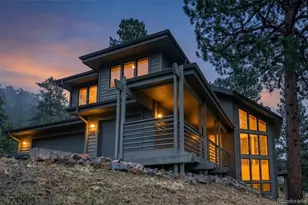
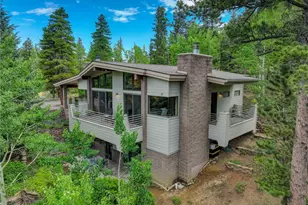
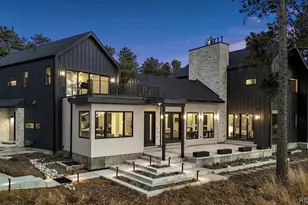
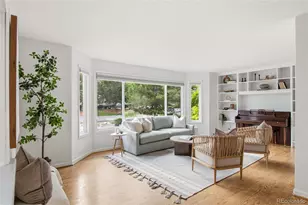
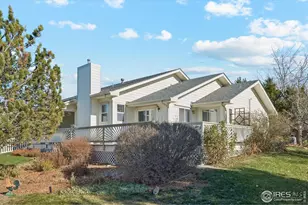
A rare opportunity in Sun Valley, fully rebuilt and reimagined in 2024 with exceptional attention to detail from top to bottom. Renovated down to the studs, this home blends design with modern functionality in a way few properties can match. Inside, vaulted ceilings, premium wide-plank flooring, a wood burning fireplace, and an open-concept layout create a bright, sophisticated living space designed for both everyday comfort and effortless entertaining. The centerpiece of the home is a beautifully remodeled kitchen featuring a large quartz island, sleek stainless steel appliances, and refined contemporary finishes. Beyond the aesthetic appeal, nearly every major component has been updated, including HVAC, windows, lighting, flooring, and more, offering true move-in-ready peace of mind. The beautifully landscaped and fenced backyard provides a private outdoor retreat with potential for a future garage ADU, adding long-term flexibility and value potential subject to buyer verification with the city. Located in one of Longmont's established neighborhoods, residents enjoy close proximity to parks, trails, coffee shops, local restaurants, shopping, and downtown amenities while maintaining the charm and sense of community that make Sun Valley desirable. Without question, one of the most impressive and complete renovations available in the area. A home where the design is beautiful, the workmanship is evident, the location is stellar and every detail has already been done for you. Welcome home!
Full Property Details
Full Property Details for 712 Cameron Ln
General
- Price: $599,000
- Taxes: $3,243 (2025)
- Status: Active
- Type: Single Family
- Source: IRES
- MLS ID: 1060300
- Updated: Today (5/29/2026)
- Added to Site: Today
Interior
- Interior Features: Eat-In Kitchen, Cathedral Ceiling(s), Open Floorplan, Washer/Dryer Hookup
- Fireplace: Yes
- Fireplace(s): One
- Appliances: Electric Range, Dishwasher, Refrigerator, Washer, Dryer, Microwave, Disposal, Fire Alarm
Rooms
Bathrooms
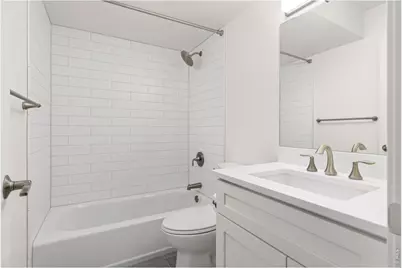
- Total Bathrooms: 2
- Full Bathrooms: 2
Bedrooms
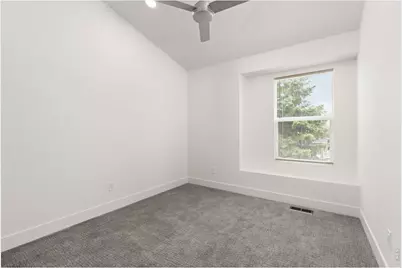
- Total Bedrooms: 4
Exterior
- Exterior Features: Sprinkler System
- Porch/Patio/Deck: Deck
Parking
- Parking Features: None
- Garage Description: None
Location
- Area: Longmont
- County: Boulder
- Subdivision: Sun Valley
School Information
- School District: ST Vrain Dist RE 1J
- Elementary School: Rocky Mountain
- Middle School: Trail Ridge
- High School: Skyline
Heating & Cooling
- Cooling Type: Central Air
- Heating Type: Forced Air
Utilities
- Gas: Xcel
- Water: City
- Utility Description: Electricity Available
Structural Information
- Construction: Frame, Brick, Composition
- Exterior Const.: Frame, Brick, Composition
- Basement: Yes
- Basement Desc.: None, Crawl Space, Radon Unknown
- Roof: Composition
- Windows: Window Coverings
- Square Feet: 1,564
- Sq. Ft. Source: Other
- Living Area: 1,564 Sq. Ft.
- Year Built: 1986
Additional Structures
- Other Structures: Storage
Lot Features
- Lot Size (Acres): 0.17
- Lot Size (Sq. Ft.): 7,349
- Frontage: City Street
- Street/Road Desc.: Asphalt
- Fence: Yes
- Lot Features: Level, House Faces West, City Limits, Paved, Curbs, Gutters, Sidewalks, Street Light, Fire Hydrant within 500 Feet
- Potential Use: Single-Family
- Zoning: RES
- Fencing (Description): Fenced, Wood
Financial Considerations
- Tax Amount: $3,243
- Tax Year: 2025
- Terms: Cash, Conventional, FHA, VA
Disclosures and Reports
- Special Conditions: Private Owner
- Property ID: R0092931
Listed by 8z Real Estate (303) 543-3083

Get Pre-Approved Today
Schools
Schools serving 712 Cameron Ln
School District:St. Vrain Valley School District Re 1j
| Name | Grades | Distance |
|---|---|---|
Rocky Mountain Elementary School, Longmont, CO 800 East 5th, Longmont, CO 80501 | PK-5 | 0.3 mi |

Trail Ridge Middle School 1000 Button Rock Drive, Longmont, CO 80501 | 6-8 | 1.3 mi |
Skyline High School 600 East Mountain View, Longmont, CO 80501 | 9-12 | 0.8 mi |
Disclaimer:
School attendance boundaries provided by ATTOM Data Solutions and are for reference only. Contact the school directly to verify enrollment eligibility.
Price & Sales History for 712 Cameron Ln
Date
Details
Price
Change
Source
5/29/2026
Listed
$599,000
74%
MLS
9/22/2020
Sold
$344,250
—
Public Record
Disclaimer: Historical sales information is derived from public records provided by the county offices. Information is not guaranteed and should be independently verified.
Tax History
Tax History for 712 Cameron Ln
Year
Property Taxes
Change
Tax Assessment
Change
2025
$3,243
46%
$33,612
45%
2024
$2,221
1%
$23,222
-14%
2023
$2,191
9%
$26,907
33%
2022
$2,003
-1%
$20,245
-3%
2021
$2,029
—
$20,828
10%
2021
$2,029
37%
$18,990
22%
2018
$1,481
1%
$15,588
—
2017
$1,461
9%
$15,588
11%
2016
$1,341
5%
$14,025
—
2015
$1,278
-30%
$14,025
-26%
2019
$1,816
68%
$18,990
63%
2014
$1,082
—
$11,630
—
2013
$1,086
—
$11,630
—
Disclaimer: Historical tax information is derived from public records provided by the county offices. Information is not guaranteed and should be independently verified.
Estimate the Cost
Estimate the Cost for 712 Cameron Ln
712 Cameron Ln, Longmont, CO 80504 (MLS# 1060300) is a Single Family property with 4 bedrooms and 2 full bathrooms. 712 Cameron Ln is currently listed for $599,000 and was received on May 29, 2026. Want to learn more about 712 Cameron Ln? Do you have questions about finding other Single Family real estate for sale in Longmont? You can browse all Longmont real estate or contact a Coldwell Banker agent to request more information.