No photo available
$320,000 New to Website
Property Description
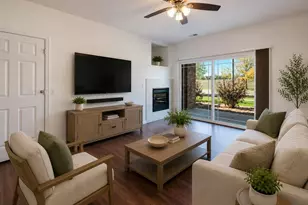

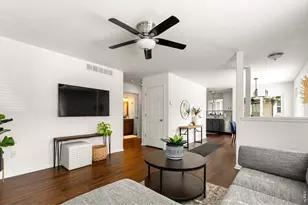
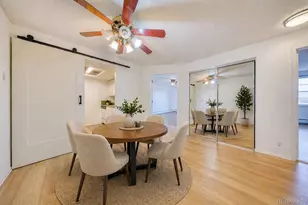
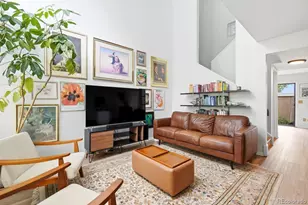
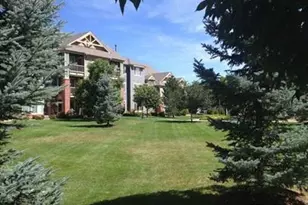
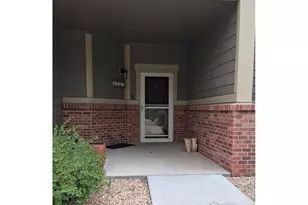
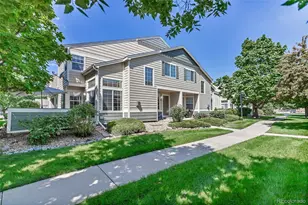
Imagine coming home to a place where comfort, convenience, and a little extra privacy come together! This spacious 3-bedroom, 2-bath end-unit condo offers 1,252 square feet of easy, single-level living with ADA-accessible features, a ground-floor entrance, and absolutely no stairs! Even better, your reserved, deeded parking space is right next to your front door, making everyday life that much easier! Step inside to an inviting open floor plan with beautiful luxury vinyl plank flooring throughout the living and dining areas. The kitchen features newer solid-surface countertops, a pantry, and stainless-steel refrigerator and microwave. The primary suite offers two closets and its own private full bathroom. Need a home office, hobby room, or guest space? The versatile third bedroom, complete with built-in shelving, gives you options! One of the best features is the covered back patio overlooking a grassy greenway rather than directly into another unit. Picture enjoying your morning coffee, relaxing with a good book, or simply unwinding outdoors with a more open, peaceful view. You'll also appreciate central A/C, in-unit laundry with washer and dryer included, and a community swimming pool and clubhouse. Plus, exterior maintenance, grounds maintenance, snow removal, lawn care, and trash service are handled by the HOA, giving you more time to enjoy life! It's in a prime location too! You're close to Union Reservoir for paddleboarding, kayaking, fishing, and waterfront fun, plus nearby walking and biking trails, Fox Meadows Park, Ute Creek Golf Course, and Sandstone Ranch. Shopping, restaurants, and downtown Longmont are just a short drive away, with convenient access to Highway 119 and I-25. Easy living, extra space, a private-feeling patio, and a fantastic location. Come see why this one feels like home!
Full Property Details
Full Property Details for 804 Summer Hawk Dr #11104
Sign in to view more details. Local MLS Rules require you to be signed in. Not a member yet? Sign up now.
General
- Price: $320,000
- HOA FEE: $435/month
- Taxes: $1,652 (2025)
- Status: Active
- Type: Condo
- Source: MetroList_Colorado
- MLS ID: 6827550
- Updated: 10/9/2026
- Added to Site: 2 day(s) ago
Interior
- Interior Features: Built-in Features, Laminate Counters, No Stairs, Open Floorplan, Pantry, Primary Suite, Smoke Free, Solid Surface Counters
- Appliances: Dishwasher, Disposal, Dryer, Microwave, Oven, Range, Refrigerator, Washer
- Furnishings: Unfurnished
- Flooring: Carpet, Linoleum, Vinyl
Rooms
Bathrooms
- Total Bathrooms: 2
- Full Bathrooms: 2
- Main Floor Baths: 2
Bedrooms
- Total Bedrooms: 3
- Bedrooms Main: 3
Other Rooms
- Laundry: In Unit
Additional Information
- Shared Amenities: Clubhouse, Parking, Pool
- Pool: Yes
- Pool Description: Outdoor Pool
- Security/Safety: Carbon Monoxide Detector(s), Smoke Detector(s)
Exterior
- Exterior Features: Rain Gutters
- Porch/Patio/Deck: Covered, Patio
Parking
- Total Spaces: 1
Location
- County: Boulder
- Subdivision: Fairview Condos
- Direction Faces: South
School Information
- Elem School District: St. Vrain Valley RE-1J
- Midd School District: St. Vrain Valley RE-1J
- High School District: St. Vrain Valley RE-1J
- Elementary School: Rocky Mountain
- Middle School: Trail Ridge
- High School: Skyline
Community
- Association: Yes
- Assoc. Name: Fairview Condos
- Assoc. Fees Include: Reserves, Irrigation, Maintenance Grounds, Maintenance Structure, Snow Removal, Trash
- Pets Allowed: Yes
- Management Type: Professionally Managed
Heating & Cooling
- Cooling Type: Central Air
- Heating Type: Forced Air
Utilities
- Gas: Yes
- Sewer: Public Sewer
- Water: Public
- Utility Description: Cable Available, Electricity Connected, Natural Gas Available
Structural Information
- Architectural Style: Contemporary
- Structure Type: Low Rise (1-3)
- Construction: Frame
- Roof: Composition
- Common Walls: End Unit
- Windows: Double Pane Windows
- Unit on End: Yes
- Entry Floor Number: 1
- Entry Location: Ground
- Square Feet: 1,252
- Sq. Ft. Source: Public Records
- Living Area: 1,252 Sq. Ft.
- Year Built: 2004
Lot Features
- Lot Features: Landscaped
- Fencing (Description): None
Financial Considerations
- Association Fee: Yes
- Association Fee: $435
- Assoc Fee Freq.: Monthly
- Assoc Fee /Annual: $5,220
- Other Assoc Fees: $35
- Other Fee Freq.: Monthly
- Tax Amount: $1,652
- Tax Year: 2025
- Terms: Cash, Conventional, FHA, VA Loan
Disclosures and Reports
- Ownership: Individual
- Special Conditions: None
- Legal Description: UNIT KK-104 BLDG KK PARKING SPACE 11104 FAIRVIEW CONDOS
- Exclusions: Seller's personal property
- Property ID: R0508670
Listed by MB Bellissimo Homes
Get Pre-Approved Today
Price & Sales History for 804 Summer Hawk Dr #11104
Date
Details
Price
Change
Source
12/30/2004
Sold
$160,000
—
Public Record
Disclaimer: Historical sales information is derived from public records provided by the county offices. Information is not guaranteed and should be independently verified.

Tax History
Tax History for 804 Summer Hawk Dr #11104
Year
Property Taxes
Change
Tax Assessment
Change
2025
$1,652
—
$21,530
-10%
2025
$1,652
15%
$23,922
10%
2024
$1,437
1%
$21,721
-15%
2023
$1,417
10%
$25,406
25%
2021
$1,289
1%
$20,378
3%
2022
$1,272
-1%
$19,808
5%
2021
$1,289
54%
$18,897
18%
2018
$838
1%
$16,027
—
2017
$827
44%
$16,027
33%
2016
$576
-49%
$12,059
-36%
2019
$1,123
2%
$18,897
57%
2015
$1,098
5%
$12,059
7%
2014
$1,045
—
$11,232
—
2013
$1,049
—
$11,232
—
Disclaimer: Historical tax information is derived from public records provided by the county offices. Information is not guaranteed and should be independently verified.
Estimate the Cost
Estimate the Cost for 804 Summer Hawk Dr #11104
804 Summer Hawk Drive #11104, Longmont, CO 80504 (MLS# 6827550) is a Condo property with 3 bedrooms and 2 full bathrooms. 804 Summer Hawk Drive #11104 is currently listed for $320,000 and was received on October 09, 2026. Want to learn more about 804 Summer Hawk Drive #11104? Do you have questions about finding other Condo real estate for sale in Longmont? You can browse all Longmont real estate or contact a Coldwell Banker agent to request more information.