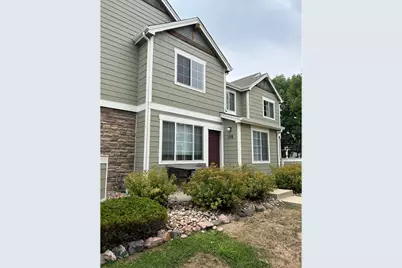
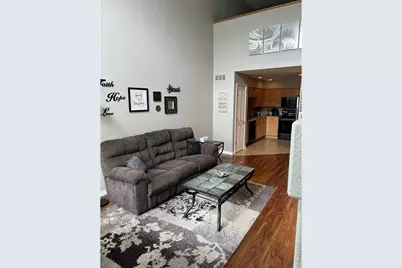
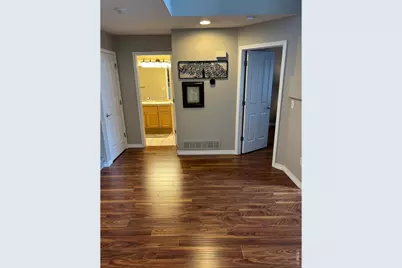
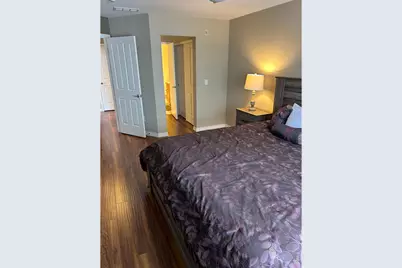
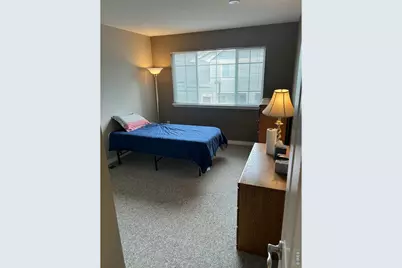
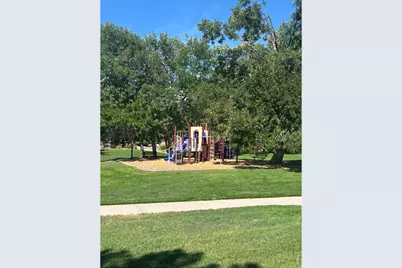
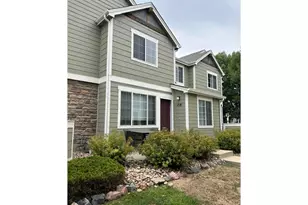
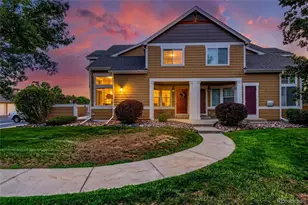
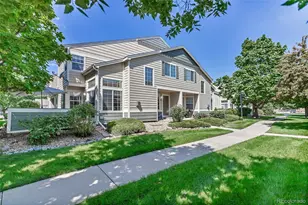
Full Property Details for 805 Summer Hawk Dr #AA-158
General
- Price: $389,900
- HOA FEE: $340/month
- Taxes: $2,581 (2025)
- Status: Active
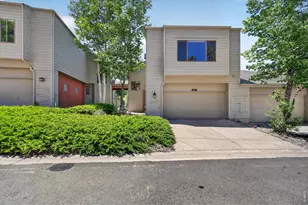
- Type: Townhouse
- Source: IRES
- MLS ID: 1067000
- Updated: 9/23/2026
- Added to Site: 48 day(s) ago
Interior
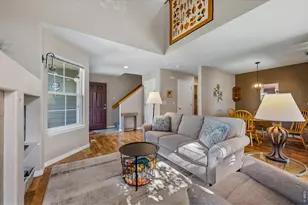
- Interior Features: Cathedral Ceiling(s), Open Floorplan
- Fireplace: Yes
- Fireplace(s): Gas
- Appliances: Electric Range, Dishwasher, Refrigerator, Washer, Dryer, Microwave, Disposal, Fire Alarm
- Flooring: Wood
Rooms
- Total Bathrooms: 2
- Full Bathrooms: 2
- Main Floor Baths: 1
Exterior
Parking
- Garage: Yes
- Garage Spaces: 1
- Parking Features: Garage Door Opener, Detached
- Garage Description: Detached
Location
- Area: Longmont
- County: Boulder
- Subdivision: Fox Meadow Flg 3
- Driving Directions: From Hwy 119 drive north on County Line Road, Left on Deerwood Drive, first right on Summer Hawk Drive, take your first left into the community and your first left to building AA.
School Information
- School District: ST Vrain Dist RE 1J
- Elementary School: Fall River
- Middle School: Trail Ridge
- High School: Skyline
Community
- Association: Yes
- Assoc. Name: Sunfield Townhomes HOA
- Assoc. Fees Include: Common Amenities, Snow Removal, Maintenance Grounds, Management, Exterior Maintenance
- Pets Allowed: Yes
Heating & Cooling
- Cooling Type: Central Air
- Heating Type: Forced Air
Utilities
- Gas: Yes
- Gas: Xcel Energy
- Sewer: Public Sewer
- Water: Public
- Utility Description: Natural Gas Available, Electricity Available
Structural Information
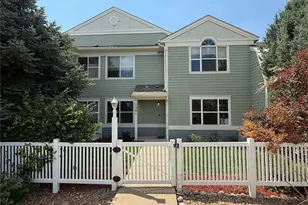
- Architectural Style: Contemporary
- Structure Type: Townhouse
- Construction: Frame
- Exterior Const.: Frame
- Basement: Yes
- Basement Desc.: Unfinished
- Roof: Composition
- Windows: Window Coverings
- Square Feet: 2,092
- Sq. Ft. Source: Assessor
- Living Area: 1,291 Sq. Ft.
- Year Built: 2005
Lot Features
- Lot Size (Acres): 0.02
- Lot Size (Sq. Ft.): 925
- Street/Road Desc.: Asphalt
- Lot Features: Abuts Public Open Space, Paved
- Zoning: Res
Financial Considerations
- Association Fee: Yes
- Association Fee: $340
- Assoc Fee Freq.: Monthly
- Other Assoc Fees: $35
- Other Fee Freq.: Monthly
- Tax Amount: $2,581
- Tax Year: 2025
- Terms: Cash, Conventional, FHA, VA
Disclosures and Reports
- Special Conditions: Private Owner
- Property ID: R0506214
Listed by Weichert Realtors Professional (303) 302-4000