This is a carousel with tiles that activate property listing cards. Use the previous and next buttons to navigate.
1/1
$681,900
This is a carousel with tiles that activate property listing cards. Use the previous and next buttons to navigate.
1/1
Property Description
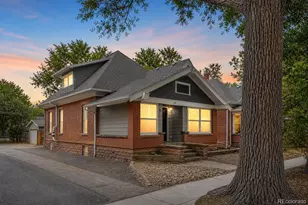
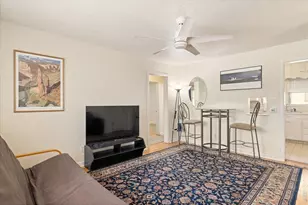
*** Under Contract as of 4/26/26. Accepting Backups.Welcome to wonderful & charming Old Town Longmont! A rare opportunity awaits to own a home in a prime location only two blocks away from the vibrant Main Street with restaurants, boutiques, and shopping. The home blends an updated 1912 build with a seamless 2007 addition, doubling it's size. Enjoy morning tea or coffee in the enclosed sunroom before entering the house where you'll find beautiful hardwood floors and high ceilings throughout. The front of the home boasts the living and dining rooms before entering the kitchen. Two large bedrooms (including the primary), a full bath, walkthrough closet and laundry room are also located on the main level. Upstairs offers a private bedroom suite with it's own full bath. Exiting through the back you'll find a flagstone patio with a raised garden bed. The backyard (facing south and west) offers all day warm light, a mature Elm tree, private fence and a large storage shed (yard tools included). Recently updated features includes: interior paint throughout & window coverings (2026). The insulted basement (210 SQFT) with two egress windows is ready to finish. With short walks to Collyer and Roosevelt Parks, downtown Longmont's restaurants, shops, breweries and local events close by, you'll never be far from the everyday adventures and community that makes this location so desirable.
Full Property Details
Full Property Details for 821 Emery St
General
- Sold For: $681,900
- Taxes: $3,984 (2025)
- Status: Closed
- Type: Single Family
- Source: IRES
- MLS ID: 1057106
- Added to Site: 75 day(s) ago
Interior
- Interior Features: Separate Dining Room, Walk-In Closet(s), Washer/Dryer Hookup, High Ceilings, Crown Molding
- Appliances: Gas Range, Dishwasher, Refrigerator, Washer, Dryer, Microwave, Fire Alarm
- Flooring: Wood
Rooms
Bathrooms
- Total Bathrooms: 2
- Full Bathrooms: 2
- Main Floor Baths: 1
Bedrooms
- Total Bedrooms: 3
Exterior
- Exterior Features: Sprinkler System
- Porch/Patio/Deck: Patio, Deck, Enclosed
Parking
- Parking Features: None
- Garage Description: None
Location
- Area: Longmont
- County: Boulder
- Subdivision: Longmont Ot
School Information
- School District: ST Vrain Dist RE 1J
- Elementary School: Columbine
- Middle School: Trail Ridge
- High School: Skyline
Heating & Cooling
- Cooling Type: Central Air, Ceiling Fan(s)
- Heating Type: Forced Air
Utilities
- Gas: Yes
- Sewer: Public Sewer
- Water: City
- Utility Description: Natural Gas Available, Electricity Available
Structural Information
- Architectural Style: Legal Conforming
- Construction: Frame, Painted/Stained
- Exterior Const.: Frame, Painted/Stained
- Basement: Yes
- Basement Desc.: Unfinished
- Roof: Composition
- Windows: Window Coverings
- Square Feet: 2,442
- Sq. Ft. Source: Assessor
- Living Area: 1,862 Sq. Ft.
- Year Built: 1912
Additional Structures
- Other Structures: Storage
Lot Features
- Lot Size (Acres): 0.15
- Lot Size (Sq. Ft.): 6,729
- Frontage: City Street, Alley
- Street/Road Desc.: Asphalt
- Fence: Yes
- Lot Features: Deciduous Trees, Historic District, Paved, Curbs, Sidewalks, Alley
- Potential Use: Single-Family
- Permitted Use: Single Family
- Zoning: RES
- Fencing (Description): Partial, Fenced, Wood
Green Features
- Energy Efficient: Storm Window
Financial Considerations
- Tax Amount: $3,984
- Tax Year: 2025
- Terms: Cash, Conventional, FHA
Disclosures and Reports
- Special Conditions: Private Owner
- Exclusions: Staging Items
- Property ID: R0043673
Listed by (303) 437-4184
Sold by (303) 437-4184

Get Pre-Approved Today
Schools
Schools serving 821 Emery St
School District:St. Vrain Valley School District Re 1j
| Name | Grades | Distance |
|---|---|---|
Columbine Elementary School, Longmont, CO 111 Longs Peak Avenue, Longmont, CO 80501 | PK-5 | 0.4 mi |
Trail Ridge Middle School 1000 Button Rock Drive, Longmont, CO 80501 | 6-8 | 2.3 mi |
Skyline High School 600 East Mountain View, Longmont, CO 80501 | 9-12 | 1.2 mi |
Disclaimer:
School attendance boundaries provided by ATTOM Data Solutions and are for reference only. Contact the school directly to verify enrollment eligibility.
Price & Sales History for 821 Emery St
Date
Details
Price
Change
Source
5/22/2026
Sold
$681,900
-0.45%
MLS
4/25/2026
Listed
$685,000
—
MLS
Disclaimer: Historical sales information is derived from public records provided by the county offices. Information is not guaranteed and should be independently verified.
821 Emery St, Longmont, CO 80501 (MLS# 1057106) is a Single Family property that was sold at $681,900 on May 22, 2026. Want to learn more about 821 Emery St? Do you have questions about finding other Single Family real estate for sale in Longmont? You can browse all Longmont real estate or contact a Coldwell Banker agent to request more information.