Full Property Details for 833 S Coffman St #52
General
- Price: $494,000
- HOA FEE: $385/month
- Taxes: $2,388 (2025)
- Status: Under Contract
- Type: Condo
- Source: IRES
- MLS ID: 1067070
- Updated: 10/2/2026
- Added to Site: 49 day(s) ago
Interior
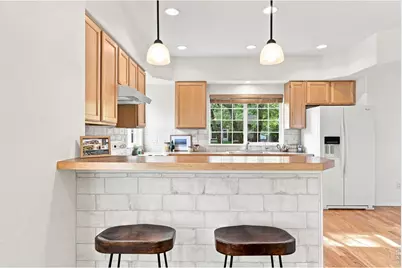
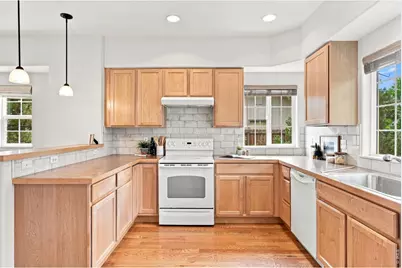
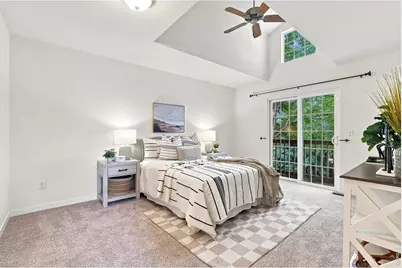
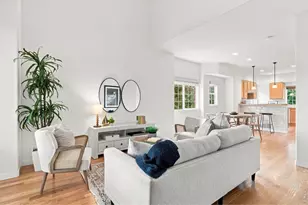
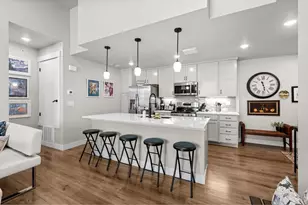
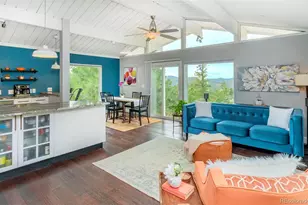
- Interior Features: Eat-In Kitchen, Separate Dining Room, Cathedral Ceiling(s), Natural Woodwork, Walk-In Closet(s)
- Appliances: Electric Range, Dishwasher, Refrigerator, Washer, Dryer
- Flooring: Wood
Rooms
- Total Bathrooms: 4
- Full Bathrooms: 2
- 3/4 Bathrooms: 1
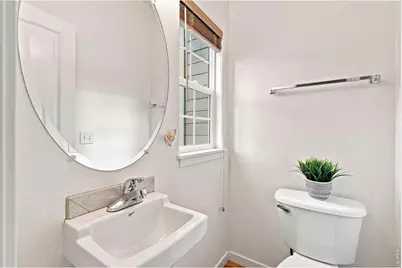
- Half Bathrooms: 1
Parking
- Garage: Yes
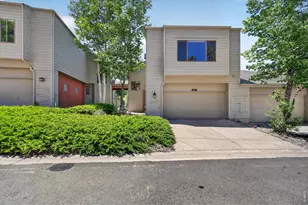
- Attached garage: Yes
- Garage Spaces: 1
- Parking Features: Attached
- Garage Description: Attached
Location
- Area: Longmont
- County: Boulder
- Subdivision: Poplar Grove Townhome Condos Ph 14
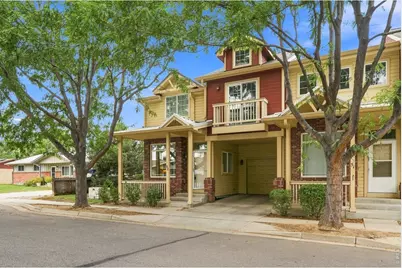
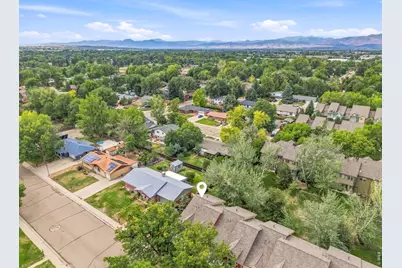
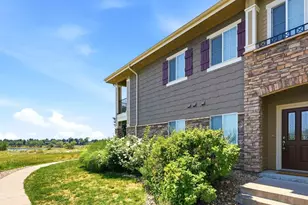
- Driving Directions: This is the southern-most townhouse in the neighborhood, and easy to access on S Coffman. It has ample parking across the street.
School Information
- School District: ST Vrain Dist RE 1J
- Elementary School: Burlington
- Middle School: Sunset Middle
- High School: Niwot
Community
- Association: Yes
- Assoc. Name: Poplar Grove Townhome Condomi
- Assoc. Fees Include: Maintenance Grounds, Management, Utilities, Exterior Maintenance, Water, Insurance, Sewer
- Pets Allowed: Yes
Heating & Cooling
- Cooling Type: Central Air
- Heating Type: Forced Air
Utilities
- Gas: Yes
- Gas: Xcel
- Sewer: Public Sewer
- Water: Public
- Utility Description: Natural Gas Available, Electricity Available
Structural Information
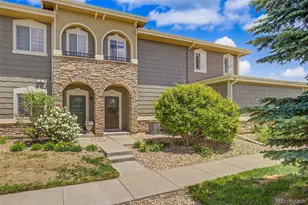
- Structure Type: Condominium
- Construction: Frame
- Exterior Const.: Frame
- Basement: Yes
- Basement Desc.: Full, Partially Finished
- Roof: Composition, Metal
- Windows: Window Coverings
- Square Feet: 2,076
- Sq. Ft. Source: Assessor
- Living Area: 1,910 Sq. Ft.
- Year Built: 2006
Lot Features
- Lot Size (Acres): 0.49
- Lot Size (Sq. Ft.): 21,414
- Frontage: City Street
- Lot Features: Paved, Curbs, Gutters, Sidewalks
- Zoning: SFH
Green Features
- Energy Efficient: Southern Exposure, Windows
Financial Considerations
- Association Fee: Yes
- Association Fee: $385
- Assoc Fee Freq.: Monthly
- Tax Amount: $2,388
- Tax Year: 2025
- Terms: Cash, Conventional, FHA, VA
Disclosures and Reports
- Special Conditions: Private Owner
- Property ID: R0511876
Listed by LoKation Real Estate-Longmont (303) 926-5440