This is a carousel with tiles that activate property listing cards. Use the previous and next buttons to navigate.
1/1
$1,600,000
This is a carousel with tiles that activate property listing cards. Use the previous and next buttons to navigate.
1/1
Property Description
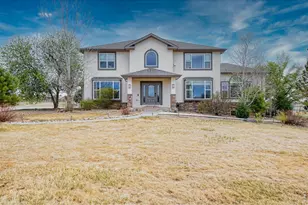
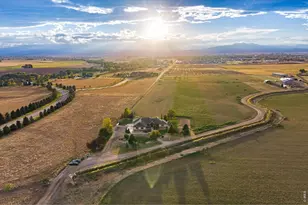
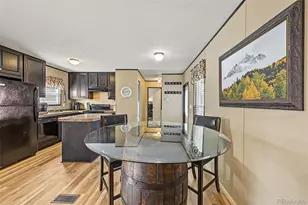
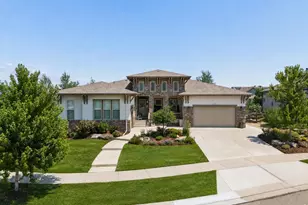
A place to live & a place to belong. From the moment you arrive, the neighborhood sets the tone. A rare community where neighbors look out for one another, where people wave, stop to talk, & take pride in creating a safe, welcoming environment. The shared walking paths & open common spaces invite daily walks, all with the peace of mind that comes from an exceptionally safe setting. Inside, the home unfolds with intention & comfort. 10-foot ceilings & expansive rooms create an open, airy feeling that is both elegant & inviting. The layout was designed for living well-large bedrooms that offer privacy & rest, & gathering spaces that naturally bring people together. Holidays are special, filled with family, laughter, & guests who never feel crowded, only welcomed. The basement is a destination all its own. With over 2,000 sqft, it seamlessly blends entertainment & functionality. A theater-style room anchors the space, perfect for movie nights or game-day gatherings. A mini kitchen & thoughtfully finished storage areas make it effortless to host friends while keeping everything organized & comfortable. A remarkable feature of this home is its quiet strength. During the fiercest winds & storms, the house remains solid, & temperature-balanced- a testament to its quality construction & thoughtful design. Feel protected & at ease, no matter the weather. The oversized four-car garage is a workspace, storage solution, & year-round extension of the home. Heated & cooled, it's ideal for vehicles, hobbies, or shop work, offering flexibility that's hard to find. Finally, for those who value preparedness & peace of mind, the home includes an independent safe room, built with ballistic paneling & secured by two steel access doors-an exceptional feature that underscores the home's commitment to safety & security. A dream home in every sense: beautiful, functional, quiet, & safe-set within a neighborhood that feels like family-a place designed not just to live in, but to truly enjoy.
Full Property Details
Full Property Details for 8712 Portico Ln
General
- Sold For: $1,600,000
- HOA FEE: $183/month
- HOA FEE FREQ.: Annually
- Taxes: $15,937 (2025)
- Status: Closed
- Type: Single Family
- Source: IRES
- MLS ID: 1056703
- Added to Site: 129 day(s) ago
Interior
- Interior Features: Eat-In Kitchen, Separate Dining Room, Cathedral Ceiling(s), Open Floorplan, Pantry, Walk-In Closet(s), Wet Bar, Jack and Jill Bath, Kitchen Island, Theatre Room, High Ceilings, Central Vacuum
- Fireplace: Yes
- Fireplace(s): Two or More, Gas, Multi-Sided, Family Room, Bedroom, Dining Room
- Appliances: Gas Range, Double Oven, Dishwasher, Refrigerator, Bar Fridge, Washer, Dryer, Microwave, Gas Bar-B-Q, Disposal
- Flooring: Wood
Rooms
Bathrooms
- Total Bathrooms: 5
- Full Bathrooms: 2
- 3/4 Bathrooms: 2
- Half Bathrooms: 1
Bedrooms
- Total Bedrooms: 6
Additional Information
- Spa: Yes
- Spa Description: Bath
- Security/Safety: Security System
Exterior
- Exterior Features: Sprinkler System, Balcony, Heated Garage, Oversized Garage
- Porch/Patio/Deck: Patio
Parking
- Garage: Yes
- Attached garage: Yes
- Garage Spaces: 4
- Parking Features: Garage Door Opener, Attached
- Garage Description: Attached
Location
- Area: Longmont
- County: Boulder
- Subdivision: Ranch At Clover Basin
School Information
- School District: ST Vrain Dist RE 1J
- Elementary School: Blue Mountain
- Middle School: Altona
- High School: Silver Creek
Community
- Association: Yes
- Assoc. Name: Portico HOA
- Assoc. Fees Include: Common Amenities, Snow Removal, Management
Heating & Cooling
- Cooling Type: Central Air
- Heating Type: Forced Air, 2 or more Heat Sources, Humidity Control
Utilities
- Gas: Yes
- Sewer: Public Sewer
- Water: City
- Utility Description: Natural Gas Available, Electricity Available
Structural Information
- Architectural Style: Contemporary
- Construction: Stone, Stucco
- Exterior Const.: Stone, Stucco
- Basement: Yes
- Basement Desc.: Full, Partially Finished
- Roof: Tile
- Windows: Window Coverings
- Doors: French Doors
- Square Feet: 6,971
- Sq. Ft. Source: Assessor
- Living Area: 6,283 Sq. Ft.
- Year Built: 2007
Lot Features
- Property View: Mountain(s)
- Mountain views: Yes
- Lot Size (Acres): 1
- Lot Size (Sq. Ft.): 43,604
- Frontage: Priv Rd up to County Standards
- Street/Road Desc.: Asphalt
- Fence: Yes
- Lot Features: Level, Abuts Private Open Space, House Faces West, Unincorporated, Paved
- Potential Use: Single-Family
- Permitted Use: Single Family
- Zoning: A
- Fencing (Description): Fenced
Financial Considerations
- Association Fee: Yes
- Association Fee: $2,200
- Assoc Fee Freq.: Annually
- Tax Amount: $15,937
- Tax Year: 2025
- Terms: Cash, Conventional
Disclosures and Reports
- Special Conditions: Private Owner
- Exclusions: Seller's personal property
- Property ID: R0149391
Get Pre-Approved Today
Schools
Schools serving 8712 Portico Ln
School District:St. Vrain Valley School District Re 1j
| Name | Grades | Distance |
|---|---|---|
Blue Mountain Elementary School 1260 Mountain Drive, Longmont, CO 80503 | PK-5 | 0.6 mi |
Altona Middle School 4600 Clover Basin Drive, Longmont, CO 80503 | 6-8 | 0.8 mi |
Silver Creek High School 4901 Nelson Road, Longmont, CO 80503 | 9-12 | 1.1 mi |
Disclaimer:
School attendance boundaries provided by ATTOM Data Solutions and are for reference only. Contact the school directly to verify enrollment eligibility.
Price & Sales History for 8712 Portico Ln
Date
Details
Price
Change
Source
8/04/2026
Sold
$1,600,000
-11.11%
MLS
6/29/2026
Price Reduced
$1,800,000
-10%
MLS
5/07/2026
Price Reduced
$1,999,999
-14.86%
MLS
4/16/2026
Listed
$2,349,000
—
MLS
Disclaimer: Historical sales information is derived from public records provided by the county offices. Information is not guaranteed and should be independently verified.
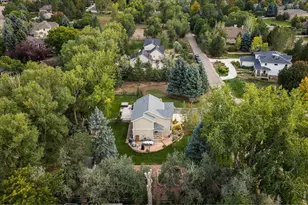
8712 Portico Ln, Longmont, CO 80503 (MLS# 1056703) is a Single Family property that was sold at $1,600,000 on August 04, 2026. This property was listed by The Bernardi Group from our Boulder Office.Want to learn more about 8712 Portico Ln? Do you have questions about finding other Single Family real estate for sale in Longmont? You can browse all Longmont real estate or contact a Coldwell Banker agent to request more information.