This is a carousel with tiles that activate property listing cards. Use the previous and next buttons to navigate.
1/1
$1,722,000
This is a carousel with tiles that activate property listing cards. Use the previous and next buttons to navigate.
1/1
Property Description
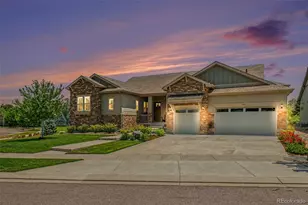
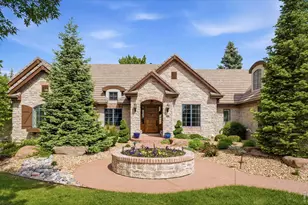
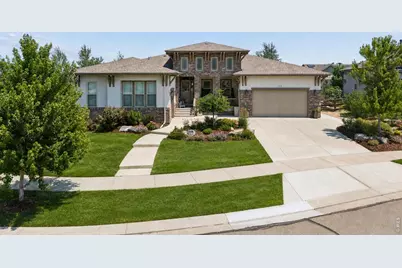
Tucked away on a quiet cul-de-sac in coveted Somerset Meadows, The Somerset Manor is a masterclass in timeless luxury, where exceptional craftsmanship and thoughtful design create a home equally suited for grand entertaining and effortless everyday living. Completed in 2020, the residence showcases uncompromising quality, including soaring 12-foot ceilings, custom finishes, and beautifully curated spaces that feel elegant yet inviting. A welcoming front porch opens to a living room, which leads to the expansive, open-concept family room, dining area, and chef's kitchen that form the heart of the home. Custom built-ins frame the gas fireplace, while the kitchen features a gas range, dual ovens, two dishwashers, a beverage refrigerator, an oversized island with bar seating, and an extraordinary custom pantry. A thoughtfully designed mudroom provides seamless organization, and the laundry room offers direct access to the luxurious main-level primary suite. This private retreat features shiplap accents, plantation shutters, a statement barn door, an oversized walk-in closet, and a spa-inspired five-piece bath with a soaking tub. The main level also offers a bright executive office with custom shiplap and two spacious secondary bedrooms connected by a shared full bath. The finished lower level expands the home's versatility with an expansive recreation room, dedicated fitness room, abundant storage, and two additional bedrooms with walk-in closets and a shared three-quarter bath. Outside, a resort-inspired backyard awaits, featuring a covered tile patio and a mounted television overlooking the sparkling pool and hot tub. A gas fire pit, professional landscaping, and a peaceful reflection garden complete this private oasis. With five bedrooms, a three-car garage, refined architectural details, and an exceptional location, this extraordinary residence delivers luxury without compromise.
Full Property Details
Full Property Details for 2220 Somerset Ct
General
- Sold For: $1,722,000
- HOA FEE: $154/month
- Taxes: $10,550 (2025)
- Status: Closed
- Type: Single Family
- Source: IRES
- MLS ID: 1067088
- Added to Site: 59 day(s) ago
Interior
- Interior Features: Eat-In Kitchen, Separate Dining Room, Cathedral Ceiling(s), Open Floorplan, Pantry, Walk-In Closet(s), Jack and Jill Bath, Kitchen Island
- Fireplace: Yes
- Fireplace(s): Gas, Living Room
- Appliances: Gas Range, Double Oven, Dishwasher, Refrigerator, Bar Fridge, Microwave, Disposal
- Flooring: Wood
Rooms
Bathrooms
- Total Bathrooms: 5
- Full Bathrooms: 2
- 3/4 Bathrooms: 1
- Half Bathrooms: 2
- Main Floor Baths: 2
Bedrooms
- Total Bedrooms: 5
Additional Information
- Pool: Yes
- Pool Description: Private
Exterior
- Exterior Features: Sprinkler System, Hot Tub, Oversized Garage
- Porch/Patio/Deck: Patio
Parking
- Garage: Yes
- Attached garage: Yes
- Garage Spaces: 3
- Parking Features: Attached
- Garage Description: Attached
Location
- Area: Longmont
- County: Boulder
- Subdivision: Somerset Meadows
School Information
- School District: ST Vrain Dist RE 1J
- Elementary School: Blue Mountain
- Middle School: Altona
- High School: Silver Creek
Community
- Association: Yes
- Assoc. Name: Encore at Somerset Meadows HOA
- Assoc. Fees Include: Common Amenities, Management
Heating & Cooling
- Cooling Type: Central Air
- Heating Type: Forced Air
Utilities
- Gas: Yes
- Sewer: Public Sewer
- Water: Public
- Utility Description: Natural Gas Available, Electricity Available
Structural Information
- Architectural Style: Contemporary
- Construction: Brick, Stucco
- Exterior Const.: Brick, Stucco
- Basement: Yes
- Basement Desc.: Full, Partially Finished, Sump Pump
- Roof: Composition
- Windows: Window Coverings
- Square Feet: 6,440
- Sq. Ft. Source: Assessor
- Living Area: 4,973 Sq. Ft.
- Year Built: 2020
Lot Features
- Lot Size (Acres): 0.37
- Lot Size (Sq. Ft.): 16,333
- Frontage: County Maintained
- Street/Road Desc.: Asphalt
- Fence: Yes
- Lot Features: Cul-De-Sac, Level, House Faces West, Paved, Sidewalks
- Potential Use: Single-Family
- Permitted Use: Single Family
- Zoning: R-SF
- Fencing (Description): Fenced
Financial Considerations
- Association Fee: Yes
- Association Fee: $154
- Assoc Fee Freq.: Monthly
- Tax Amount: $10,550
- Tax Year: 2025
- Terms: Cash, Conventional
Disclosures and Reports
- Special Conditions: Private Owner
- Exclusions: Washer and dryer, pool table, refrigerator in garage
- Property ID: R0604924
Get Pre-Approved Today
Schools
Schools serving 2220 Somerset Ct
School District:St. Vrain Valley School District Re 1j
| Name | Grades | Distance |
|---|---|---|
Blue Mountain Elementary School 1260 Mountain Drive, Longmont, CO 80503 | PK-5 | 1.2 mi |
Altona Middle School 4600 Clover Basin Drive, Longmont, CO 80503 | 6-8 | 0.9 mi |
Silver Creek High School 4901 Nelson Road, Longmont, CO 80503 | 9-12 | 1.4 mi |
Disclaimer:
School attendance boundaries provided by ATTOM Data Solutions and are for reference only. Contact the school directly to verify enrollment eligibility.
Price & Sales History for 2220 Somerset Ct
Date
Details
Price
Change
Source
10/05/2026
Sold
$1,722,000
-4.07%
MLS
8/13/2026
Listed
$1,795,000
—
MLS
Disclaimer: Historical sales information is derived from public records provided by the county offices. Information is not guaranteed and should be independently verified.
2220 Somerset Ct, Longmont, CO 80503 (MLS# 1067088) is a Single Family property that was sold at $1,722,000 on October 05, 2026. This property was listed by The Bernardi Group from our Boulder Office.Want to learn more about 2220 Somerset Ct? Do you have questions about finding other Single Family real estate for sale in Longmont? You can browse all Longmont real estate or contact a Coldwell Banker agent to request more information.