No photo available
$1,850,000 New to Website
Property Description
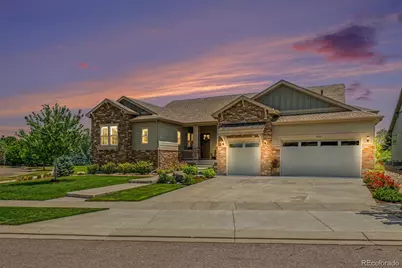
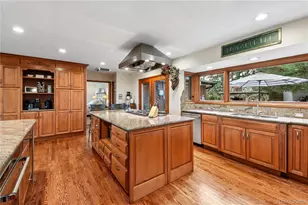
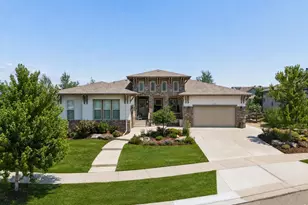
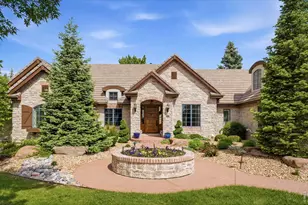
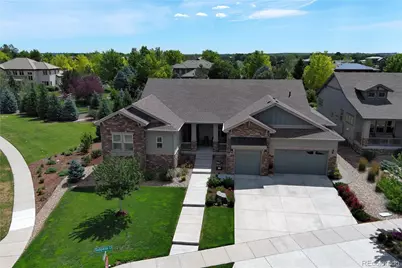
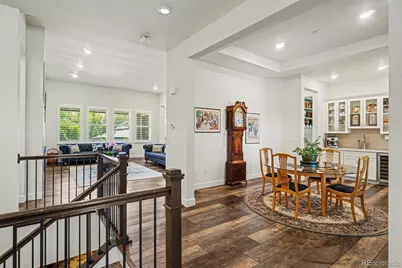
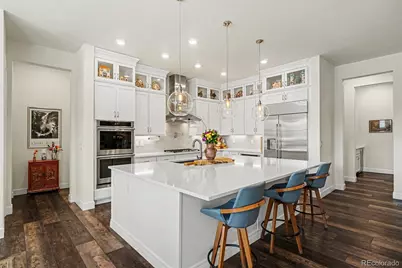
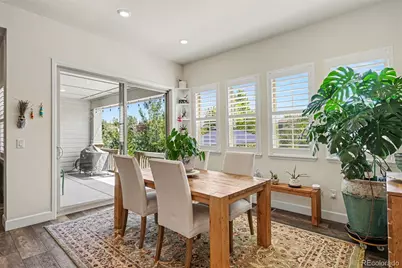
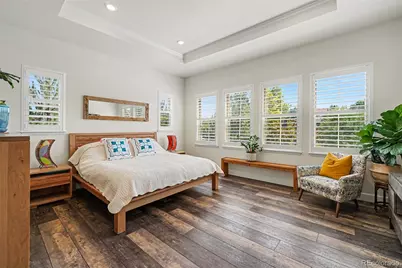
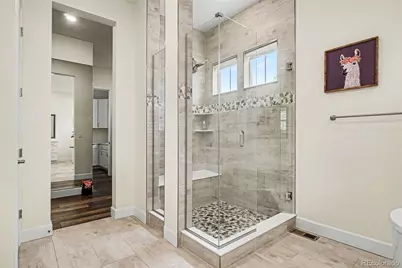
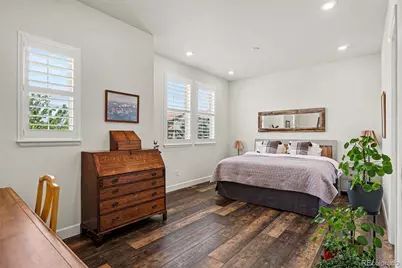
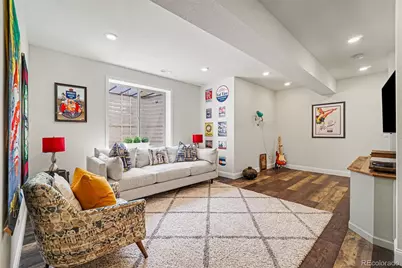
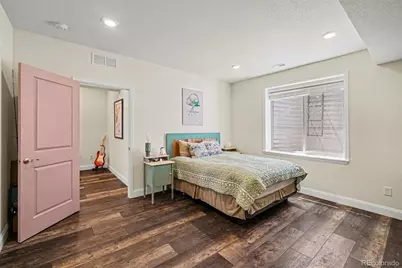
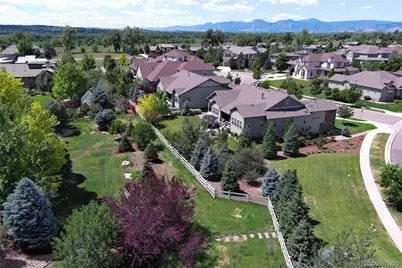
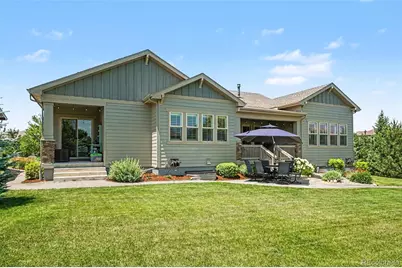
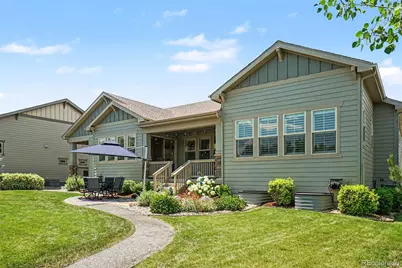
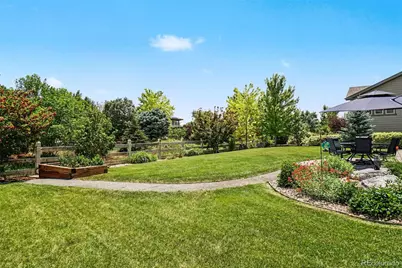
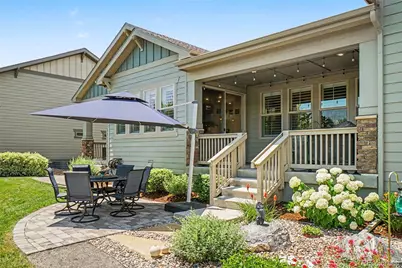
Set in sought-after Somerset Meadows, this beautifully finished ranch blends luxury, privacy, main-floor living and a setting that feels calm from the moment you arrive. The home has 4 bedrooms, each with a full en suite bathroom and generous walk in closets. With 5,600 finished sq. ft. and a 3-car garage with extra-deep bonus space, there is plenty of room to live, host and unwind. Inside, the main level feels bright and polished, with wide-slat plantation shutters, LVP flooring, high ceilings, 8' solid interior doors and a gas fireplace with stone surround. The kitchen is a true centerpiece, featuring marble counters, smart stainless appliances, double ovens, two Monogram dishwashers, a 48" refrigerator, large pantry, gas cooktop with pot filler and pendant lighting. The dining area adds a recessed ceiling and wet bar with filtered and instant hot water. The main-floor layout is hard to beat. The spacious primary suite offers wide-slat shutters, a recessed ceiling, 5-piece bath and a generous walk-in closet that connects directly to the laundry room. The laundry room adds cabinetry, counter space, a utility sink and access from both the primary suite and main living area. Downstairs, the finished basement is built for real enjoyment, with a large great room, custom built-ins, wet bar with bar fridge, dishwasher and filtered-water sink, game or exercise area, guest suite, workshop with sink and a double-glazed wine cellar with built-in shelving. Outside is where this home separates itself. A greenbelt along the north side, extra distance to the home behind, mountain views and nearby walking paths, ponds and green space create a private, park-like setting that feels tucked away. Add a covered deck, private yard and west-facing driveway that lets the sun help melt snow and ice, and this home is as practical as it is beautiful. It is also close to McIntosh Lake, Boulder, Niwot, downtown Longmont and Village at the Peaks. You will love it all!
Full Property Details
Full Property Details for 2204 Sedgwick Ct
Sign in to view more details. Local MLS Rules require you to be signed in. Not a member yet? Sign up now.
General
- Price: $1,850,000
- HOA FEE: $154/month
- Taxes: $7,924 (2025)
- Status: Active
- Type: Single Family
- Source: MetroList_Colorado
- MLS ID: 9946465
- Updated: 8/27/2026
- Added to Site: 2 day(s) ago
Interior
- Fireplace: Yes
- Number of Fireplaces: 1
- Fireplace(s): Gas, Gas, Gas
- Appliances: Bar Fridge, Cooktop, Dishwasher, Disposal, Double Oven, Dryer, Microwave, Refrigerator, Smart Appliance(s), Washer
- Flooring: Carpet, Tile, Vinyl
Rooms
Bathrooms
- Total Bathrooms: 5
- Full Bathrooms: 4
- Half Bathrooms: 1
- Main Floor Baths: 4
- Basement Baths: 1
Bedrooms
- Total Bedrooms: 4
- Bedrooms Main: 3
Other Rooms
- Laundry: In Unit
Additional Information
- Shared Amenities: Park, Trail(s)
- Security/Safety: Carbon Monoxide Detector(s), Smoke Detector(s), Video Doorbell
Exterior
- Exterior Features: Private Yard, Rain Gutters
- Porch/Patio/Deck: Covered, Deck, Front Porch
Parking
- Garage: Yes
- Garage Spaces: 3
- Total Spaces: 3
Location
- County: Boulder
- Subdivision: Somerset Meadows
- Driving Directions: GPS is accurate
- Direction Faces: West
School Information
- Elem School District: St. Vrain Valley RE-1J
- Midd School District: St. Vrain Valley RE-1J
- High School District: St. Vrain Valley RE-1J
- Elementary School: Blue Mountain
- Middle School: Altona
- High School: Silver Creek
Community
- Association: Yes
- Assoc. Name: MSI
- Assoc. Fees Include: Reserves
- Pets Allowed: Yes
- Management Type: Professionally Managed
Heating & Cooling
- Cooling Type: Central Air
- Heating Type: Forced Air
Utilities
- Sewer: Public Sewer
- Water: Public
Structural Information
- Structure Type: House
- Builder: Standard Pacific Homes
- Construction: Brick, Cement Siding, Frame
- Basement: Yes
- Basement Desc.: Finished, Full
- Roof: Composition
- Windows: Double Pane Windows
- Square Feet: 6,262
- Sq. Ft. Source: Public Records
- Living Area: 5,600 Sq. Ft.
- Year Built: 2020
Lot Features
- Lot Size (Acres): 0.25
- Lot Size (Sq. Ft.): 11,050
- Frontage: Public
- Street/Road Desc.: Paved
- Fence: Yes
- Lot Features: Landscaped, Level, Sprinklers In Front, Sprinklers In Rear
- Fencing (Description): Partial
Financial Considerations
- Association Fee: Yes
- Association Fee: $154
- Assoc Fee Freq.: Monthly
- Assoc Fee /Annual: $1,848
- Tax Amount: $7,924
- Tax Year: 2025
- Terms: Cash, Conventional, FHA, VA Loan
Disclosures and Reports
- Ownership: Individual
- Special Conditions: None
- Legal Description: LOT 29 SOMERSET MEADOWS FLG 3
- Exclusions: Seller's personal property
- Property ID: R0604911
Listed by MB Bellissimo Homes
Get Pre-Approved Today
Schools
Schools serving 2204 Sedgwick Ct
School District:St. Vrain Valley School District Re 1j
| Name | Grades | Distance |
|---|---|---|
Blue Mountain Elementary School 1260 Mountain Drive, Longmont, CO 80503 | PK-5 | 1.3 mi |
Altona Middle School 4600 Clover Basin Drive, Longmont, CO 80503 | 6-8 | 0.9 mi |
Silver Creek High School 4901 Nelson Road, Longmont, CO 80503 | 9-12 | 1.4 mi |
Disclaimer:
School attendance boundaries provided by ATTOM Data Solutions and are for reference only. Contact the school directly to verify enrollment eligibility.
Price & Sales History for 2204 Sedgwick Ct
Date
Details
Price
Change
Source
6/26/2020
Sold
$853,715
—
Public Record
Disclaimer: Historical sales information is derived from public records provided by the county offices. Information is not guaranteed and should be independently verified.

Tax History
Tax History for 2204 Sedgwick Ct
Year
Property Taxes
Change
Tax Assessment
Change
2025
$7,924
9%
$82,123
8%
2024
$7,268
1%
$75,978
-5%
2023
$7,169
16%
$79,664
28%
2022
$6,160
-1%
$62,245
-3%
2021
$6,239
—
$64,036
96%
2021
$6,239
112%
$32,625
6%
2019
$2,939
8%
$30,740
8%
2018
$2,711
39%
$28,536
37%
2017
$1,956
31%
$20,880
33%
2016
$1,497
-32%
$15,660
-35%
2015
$2,192
—
$24,070
—
Disclaimer: Historical tax information is derived from public records provided by the county offices. Information is not guaranteed and should be independently verified.
Estimate the Cost
Estimate the Cost for 2204 Sedgwick Ct
2204 Sedgwick Court, Longmont, CO 80503 (MLS# 9946465) is a Single Family property with 4 bedrooms, 4 full bathrooms and 1 partial bathroom. 2204 Sedgwick Court is currently listed for $1,850,000 and was received on August 27, 2026. Want to learn more about 2204 Sedgwick Court? Do you have questions about finding other Single Family real estate for sale in Longmont? You can browse all Longmont real estate or contact a Coldwell Banker agent to request more information.