No photo available
$2,300,000
Property Description
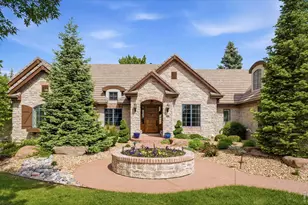
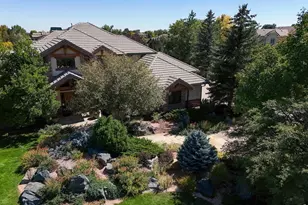
Welcome to Portico Lane an exclusive enclave of just 40 custom estates where luxury, privacy, and timeless design come together. This French-chateau inspired residence sits on just over an acre with mountain views, offering nearly 7,000 square feet of refined living designed for those who believe space is the ultimate luxury. Brand new carpet install just prior of listing, an incredible lot, and endless space for enjoyment makes this home the best residence in this quiet pocket of Longmont. With 7 bedrooms and 7 bathrooms, the estate blends grandeur with warmth. Inside, 4,142 square feet above grade showcases expansive gathering spaces, oversized bedroom suites, and a layout that makes both entertaining and everyday living feel effortless.The finished 3,091-square-foot lower level creates an entirely new dimension of living perfect for entertaining. Above the 4-car garage, a fully finished private residence with its own living room, kitchen, and bedroom offers rare flexibility for an in-law suite, au pair quarters, or long-term guest retreat. Step outside to a stunning $150,000 covered patio designed for true Colorado indoor-outdoor living. From the quiet porch, enjoy mountain views while overlooking a peaceful fountain, Zen garden, and custom built-in fire pit a setting designed for slow mornings and unforgettable gatherings. What truly sets this home apart is the meticulous care it has received.Upon arrival, buyers will find a curated list of thoughtful upgrades displayed on the counter a testament to exceptional stewardship. From the quiet porch, enjoy mountain views overlooking a peaceful fountain, Zen garden, and custom built-in fire pit perfect for slow mornings and memorable gatherings. What truly sets this home apart is its meticulous care rarely seen. Private when desired, connected when needed just minutes to Whole Foods, a short drive to Boulder & Niwot. This home was made for you.
Full Property Details
Full Property Details for 8745 Portico Ln
General
- Price: $2,300,000
- HOA FEE: $183/month
- HOA FEE FREQ.: Annually
- Taxes: $17,672 (2025)
- Status: Active
- Type: Single Family
- Source: IRES
- MLS ID: 1060342
- Updated: 5/29/2026
- Added to Site: 16 day(s) ago
Interior
- Interior Features: Eat-In Kitchen, Separate Dining Room, Cathedral Ceiling(s), Open Floorplan, Pantry, Walk-In Closet(s), Wet Bar, Kitchen Island, High Ceilings
- Fireplace: Yes
- Fireplace(s): Free Standing
- Appliances: Gas Range, Dishwasher, Refrigerator, Bar Fridge, Washer, Dryer, Microwave
- Flooring: Wood
Rooms
Bathrooms
- Total Bathrooms: 7
- Full Bathrooms: 4
- Half Bathrooms: 3
- Main Floor Baths: 3
- Basement Baths: 1
Bedrooms
- Total Bedrooms: 7
Exterior
- Exterior Features: Sprinkler System, Oversized Garage
- Porch/Patio/Deck: Patio
Parking
- Garage: Yes
- Attached garage: Yes
- Garage Spaces: 4
- Parking Features: Attached
- Garage Description: Attached
Location
- Area: Longmont
- County: Boulder
- Subdivision: Ranch At Clover Basin Nupud
School Information
- School District: ST Vrain Dist RE 1J
- Elementary School: Blue Mountain
- Middle School: Altona
- High School: Silver Creek
Community
- Association: Yes
- Assoc. Name: Portico HOA
- Assoc. Fees Include: Trash
Heating & Cooling
- Cooling Type: Central Air
- Heating Type: Forced Air
Utilities
- Gas: Yes
- Water: City
- Utility Description: Natural Gas Available, Electricity Available
Structural Information
- Construction: Frame
- Exterior Const.: Frame
- Basement: Yes
- Basement Desc.: Full
- Roof: Tile
- Square Feet: 7,233
- Sq. Ft. Source: Assessor
- Living Area: 6,460 Sq. Ft.
- Year Built: 2002
Lot Features
- Lot Size (Acres): 1.02
- Lot Size (Sq. Ft.): 44,547
- Fence: Yes
- Lot Features: Corner Lot, Level
- Potential Use: Single-Family
- Zoning: A
- Fencing (Description): Wood
Financial Considerations
- Association Fee: Yes
- Association Fee: $2,200
- Assoc Fee Freq.: Annually
- Tax Amount: $17,672
- Tax Year: 2025
- Terms: Cash, Conventional
Disclosures and Reports
- Special Conditions: Private Owner
- Exclusions: Sellers Personal Property
- Property ID: R0149398
Listed by Compass-Denver (303) 536-1786
Get Pre-Approved Today
Schools
Schools serving 8745 Portico Ln
School District:St. Vrain Valley School District Re 1j
| Name | Grades | Distance |
|---|---|---|
Blue Mountain Elementary School 1260 Mountain Drive, Longmont, CO 80503 | PK-5 | 0.5 mi |
Altona Middle School 4600 Clover Basin Drive, Longmont, CO 80503 | 6-8 | 0.7 mi |
Silver Creek High School 4901 Nelson Road, Longmont, CO 80503 | 9-12 | 1 mi |
Disclaimer:
School attendance boundaries provided by ATTOM Data Solutions and are for reference only. Contact the school directly to verify enrollment eligibility.
Price & Sales History for 8745 Portico Ln
Date
Details
Price
Change
Source
5/13/2026
Listed
$2,300,000
28.21%
MLS
4/26/2018
Sold
$1,794,000
—
Public Record
Disclaimer: Historical sales information is derived from public records provided by the county offices. Information is not guaranteed and should be independently verified.
Tax History
Tax History for 8745 Portico Ln
Year
Property Taxes
Change
Tax Assessment
Change
2025
$17,672
6%
$177,711
5%
2024
$16,628
1%
$168,505
-2%
2023
$16,408
20%
$172,191
27%
2021
$13,675
1%
$136,065
3%
2022
$13,495
-1%
$132,259
10%
2021
$13,675
36%
$120,728
18%
2018
$10,048
-16%
$102,420
-15%
2019
$11,914
26%
$120,728
18%
2017
$9,455
-3%
$102,420
-1%
2016
$9,714
5%
$103,105
—
2015
$9,250
11%
$103,105
14%
2014
$8,331
-8%
$90,808
—
2013
$9,072
—
$90,808
—
Disclaimer: Historical tax information is derived from public records provided by the county offices. Information is not guaranteed and should be independently verified.
Estimate the Cost
Estimate the Cost for 8745 Portico Ln
8745 Portico Ln, Longmont, CO 80503 (MLS# 1060342) is a Single Family property with 7 bedrooms, 4 full bathrooms and 3 partial bathrooms. 8745 Portico Ln is currently listed for $2,300,000 and was received on May 13, 2026. Want to learn more about 8745 Portico Ln? Do you have questions about finding other Single Family real estate for sale in Longmont? You can browse all Longmont real estate or contact a Coldwell Banker agent to request more information.