
This is a carousel with tiles that activate property listing cards. Use the previous and next buttons to navigate.

$470,000

This is a carousel with tiles that activate property listing cards. Use the previous and next buttons to navigate.


Full Property Details for 904 Hover Ridge Cir #17
Sign in to view more details. Local MLS Rules require you to be signed in. Not a member yet? Sign up now.
General
- Sold For: $470,000
- HOA FEE: $410/month
- Taxes: $3,028 (2023)
- Status: Closed
- Type: Townhouse
- Source: MetroList_Colorado
- MLS ID: 9417703
- Added to Site: 753 day(s) ago
Interior
- Interior Features: Built-in Features, Eat-in Kitchen, Entrance Foyer, High Ceilings, Open Floorplan, Pantry, Primary Suite, Smoke Free, Vaulted Ceiling(s), Walk-In Closet(s)
- Fireplace: Yes
- Number of Fireplaces: 1
- Fireplace(s): Gas, Great Room, Gas, Great Room, Gas, Great Room
- Appliances: Dishwasher, Dryer, Oven, Range, Refrigerator, Washer
- Furnishings: Unfurnished
- Flooring: Carpet, Wood
Rooms
Bathrooms
- Total Bathrooms: 3
- Full Bathrooms: 1
- 3/4 Bathrooms: 1
- Half Bathrooms: 1
- Main Floor Baths: 1
Bedrooms
- Total Bedrooms: 2
Other Rooms
- Laundry: In Unit
Additional Information
- Shared Amenities: Garden Area, Park
- Security/Safety: Carbon Monoxide Detector(s), Smoke Detector(s)
Exterior
- Exterior Features: Garden, Private Yard
- Porch/Patio/Deck: Covered, Front Porch, Patio
Parking
- Garage: Yes
- Garage Spaces: 2
- Total Spaces: 2
- Parking Features: Concrete
Location
- County: Boulder
- Subdivision: Hover Ridge Townhomes
- Direction Faces: South
School Information
- Elem School District: St. Vrain Valley RE-1J
- Midd School District: St. Vrain Valley RE-1J
- High School District: St. Vrain Valley RE-1J
- Elementary School: Mountain View
- Middle School: Longs Peak
- High School: Longmont
Community
- Association: Yes
- Assoc. Name: Hover Ridge
- Assoc. Fees Include: Insurance, Maintenance Grounds, Maintenance Structure, Recycling, Sewer, Snow Removal, Trash, Water
- Pets Allowed: Yes
- Management Type: Professionally Managed
Heating & Cooling
- Cooling Type: Central Air
- Heating Type: Forced Air, Natural Gas
Utilities
- Sewer: Public Sewer
- Water: Public
Structural Information
- Structure Type: Townhouse
- Construction: Frame, Stone
- Basement: Yes
- Basement Desc.: Unfinished
- Roof: Composition
- Common Walls: No One Above, No One Below, 2+ Common Walls
- Windows: Double Pane Windows, Skylight(s)
- Entry Location: Ground
- Square Feet: 2,256
- Sq. Ft. Source: Public Records
- Living Area: 1,552 Sq. Ft.
- Year Built: 1998
Lot Features
- Property View: Meadow
- Street/Road Desc.: Paved
- Lot Features: Greenbelt, Landscaped, Near Public Transit
Financial Considerations
- Association Fee: Yes
- Association Fee: $410
- Assoc Fee Freq.: Monthly
- Assoc Fee /Annual: $4,920
- Tax Amount: $3,028
- Tax Year: 2023
- Terms: Cash, Conventional, FHA, VA Loan
Disclosures and Reports
- Ownership: Individual
- Special Conditions: None
- Legal Description: UNIT 17 HOVER RIDGE TOWN HOMES 8TH SUPPLEMENTAL UND 1/52 INT IN GCE
- Exclusions: All windows coverings, drapes, and rods, lamps, and Seller's personal property.
- Property ID: R0130097
Meet the listing agent


 NMLS#: 1598647
Schools serving 904 Hover Ridge Cir #17
| Name | Grades | Distance |
|---|---|---|
Longs Peak Middle School 1500 14th Avenue, Longmont, CO 80501 | 6-8 | 0.9 mi |
Mountain View Elementary School, Longmont, CO 1415 14th Avenue, Longmont, CO 80501 | PK-5 | 0.9 mi |
Longmont High School 1040 Sunset Street, Longmont, CO 80501 | 9-12 | 0.5 mi |
This is a carousel with tiles that activate property listing cards. Use the previous and next buttons to navigate.
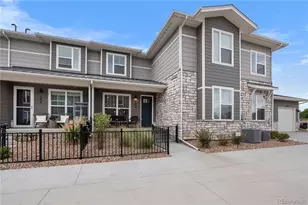

- Townhouse
- Active
- 2Beds
- 3Total Baths
- 1,264Sq. Ft.
- MLS # 1066226

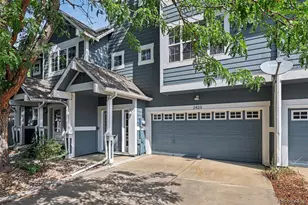
- Townhouse
- Active
- 2Beds
- 3Total Baths
- 1,195Sq. Ft.
- MLS # 3738408

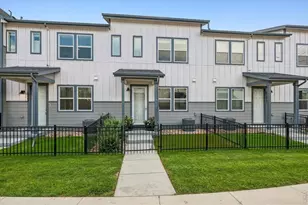
- Townhouse
- Active
- Updated 12 days ago
- 3Beds
- 3Total Baths
- 1,375Sq. Ft.
- MLS # 1067398

This is a carousel with tiles that activate property listing cards. Use the previous and next buttons to navigate.
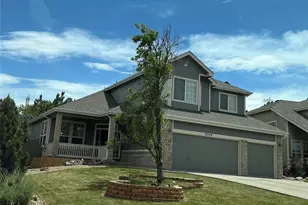
- Single Family
- Active
- Updated 4 days ago
- 6Beds
- 4Total Baths
- 3,553Sq. Ft.
- MLS # 8997852
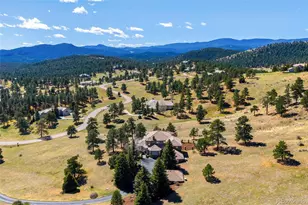
- Single Family
- Active
- Updated 14 hours ago
- 5Beds
- 5Total Baths
- 6,412Sq. Ft.
- MLS # 7164270

- Single Family
- Active
- Updated 5 days ago
- 3Beds
- 1Total Bath
- 1,220Sq. Ft.
- MLS # 1068029
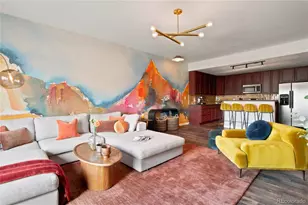
- Condo
- Active
- Updated 23 hours ago
- 2Beds
- 2Total Baths
- 1,212Sq. Ft.
- MLS # 3773940
This is a carousel with tiles that activate property listing cards. Use the previous and next buttons to navigate.
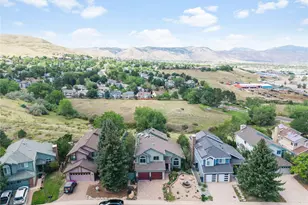
- Single Family
- Active
- Updated 6 days ago
- 4Beds
- 4Total Baths
- 3,829Sq. Ft.
- MLS # 2644005

- Single Family
- Active
- Updated 12 hours ago
- 4Beds
- 4Total Baths
- 3,949Sq. Ft.
- MLS # 7311799
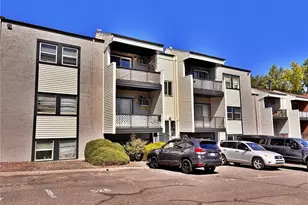
- Condo
- Active
- Updated 1 day ago
- 2Beds
- 1Total Bath
- 800Sq. Ft.
- MLS # 3324679

- Townhouse
- Active
- Updated 6 days ago
- 3Beds
- 3Total Baths
- 1,950Sq. Ft.
- MLS # 9574068
This is a carousel with tiles that activate property listing cards. Use the previous and next buttons to navigate.

- Condo
- Closed
- 3Beds
- 4Total Baths
- 2,256Sq. Ft.
- MLS # 1056206

- Single Family
- Closed
- 5Beds
- 4Total Baths
- 2,671Sq. Ft.
- MLS # 1062748
Sold by HomeSmart Realty
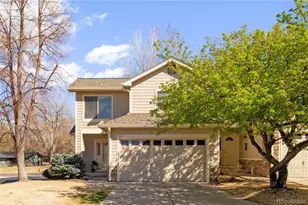
- Townhouse
- Closed
- 2Beds
- 4Total Baths
- 2,384Sq. Ft.
- MLS # 5444088
Sold by WK Real Estate Longmont
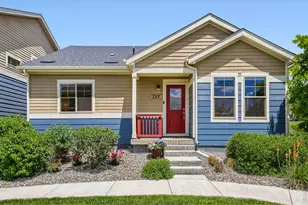
- Townhouse
- Closed
- 2Beds
- 2Total Baths
- 1,155Sq. Ft.
- MLS # 1060501
904 Hover Ridge Circle #17, Longmont, CO 80501 (MLS# 9417703) is a Townhouse property that was sold at $470,000 on November 14, 2024. This property was listed by Team Fontyn, Realtors Extraordinaire from our North Metro Office.Want to learn more about 904 Hover Ridge Circle #17? Do you have questions about finding other Townhouse real estate for sale in Longmont? You can browse all Longmont real estate or contact a Coldwell Banker agent to request more information.