No photo available
$595,000 New to Website
Property Description
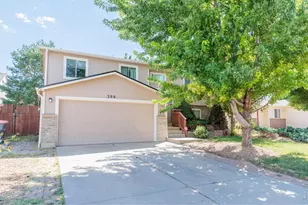
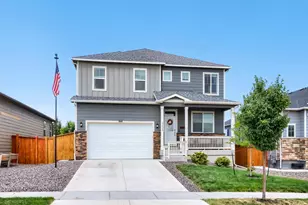
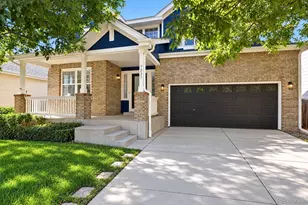
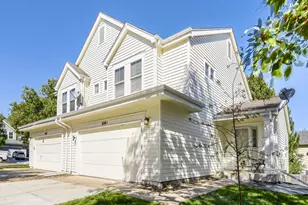
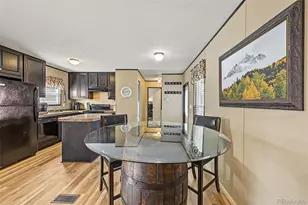
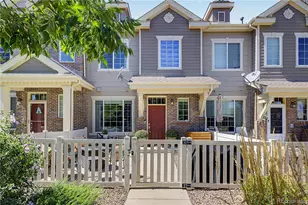
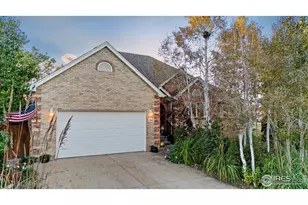
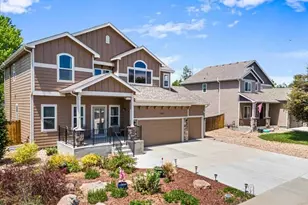
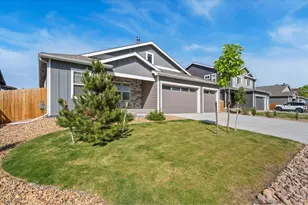
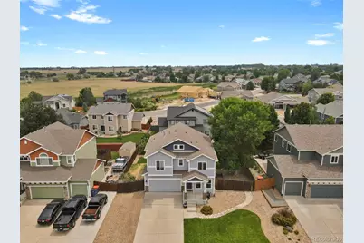
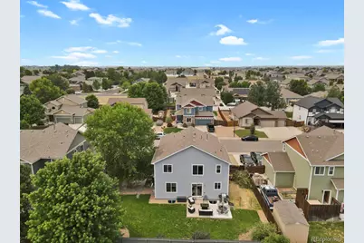
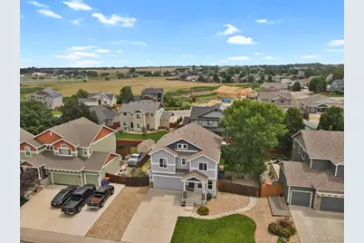
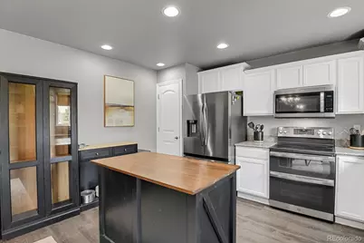
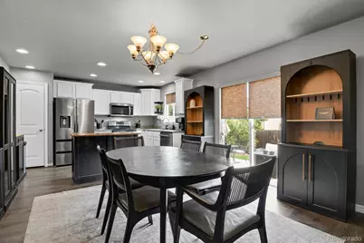
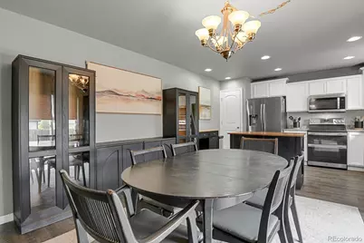
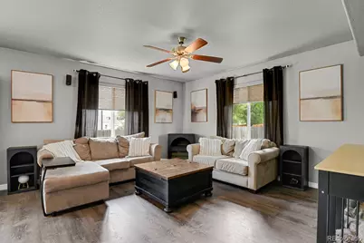
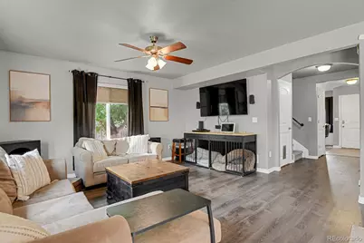
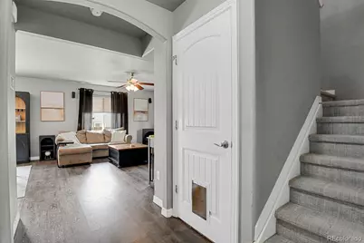
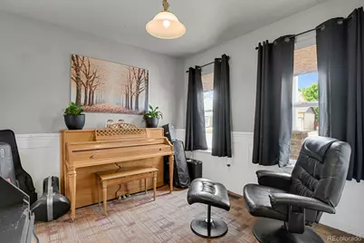
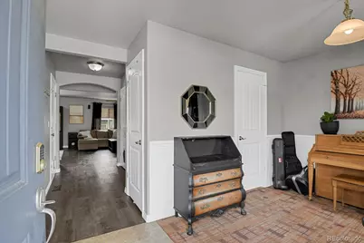
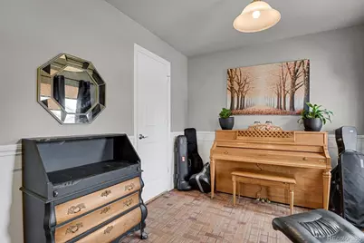
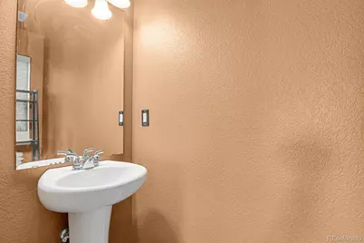
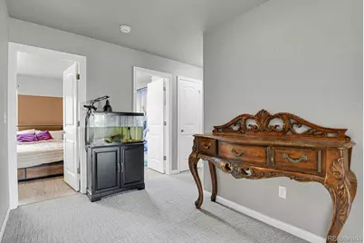
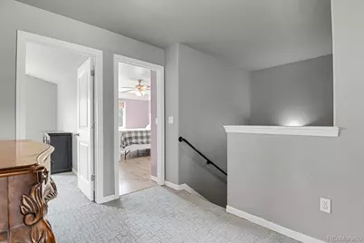
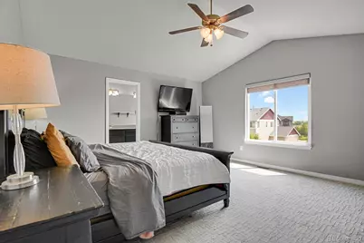
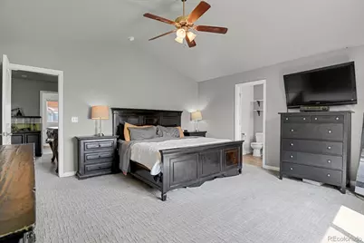
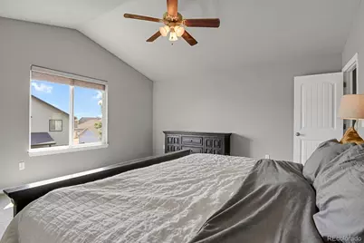
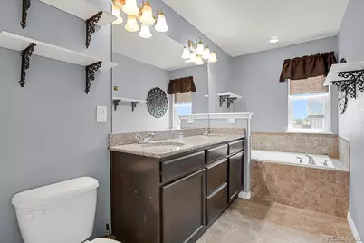
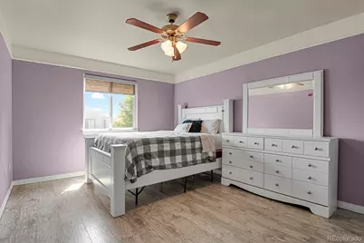
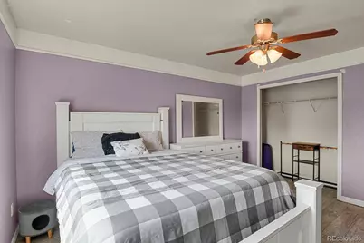
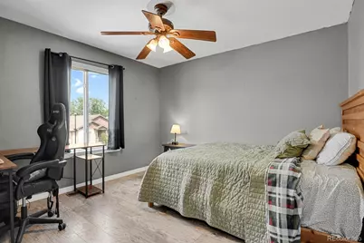
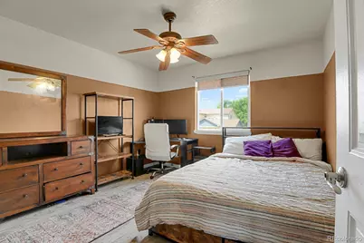
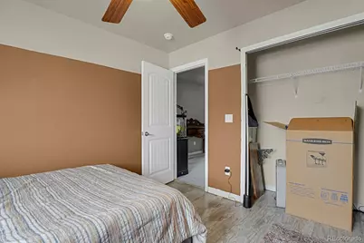
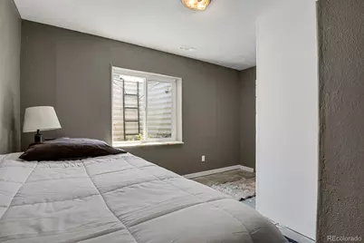
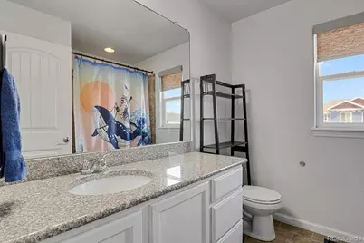
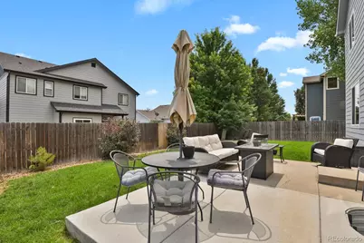
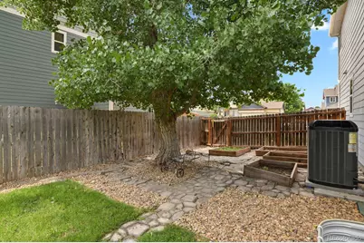
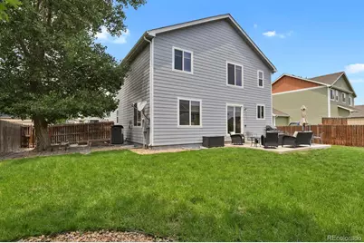
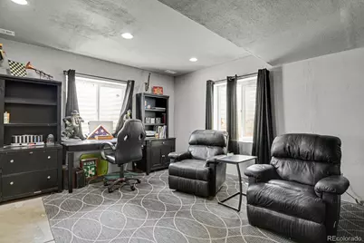
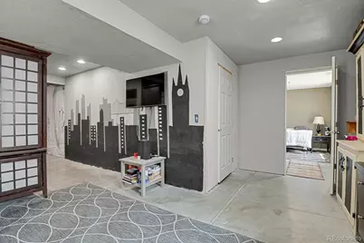
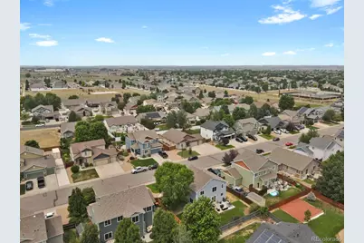
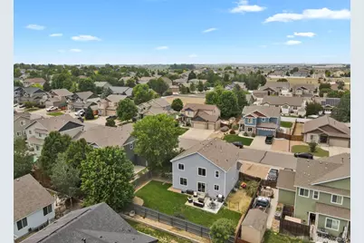
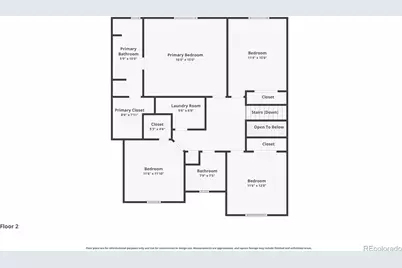
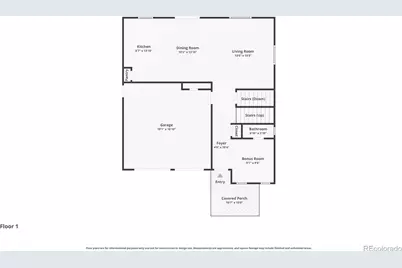
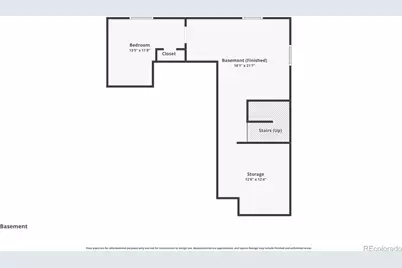
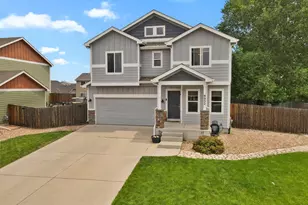
Welcome to this spacious five-bedroom, three-bath home in the incorporated Town of Frederick. Located in the established NoName Creek West neighborhood, this home offers approximately 2,241 finished square feet above grade, plus a 769-square-foot unfinished and partial finished basement with excellent storage and future expansion potential. The main level features an open and functional floor plan with a large kitchen, dining area, living room, separate sitting room, pantry, half bath, and convenient access to the attached two-car garage. Upstairs are four generously sized bedrooms, including a spacious primary suite with a private full bath and walk-in closet. A second full bath, upper-level laundry, central air conditioning, and a fenced yard add comfort and convenience. Enjoy Frederick's welcoming small-town atmosphere with nearby parks, trails, open space, shopping, dining, Bella Rosa Golf Course, and the Frederick Recreation Area. The community is known for popular events such as Frederick in Flight, Miners Day, Chainsaws & Chuckwagons, and the Festival of Lights. The property is served by St. Vrain Valley Schools. Buyers should verify current school boundaries and enrollment requirements. Convenient access to Longmont, Firestone, I-25, and surrounding Front Range communities makes this home a great combination of space, location, and lifestyle.
Full Property Details
Full Property Details for 9052 Sandpiper Dr
Sign in to view more details. Local MLS Rules require you to be signed in. Not a member yet? Sign up now.
General
- Price: $595,000
- Taxes: $3,777 (2025)
- Status: Active
- Type: Single Family
- Source: MetroList_Colorado
- MLS ID: 3547320
- Updated: 7/12/2026
- Added to Site: 2 day(s) ago
Interior
- Appliances: Dishwasher, Disposal, Microwave, Range, Refrigerator
- Flooring: Carpet, Vinyl
Rooms
Bathrooms
- Total Bathrooms: 3
- Full Bathrooms: 2
- Half Bathrooms: 1
- Main Floor Baths: 1
Bedrooms
- Total Bedrooms: 5
Exterior
- Exterior Features: Private Yard
- Porch/Patio/Deck: Patio
Parking
- Garage: Yes
- Garage Spaces: 2
- Total Spaces: 2
- Parking Features: Concrete, Heated Garage
Location
- County: Weld
- Subdivision: Noname Creek West
- Driving Directions: Take I-25 north to Exit 235 for CO-52. Turn left and travel west on CO-52. Turn right onto Colorado Boulevard, then left onto Tipple Parkway. Turn right onto No Name Creek Drive, left onto Sandpiper Drive, and continue to 9052 Sandpiper Drive.
- Direction Faces: West
School Information
- Elem School District: St. Vrain Valley RE-1J
- Midd School District: St. Vrain Valley RE-1J
- High School District: St. Vrain Valley RE-1J
- Elementary School: Centennial
- Middle School: Coal Ridge
- High School: Mead
Community
- Pets Allowed: Yes
Heating & Cooling
- Cooling Type: Central Air
- Heating Type: Forced Air
Utilities
- Gas: Yes
- Sewer: Public Sewer
- Water: Public
- Utility Description: Cable Available, Electricity Available, Electricity Connected, Internet Access (Wired), Natural Gas Available, Natural Gas Connected, Phone Available
Structural Information
- Architectural Style: Contemporary, Mid-Century Modern
- Structure Type: House
- Construction: Frame
- Basement: Yes
- Basement Desc.: Partial
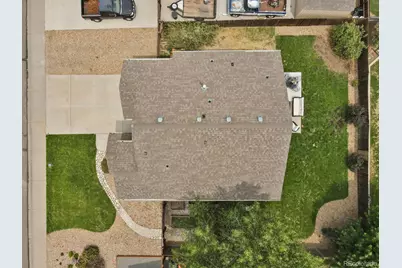
- Roof: Composition
- Entry Floor Number: 1
- Entry Location: Ground
- Square Feet: 3,010
- Sq. Ft. Source: Public Records
- Living Area: 2,241 Sq. Ft.
- Current Bldg. Use: Live/Work
- Year Built: 2011
- Property Condition: Updated/Remodeled
Lot Features
- Property View: Mountain(s)
- Mountain views: Yes
- Lot Size (Acres): 0.16
- Lot Size (Sq. Ft.): 7,150
- Frontage: Public
- Street/Road Desc.: Paved
- Road Maintenance: Public Maintained Road
- Zoning: R-1
Financial Considerations
- Tax Amount: $3,777
- Tax Year: 2025
- Terms: 1031 Exchange, Cash, Conventional, FHA, Jumbo, VA Loan
Disclosures and Reports
- Ownership: Individual
- Special Conditions: None
- Legal Description: FRE NNCW L12 BLK7 NONAME CREEK WEST
- Exclusions: Washer Dryer, patio furnture, and staging including black cabinets in living room.
- Property ID: R0736201
Listed by Allen Realty
Get Pre-Approved Today
Schools
Schools serving 9052 Sandpiper Dr
School District:St. Vrain Valley School District Re 1j
| Name | Grades | Distance |
|---|---|---|
Centennial Elementary School, Firestone, CO 10290 Neighbors Parkway, Firestone, CO 80504 | PK-5 | 1 mi |
Coal Ridge Middle School 6201 Booth Drive, Firestone, CO 80504 | 6-8 | 1.5 mi |
Mead High School 12750 County Road 7, Longmont, CO 80504 | 9-12 | 4 mi |
Disclaimer:
School attendance boundaries provided by ATTOM Data Solutions and are for reference only. Contact the school directly to verify enrollment eligibility.
Price & Sales History for 9052 Sandpiper Dr
Date
Details
Price
Change
Source
3/31/2015
Sold
$289,900
—
Public Record
Disclaimer: Historical sales information is derived from public records provided by the county offices. Information is not guaranteed and should be independently verified.

Tax History
Tax History for 9052 Sandpiper Dr
Year
Property Taxes
Change
Tax Assessment
Change
2025
$3,777
—
$33,030
-2%
2025
$3,777
12%
$33,730
-7%
2024
$3,380
4%
$36,150
-1%
2023
$3,242
16%
$36,490
34%
2021
$2,783
1%
$27,170
3%
2022
$2,756
4%
$26,410
1%
2020
$2,661
-1%
$26,190
—
2019
$2,700
17%
$26,190
13%
2018
$2,301
-2%
$23,170
—
2017
$2,353
11%
$23,170
13%
2016
$2,118
3%
$20,520
—
2015
$2,053
21%
$20,520
21%
2014
$1,694
-1%
$16,950
—
2013
$1,711
—
$16,950
—
Disclaimer: Historical tax information is derived from public records provided by the county offices. Information is not guaranteed and should be independently verified.
Estimate the Cost
Estimate the Cost for 9052 Sandpiper Dr
9052 Sandpiper Drive, Longmont, CO 80504 (MLS# 3547320) is a Single Family property with 5 bedrooms, 2 full bathrooms and 1 partial bathroom. 9052 Sandpiper Drive is currently listed for $595,000 and was received on July 11, 2026. Want to learn more about 9052 Sandpiper Drive? Do you have questions about finding other Single Family real estate for sale in Longmont? You can browse all Longmont real estate or contact a Coldwell Banker agent to request more information.