




No photo available
$419,500
Property Description
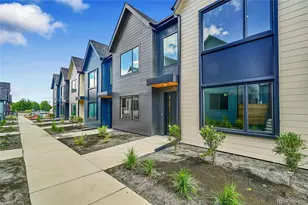
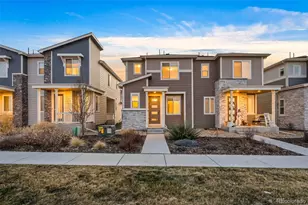
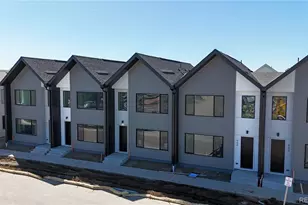
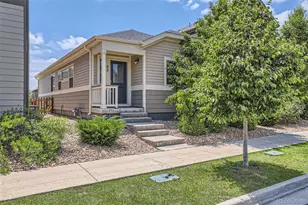
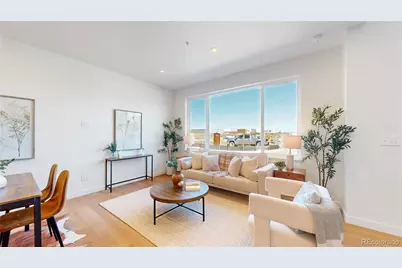
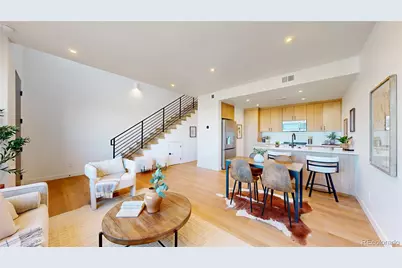
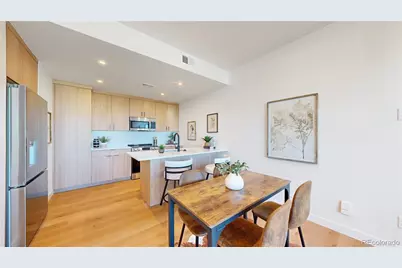
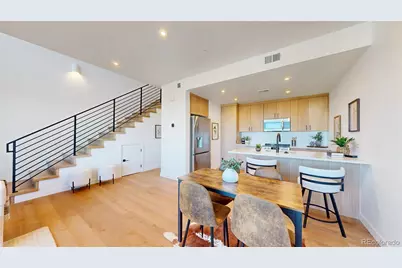
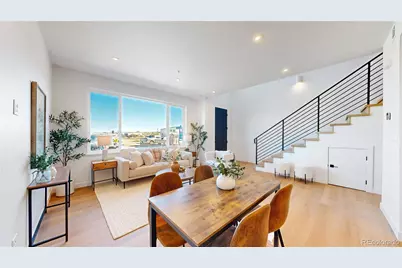
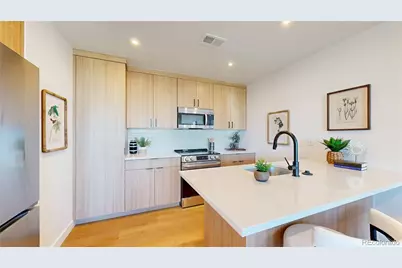
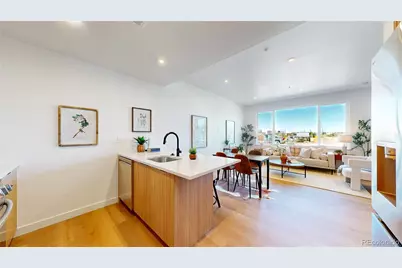
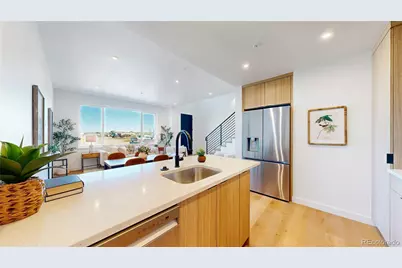
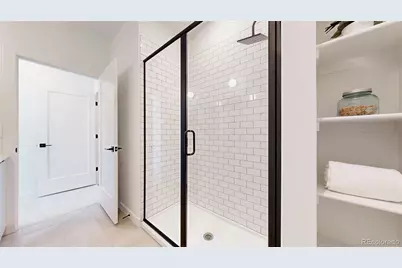
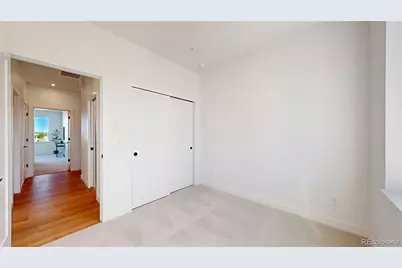
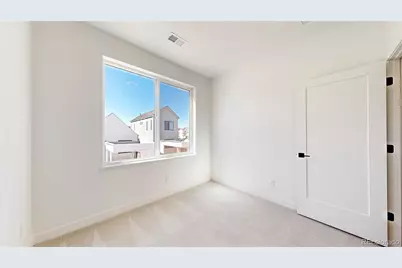
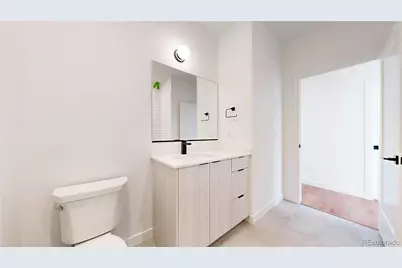
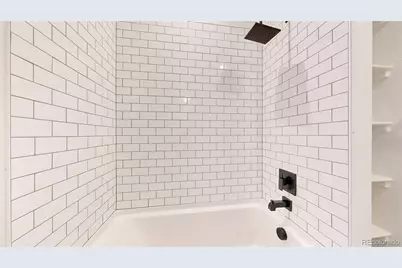
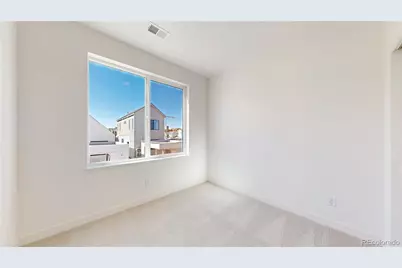
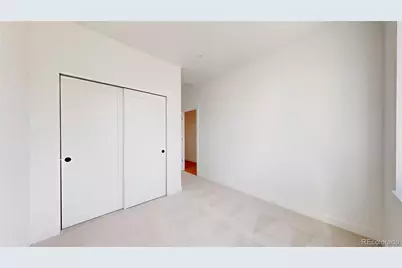
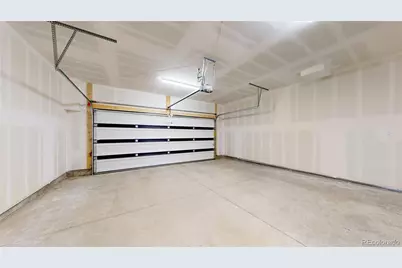
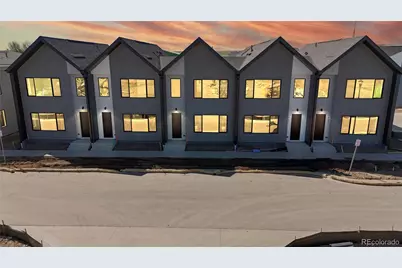
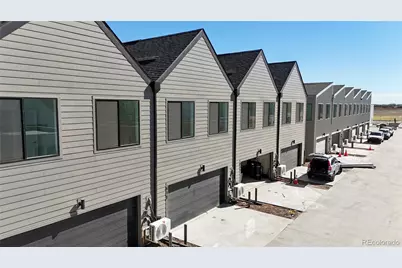
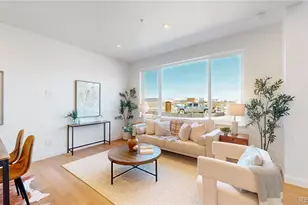
4.99% Interest Rate | Modern Design | Spacious Townhome True North is a new income-qualified ownership community in Longmont serving households up to 120% AMI, developed through a partnership between the City of Longmont and Vertikal. And right now, qualified buyers can take advantage of a 4.99% interest rate. This 3-bedroom, 2.5-bath townhome has everything you need, an open-concept layout, a powder room great for hosting, and a 2-car ATTACHED GARAGE. The location checks a lot of boxes too: walkable to the rec center, close to Costco and everyday retail, and just a short drive to Longmont's downtown with its local restaurants, breweries, and farmers markets. Longmont itself is a great place to land. Sitting at the foot of the Rockies with over 1,500 acres of parks, trails, and open space, it has a genuine small-town feel while being about 30 minutes from Boulder and 45 from Denver. Top-rated schools, a tight-knit community, and year- round events round it out. The development is income-qualified based on HUD's 2026 Boulder County limits. Please call with questions. These homes are only deed restricted for a period of 8 years at which time they can be sold at market rate!
Full Property Details
Full Property Details for 913 Edge Cir
Sign in to view more details. Local MLS Rules require you to be signed in. Not a member yet? Sign up now.
General
- Price: $419,500
- HOA FEE: $150/month
- Taxes: $45 (2025)
- Status: Active
- Type: Townhouse
- Source: MetroList_Colorado
- MLS ID: 6306513
- Updated: 6/27/2026
- Added to Site: 13 day(s) ago
Interior
- Interior Features: Ceiling Fan(s), Eat-in Kitchen, High Speed Internet, Kitchen Island, Open Floorplan, Primary Suite, Quartz Counters, Smoke Free, Solid Surface Counters, Walk-In Closet(s)
- Appliances: Dishwasher, Disposal, Microwave, Range, Refrigerator
- Furnishings: Unfurnished
- Flooring: Carpet, Laminate, Tile
Rooms
Bathrooms
- Total Bathrooms: 3
- Full Bathrooms: 1
- 3/4 Bathrooms: 1
- Half Bathrooms: 1
- Main Floor Baths: 1
Bedrooms
- Total Bedrooms: 3
Other Rooms
- Laundry: In Unit
Parking
- Garage: Yes
- Garage Spaces: 2
- Total Spaces: 2
Location
- County: Boulder
- Subdivision: Irwin Thomas 1st Flg
- Driving Directions: Will not appear on Google Maps. See map in REColorado. From Ken Pratt Blvd turn onto Harvest Moon Drive (by Costco). Make a right on Prosper Place, then you will see Edge Circle.
School Information
- Elem School District: St. Vrain Valley RE-1J
- Midd School District: St. Vrain Valley RE-1J
- High School District: St. Vrain Valley RE-1J
- Elementary School: Indian Peaks
- Middle School: Sunset
- High School: Niwot
Community
- Association: Yes
- Assoc. Name: True North
- Assoc. Fees Include: Maintenance Grounds, Recycling, Snow Removal, Trash
- Pets Allowed: Yes
- Management Type: Professionally Managed
Heating & Cooling
- Cooling Type: Central Air
- Heating Type: Forced Air, Heat Pump
Utilities
- Sewer: Public Sewer
- Water: Public
- Utility Description: Electricity Connected, Internet Access (Wired)
Structural Information
- Architectural Style: Contemporary
- Structure Type: Townhouse
- Model: Summit
- Construction: Frame
- Roof: Metal
- Common Walls: 2+ Common Walls
- Entry Location: Exterior Access
- Square Feet: 1,476
- Sq. Ft. Source: Public Records
- Living Area: 1,476 Sq. Ft.
- Year Built: 2025
- Property Condition: New Construction
Lot Features
- Lot Size (Acres): 0.03
- Lot Size (Sq. Ft.): 1,341
- Frontage: Public
- Street/Road Desc.: Paved
- Road Maintenance: Public Maintained Road
Financial Considerations
- Association Fee: Yes
- Association Fee: $150
- Assoc Fee Freq.: Monthly
- Assoc Fee /Annual: $1,800
- Tax Amount: $45
- Tax Year: 2025
- Terms: Conventional
Disclosures and Reports
- Ownership: Builder
- Special Conditions: Third Party Approval
- Legal Description: LOT 3 BLK 6 IRWIN THOMAS 1ST FLG REPLAT C
- Exclusions: Staging Furniture.
- Property ID: R0618012
- Lot Number: 3
Listed by Invalesco Real Estate
Get Pre-Approved Today
Schools
Schools serving 913 Edge Cir
School District:St. Vrain Valley School District Re 1j
| Name | Grades | Distance |
|---|---|---|
Indian Peaks Elementary School 1335 South Judson Street, Longmont, CO 80501 | PK-5 | 1.7 mi |
Sunset Middle School 1300 South Sunset Street, Longmont, CO 80501 | 6-8 | 1.8 mi |
Niwot High School 8989 Niwot Road, Niwot, CO 80503 | 9-12 | 4.3 mi |
Disclaimer:
School attendance boundaries provided by ATTOM Data Solutions and are for reference only. Contact the school directly to verify enrollment eligibility.
Tax History
Tax History for 913 Edge Cir
Year
Property Taxes
Change
Tax Assessment
Change
2025
$45
—
$10,175
—
Disclaimer: Historical tax information is derived from public records provided by the county offices. Information is not guaranteed and should be independently verified.
Estimate the Cost
Estimate the Cost for 913 Edge Cir
Home Warranty : Included
913 Edge Circle, Longmont, CO 80501 (MLS# 6306513) is a Townhouse property with 3 bedrooms, 1 full bathroom and 2 partial bathrooms. 913 Edge Circle is currently listed for $419,500 and was received on June 26, 2026. Want to learn more about 913 Edge Circle? Do you have questions about finding other Townhouse real estate for sale in Longmont? You can browse all Longmont real estate or contact a Coldwell Banker agent to request more information.