This is a carousel with tiles that activate property listing cards. Use the previous and next buttons to navigate.
1/1
$2,875,000
This is a carousel with tiles that activate property listing cards. Use the previous and next buttons to navigate.
1/1
Property Description
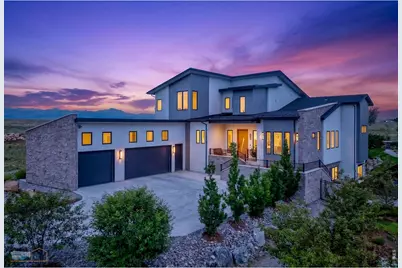
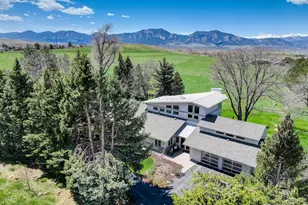
Nestled on a tranquil cul-de-sac in the exclusive Enclave subdivision, this 0.41-acre sanctuary offers a restful retreat. Backing directly onto Davidson Mesa Open Space, the property offers unobstructed Front Range views & immediate access to Louisville's trail system. Building completion in 2024, this stunning Mountain Modern masterpiece commands attention w/a sophisticated facade. A world of curated luxury - you will experience the pinnacle of modern living in this Energy Star NextGen certified home. Step through the front door to discover a residence defined by high-end craftsmanship & soaring architectural drama. A 24-foot vaulted ceiling in the great room, anchored by a stunning, two-way fireplace that serves as the heart of the home's open-concept flow. Bathed in natural light, it leads out to the 500-square-foot rear patio, complete w/a built-in Napoleon BBQ & custom seating for effortless indoor-outdoor entertaining. The chef-inspired kitchen is a masterpiece of modern efficiency & style. An expansive custom island, large windows that frame breathtaking western mountain views. Retreat to the main-level primary suite, a luxurious five-piece bath w/heated floors, this space offers a spa-like escape. For added flexibility, the suite includes a private equal-sized adjacent room, making it perfect as a second primary bedroom, a dedicated home office, or a serene nursery. Upstairs there are 2 versatile bedrooms, currently configured as sophisticated his-and-hers offices or studies & offer panoramic views of the mountains & city, creating an inspiring environment. Amazing 200-sq ft private deck to enjoy spectacular, unobstructed views of the Flatirons, Indian Peaks & Longs Peak. The garden-level, boasts high ceilings & natural light for an entertainment haven. A rec-room w/a complete wet bar. Discover a custom full-height wine cabinet next to the wet bar that doubles as a secret door, revealing a hidden 1,000-square-foot area with endless opportunities.
Full Property Details
Full Property Details for 1206 W Pine Ct
General
- Sold For: $2,875,000
- Taxes: $11,536 (2025)
- Status: Closed
- Type: Single Family
- Source: IRES
- MLS ID: 1062688
- Added to Site: 62 day(s) ago
Interior
- Interior Features: Separate Dining Room, Cathedral Ceiling(s), Open Floorplan, Workshop, Pantry, Walk-In Closet(s), Wet Bar, Washer/Dryer Hookup, Kitchen Island, Two Primary Suites
- Fireplace: Yes
- Fireplace(s): Two or More, Gas, Multi-Sided, Family Room, Kitchen, Great Room, Basement
- Appliances: Electric Range, Down Draft, Self Cleaning Oven, Double Oven, Dishwasher, Refrigerator, Bar Fridge, Washer, Dryer, Microwave, Gas Bar-B-Q, Disposal, Fire Alarm
- Flooring: Wood
Rooms
Bathrooms
- Total Bathrooms: 4
- Full Bathrooms: 2
- 3/4 Bathrooms: 1
- Half Bathrooms: 1
- Main Floor Baths: 1
Bedrooms
- Total Bedrooms: 5
Additional Information
- Security/Safety: Fire Alarm
Exterior
- Exterior Features: Sprinkler System, Balcony, Oversized Garage
- Porch/Patio/Deck: Patio, Deck
Parking
- Garage: Yes
- Attached garage: Yes
- Garage Spaces: 3
- Parking Features: Garage Door Opener, Attached
- Garage Description: Attached
Location
- Area: Louisville
- County: Boulder
- Subdivision: Enclave
- Driving Directions: Google Maps
School Information
- School District: Boulder Valley Dist RE2
- Elementary School: Fireside
- Middle School: Louisville
- High School: Monarch
Heating & Cooling
- Cooling Type: Ceiling Fan(s), Ductless
- Heating Type: Heat Pump, Zoned, 2 or more Heat Sources, Electronic Air Filter, Ductless
Utilities
- Gas: Yes
- Gas: Xcel Energy
- Sewer: Public Sewer
- Water: City
- Utility Description: Natural Gas Available, Electricity Available, Cable Available, Underground Utilities
Structural Information
- Architectural Style: Contemporary
- Builder: Masterwork Home Company
- Model: Lodestone Design Custom
- Construction: Frame, Stone, Metal Siding, Stucco
- Exterior Const.: Frame, Stone, Metal Siding, Stucco
- Basement: Yes
- Basement Desc.: Full, Partially Finished, Slab, Daylight, Built-In Radon, Sump Pump
- Roof: Composition, Metal
- Windows: Window Coverings
- Square Feet: 5,199
- Sq. Ft. Source: Plans
- Living Area: 4,208 Sq. Ft.
- Year Built: 2023
Lot Features
- Property View: Mountain(s), Hills, City, Panoramic
- Mountain views: Yes
- Lot Size (Acres): 0.41
- Lot Size (Sq. Ft.): 17,814
- Frontage: City Street
- Street/Road Desc.: Asphalt
- Fence: Yes
- Lot Features: Cul-De-Sac, Evergreen Trees, Deciduous Trees, Sloping Lot, Abuts Public Open Space, House Faces South, Paved, Curbs, Gutters, Sidewalks, Fire Hydrant within 500 Feet
- Potential Use: Single-Family
- Permitted Use: Single Family
- Zoning: RES
- Fencing (Description): Fenced, Wood, Chain Link, Metal, Dog Run/Kennel
Green Features
- Energy Efficient: Southern Exposure, Windows, Energy Survey Complete, Energy Rated, Photovoltaic Owned
Financial Considerations
- Tax Amount: $11,536
- Tax Year: 2025
- Terms: Cash, Conventional
Disclosures and Reports
- Special Conditions: Private Owner
- Exclusions: Seller's Personal Property and all staging items
- Property ID: R0105462
Listed by RE/MAX of Boulder, Inc (303) 449-7000
Sold by (303) 489-6241

Get Pre-Approved Today
Schools
Schools serving 1206 W Pine Ct
School District:Boulder Valley School District Re-2
| Name | Grades | Distance |
|---|---|---|
Fireside Elementary School 845 West Dahlia Street, Louisville, CO 80027 | PK-5 | 0.7 mi |
Monarch K-8 School 263 Campus Drive, Louisville, CO 80027 | 6-8 | 2.1 mi |
Monarch High School 329 Campus Drive, Louisville, CO 80027 | 9-12 | 2.1 mi |
Disclaimer:
School attendance boundaries provided by ATTOM Data Solutions and are for reference only. Contact the school directly to verify enrollment eligibility.
Price & Sales History for 1206 W Pine Ct
Date
Details
Price
Change
Source
7/23/2026
Sold
$2,875,000
-2.13%
MLS
6/24/2026
Listed
$2,937,700
—
MLS
Disclaimer: Historical sales information is derived from public records provided by the county offices. Information is not guaranteed and should be independently verified.
1206 W Pine Ct, Louisville, CO 80027 (MLS# 1062688) is a Single Family property that was sold at $2,875,000 on July 23, 2026. Want to learn more about 1206 W Pine Ct? Do you have questions about finding other Single Family real estate for sale in Louisville? You can browse all Louisville real estate or contact a Coldwell Banker agent to request more information.