This is a carousel with tiles that activate property listing cards. Use the previous and next buttons to navigate.
1/1
$3,250,000
This is a carousel with tiles that activate property listing cards. Use the previous and next buttons to navigate.
1/1
Property Description
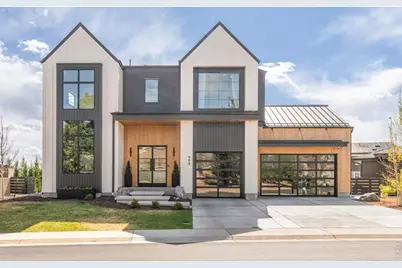
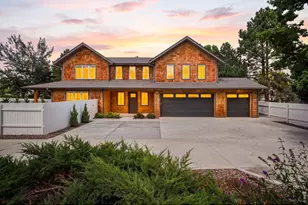
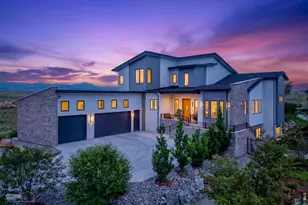
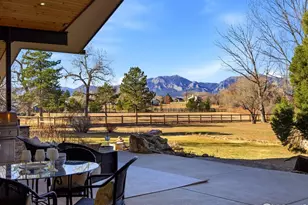
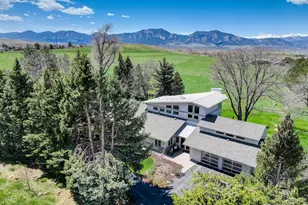
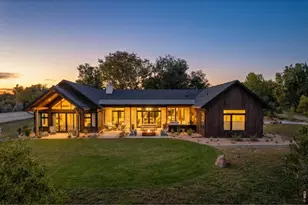
Set on a quiet cul-de-sac in one of Louisville's most desirable neighborhoods, this exceptional residence pairs refined design with seamless indoor-outdoor living, just minutes from downtown Louisville, Boulder, and surrounded by trails, open space, and Harper Lake. Inside, soaring twelve-foot ceilings and expansive windows flood the main level with natural light, while a private home office with custom built-ins sits just off the entry. At the heart of the home, a showpiece chef's kitchen is designed for both everyday living and elevated entertaining, featuring smart lighting, Monogram appliances, Taj Mahal quartzite countertops, dual islands, dual sinks, a nugget ice maker, and two full-size dishwashers. An oversized walk-through pantry and dedicated dining space enhance both flow and functionality. A dramatic 20' x 10' sliding glass wall opens to a covered deck and outdoor kitchen, seamlessly extending the living space outdoors. Upstairs, the primary suite offers a true retreat with vaulted ceilings, a gas fireplace, and sweeping Front Range views. The spa-inspired bath features heated floors and a multi-head walk-in shower, complemented by an expansive 9' x 20' walk-in closet. Three additional bedrooms, bringing the total to four upstairs, along with a spacious laundry room and a versatile loft ideal for work, relaxation, or play, complete the upper level. The lower level is designed for lifestyle, featuring a full wet bar, home gym, four-person sauna, an additional guest bedroom, and a full bathroom. Additional highlights include a heated-floor mudroom with ample storage, built-in audio throughout, an oversized three-car garage with 14' ceilings and 9' doors, and a fenced backyard, all within close proximity to top-rated schools and Louisville's extensive trail system.
Full Property Details
Full Property Details for 908 Pikes Peak Ln
General
- Sold For: $3,250,000
- HOA FEE: $36/month
- HOA FEE FREQ.: Quarterly
- Taxes: $13,346 (2025)
- Status: Closed
- Type: Single Family
- Source: IRES
- MLS ID: 1056383
- Added to Site: 104 day(s) ago
Interior
- Interior Features: Eat-In Kitchen, Separate Dining Room, Cathedral Ceiling(s), Open Floorplan, Pantry, Walk-In Closet(s), Sauna, Wet Bar, Washer/Dryer Hookup, Jack and Jill Bath, Kitchen Island, High Ceilings
- Fireplace: Yes
- Fireplace(s): Two or More, Living Room, Bedroom
- Appliances: Gas Range, Dishwasher, Refrigerator, Bar Fridge, Microwave
- Flooring: Wood
Rooms
Bathrooms
- Total Bathrooms: 5
- Full Bathrooms: 3
- 3/4 Bathrooms: 1
- Half Bathrooms: 1
Bedrooms
- Total Bedrooms: 6
Exterior
- Exterior Features: Sprinkler System, Garage Door More Than 8 Feet High, Oversized Garage
- Porch/Patio/Deck: Patio, Deck
Parking
- Garage: Yes
- Attached garage: Yes
- Garage Spaces: 3
- Parking Features: Attached
- Garage Description: Attached
Location
- Area: Louisville
- County: Boulder
- Subdivision: Centennial 7
School Information
- School District: Boulder Valley Dist RE2
- Elementary School: Coal Creek
- Middle School: Louisville
- High School: Monarch
Community
- Association: Yes
- Assoc. Fees Include: Management
Heating & Cooling
- Cooling Type: Central Air, Ceiling Fan(s)
- Heating Type: Forced Air
Utilities
- Gas: Yes
- Sewer: Public Sewer
- Water: City
- Utility Description: Natural Gas Available, Electricity Available
Structural Information
- Construction: Frame
- Exterior Const.: Frame
- Basement: Yes
- Basement Desc.: Partially Finished, Built-In Radon
- Roof: Composition, Metal
- Windows: Window Coverings
- Square Feet: 5,945
- Sq. Ft. Source: Assessor
- Living Area: 5,945 Sq. Ft.
- Year Built: 2024
Lot Features
- Property View: Mountain(s), Hills, Plains View, Water
- Mountain views: Yes
- Lot Size (Acres): 0.26
- Lot Size (Sq. Ft.): 11,308
- Frontage: City Street
- Street/Road Desc.: Asphalt
- Fence: Yes
- Lot Features: Cul-De-Sac, Level, House Faces North, Paved
- Zoning: RES
- Fencing (Description): Fenced
Water Features
- Water View: Yes
Financial Considerations
- Association Fee: Yes
- Association Fee: $108
- Assoc Fee Freq.: Quarterly
- Tax Amount: $13,346
- Tax Year: 2025
- Terms: Cash, Conventional
Disclosures and Reports
- Special Conditions: Private Owner
- Exclusions: Seller's personal property + all staging items
- Property ID: R0107744
Listed by milehimodern - Boulder (303) 876-1073
Sold by (303) 358-9988

Get Pre-Approved Today
Schools
Schools serving 908 Pikes Peak Ln
School District:Boulder Valley School District Re-2
| Name | Grades | Distance |
|---|---|---|
Coal Creek Elementary School 801 West Tamarisk Street, Louisville, CO 80027 | K-5 | 0.4 mi |
Louisville Middle School 1341 Main Street, Louisville, CO 80027 | 6-8 | 1.6 mi |
Monarch High School 329 Campus Drive, Louisville, CO 80027 | 9-12 | 2.1 mi |
Disclaimer:
School attendance boundaries provided by ATTOM Data Solutions and are for reference only. Contact the school directly to verify enrollment eligibility.
Price & Sales History for 908 Pikes Peak Ln
Date
Details
Price
Change
Source
6/08/2026
Sold
$3,250,000
10.17%
MLS
4/16/2026
Listed
$2,950,000
—
MLS
Disclaimer: Historical sales information is derived from public records provided by the county offices. Information is not guaranteed and should be independently verified.
908 Pikes Peak Ln, Louisville, CO 80027 (MLS# 1056383) is a Single Family property that was sold at $3,250,000 on June 08, 2026. Want to learn more about 908 Pikes Peak Ln? Do you have questions about finding other Single Family real estate for sale in Louisville? You can browse all Louisville real estate or contact a Coldwell Banker agent to request more information.