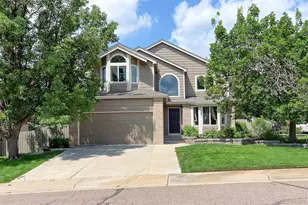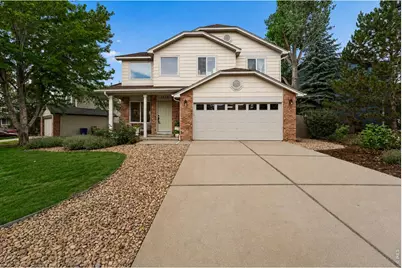
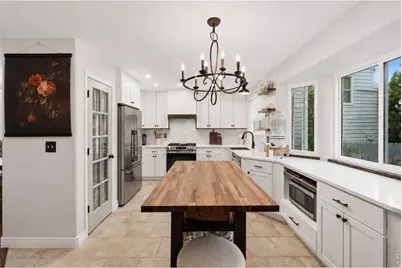
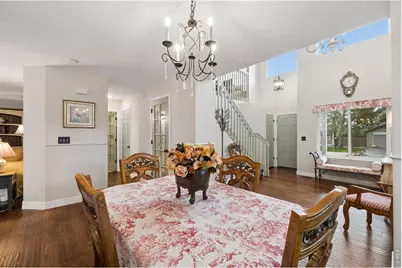

This is a carousel with tiles that activate property listing cards. Use the previous and next buttons to navigate.
$842,500
This is a carousel with tiles that activate property listing cards. Use the previous and next buttons to navigate.
Full Property Details for 1510 Stoneham St
General
- Price: $842,500
- HOA FEE: $27/month
- HOA FEE FREQ.: Annually
- Taxes: $5,162 (2025)
- Status: Active
- Type: Single Family
- Source: IRES
- MLS ID: 1066437
- Updated: 8/13/2026
- Added to Site: 10 day(s) ago
Interior
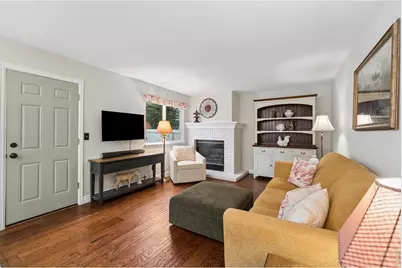
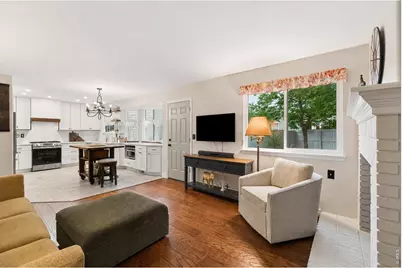
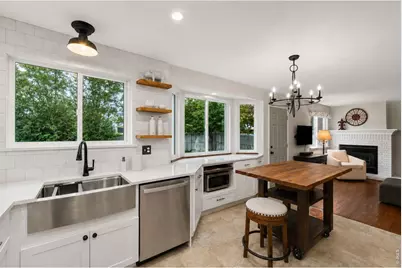
- Interior Features: Separate Dining Room, Open Floorplan, Pantry, Bay or Bow Window, Walk-In Closet(s), High Ceilings
- Fireplace: Yes
- Fireplace(s): Gas, Family Room
- Appliances: Gas Range, Dishwasher, Refrigerator, Washer, Dryer, Disposal
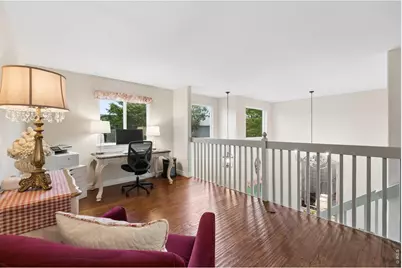
- Flooring: Wood
Rooms
Bathrooms
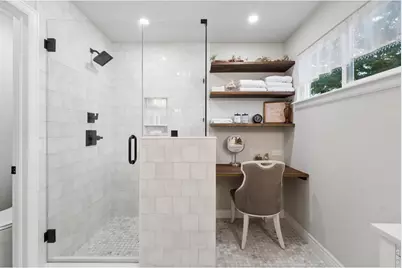
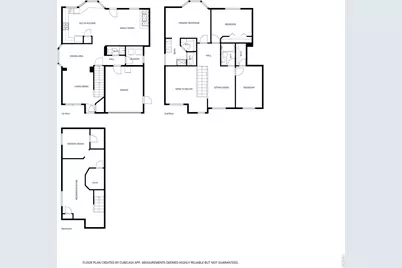
- Total Bathrooms: 3
- Full Bathrooms: 1
- 3/4 Bathrooms: 1
- Half Bathrooms: 1
Bedrooms
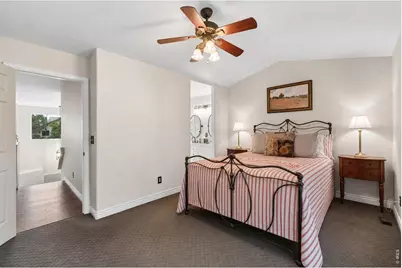
- Total Bedrooms: 3
Exterior
- Exterior Features: Sprinkler System
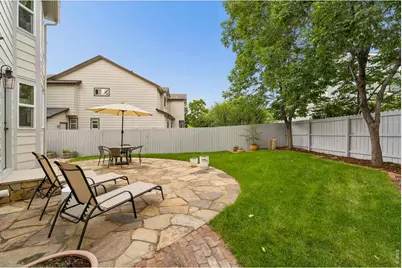
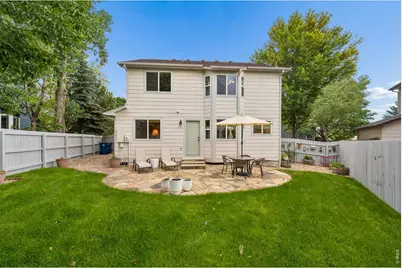
- Porch/Patio/Deck: Patio
Parking
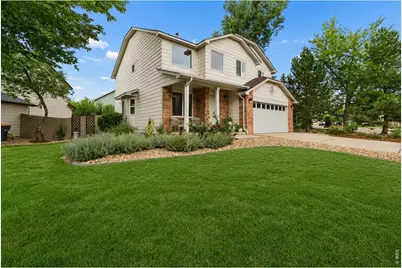
- Garage: Yes
- Attached garage: Yes
- Garage Spaces: 2
- Parking Features: Attached
- Garage Description: Attached
Location
- Area: Superior
- County: Boulder
- Subdivision: Rock Creek Ranch
School Information
- School District: Boulder Valley Dist RE2
- Elementary School: Superior
- Middle School: Eldorado
- High School: Monarch
Community
- Association: Yes
- Assoc. Name: Rock Creek Master HOA
- Assoc. Fees Include: Common Amenities, Management
Heating & Cooling
- Cooling Type: Central Air
- Heating Type: Forced Air
Utilities
- Gas: Yes
- Sewer: Public Sewer
- Water: City
- Utility Description: Natural Gas Available, Electricity Available
Structural Information
- Architectural Style: Contemporary
- Construction: Frame
- Exterior Const.: Frame
- Basement: Yes
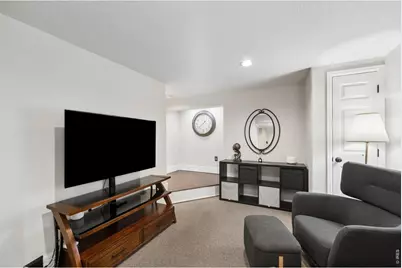
- Basement Desc.: Full, Partially Finished, Crawl Space
- Roof: Shingle
- Windows: Window Coverings
- Square Feet: 2,506
- Sq. Ft. Source: Assessor
- Living Area: 2,422 Sq. Ft.
- Year Built: 1993
Lot Features
- Lot Size (Acres): 0.15
- Lot Size (Sq. Ft.): 6,371
- Frontage: County Maintained
- Street/Road Desc.: Asphalt
- Fence: Yes
- Lot Features: Level, House Faces East, Paved, Sidewalks
- Potential Use: Single-Family
- Zoning: PD
- Fencing (Description): Fenced
Green Features
- Energy Efficient: Southern Exposure
Financial Considerations
- Association Fee: Yes
- Association Fee: $323
- Assoc Fee Freq.: Annually
- Tax Amount: $5,162
- Tax Year: 2025
- Terms: Cash, Conventional
Disclosures and Reports
- Special Conditions: Private Owner
- Exclusions: Sellers personal property
- Property ID: R0114878
Schools serving 1510 Stoneham St
| Name | Grades | Distance |
|---|---|---|
Superior Elementary School 1800 South Indiana Street, Superior, CO 80027 | K-5 | 0.7 mi |
Eldorado K-8 School 3351 South Indiana Street, Superior, CO 80027 | 6-8 | 1.8 mi |
Monarch High School 329 Campus Drive, Louisville, CO 80027 | 9-12 | 0.7 mi |
Price & Sales History for 1510 Stoneham St
Tax History for 1510 Stoneham St
Estimate the Cost for 1510 Stoneham St
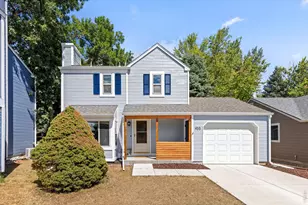
1510 Stoneham St, Superior, CO 80027 (MLS# 1066437) is a Single Family property with 3 bedrooms, 1 full bathroom and 2 partial bathrooms. 1510 Stoneham St is currently listed for $842,500 and was received on August 13, 2026. This property is listed by The Bernardi Group from our Boulder Office.Want to learn more about 1510 Stoneham St? Do you have questions about finding other Single Family real estate for sale in Superior? You can browse all Superior real estate or contact a Coldwell Banker agent to request more information.