This is a carousel with tiles that activate property listing cards. Use the previous and next buttons to navigate.
1/1
$1,595,000
This is a carousel with tiles that activate property listing cards. Use the previous and next buttons to navigate.
1/1
Property Description
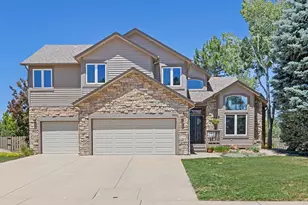
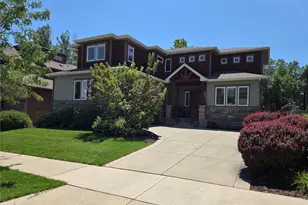
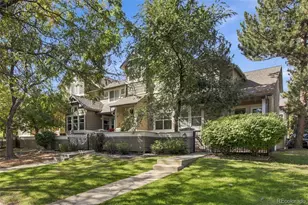
Flatirons and snow-capped Front Range views, open space directly behind the home, & a one-minute walk to Harper Lake with trails to Davidson Mesa, this is Colorado living at its best! Set on a beautifully landscaped 10,715 sqft lot backing to a walking path, this thoughtfully designed 5-bed, 5-bath home offers a rare blend of scenery & space. A comprehensive 2005 remodel updated the kitchen, baths & windows while elevating the home with timeless, high-end finishes, including solid alder interior doors, rich hardwood flooring, a dramatic custom wood staircase & Craftsman-style window and baseboard trim throughout. Expansive windows frame stunning western views from multiple rooms. A welcoming front foyer, flanked by a dedicated office, opens to a spacious living room with vaulted ceilings & dining room surrounded by windows. The kitchen is perfectly positioned to capture the mountain views and features a paneled dishwasher, drawer microwave, pantry w/ pullouts, hidden spice rack, Dacor double ovens & a Viking gas cooktop. A warm & inviting family room with a gas fireplace has direct access to the pergola-covered deck with sunshade, overlooking the spacious, level backyard & open space beyond. Upstairs, the primary suite offers a private retreat with heated bathroom floors, a picture-perfect window, & a balcony overlooking open space with spectacular views. 3 addl bedrooms provide flexibility, including one with an ensuite bath & built-in desk, & another with a cedar-lined window bench & built-in desk. A 4th BR with dual closets works well as a bedroom or office. All closets throughout the home have been professionally outfitted. The finished basement expands the living space with a large rec room, dedicated exercise room, 5th BR, 3/4 bath, wine room & abundant storage. Additional highlights include a laundry/mudroom, a 3-car garage & a south-facing driveway. Homes offering this combination of views, open space & walkable access to Harper Lake are rarely available.
Full Property Details
Full Property Details for 1230 Kennedy Ave
General
- Sold For: $1,595,000
- HOA FEE: $27/month
- HOA FEE FREQ.: Quarterly
- Taxes: $9,249 (2025)
- Status: Closed
- Type: Single Family
- Source: IRES
- MLS ID: 1057396
- Added to Site: 170 day(s) ago
Interior
- Interior Features: Eat-In Kitchen, Separate Dining Room, Cathedral Ceiling(s), Walk-In Closet(s)
- Fireplace: Yes
- Fireplace(s): Gas, Family Room
- Appliances: Gas Range, Double Oven, Dishwasher, Refrigerator, Washer, Dryer, Microwave
- Flooring: Wood
Rooms
Bathrooms
- Total Bathrooms: 5
- Full Bathrooms: 1
- 3/4 Bathrooms: 3
- Half Bathrooms: 1
Bedrooms
- Total Bedrooms: 5
Exterior
- Exterior Features: Sprinkler System, Balcony, Hot Tub
- Porch/Patio/Deck: Patio, Deck
Parking
- Garage: Yes
- Attached garage: Yes
- Garage Spaces: 3
- Parking Features: Attached
- Garage Description: Attached
Location
- Area: Louisville
- County: Boulder
- Subdivision: Grove At Harper Lake
- Driving Directions: From McCaslin Blvd in Louisville, turn east on W Alder St; turn right on Kennedy Ave. House is on the left side.
School Information
- School District: Boulder Valley Dist RE2
- Elementary School: Coal Creek
- Middle School: Louisville
- High School: Monarch
Community
- Association: Yes
- Assoc. Name: Grove At Harper Lake
- Assoc. Fees Include: Management
Heating & Cooling
- Cooling Type: Central Air, Ceiling Fan(s)
- Heating Type: Forced Air, Humidity Control
Utilities
- Gas: Yes
- Gas: Xcel
- Sewer: Public Sewer
- Water: City
- Utility Description: Natural Gas Available, Electricity Available
Structural Information
- Construction: Frame
- Exterior Const.: Frame
- Basement: Yes
- Basement Desc.: Full, Partially Finished
- Roof: Composition
- Windows: Window Coverings
- Square Feet: 4,227
- Sq. Ft. Source: Appraiser
- Living Area: 4,084 Sq. Ft.
- Year Built: 1990
Lot Features
- Property View: Mountain(s), Hills
- Mountain views: Yes
- Lot Size (Acres): 0.25
- Lot Size (Sq. Ft.): 10,715
- Fence: Yes
- Lot Features: Level, Abuts Public Open Space, House Faces South
- Zoning: RES
- Fencing (Description): Fenced, Wood
Financial Considerations
- Association Fee: Yes
- Association Fee: $80
- Assoc Fee Freq.: Quarterly
- Tax Amount: $9,249
- Tax Year: 2025
- Terms: Cash, Conventional, FHA, VA
Disclosures and Reports
- Special Conditions: Private Owner
- Exclusions: Stairway Light and Garage Refrigerator
- Property ID: R0106261
Listed by RE/MAX Elevate (303) 974-5005
Sold by RE/MAX of Boulder, Inc

Get Pre-Approved Today
Schools
Schools serving 1230 Kennedy Ave
School District:Boulder Valley School District Re-2
| Name | Grades | Distance |
|---|---|---|
Coal Creek Elementary School 801 West Tamarisk Street, Louisville, CO 80027 | K-5 | 0.1 mi |
Louisville Middle School 1341 Main Street, Louisville, CO 80027 | 6-8 | 1.4 mi |
Monarch High School 329 Campus Drive, Louisville, CO 80027 | 9-12 | 2.2 mi |
Disclaimer:
School attendance boundaries provided by ATTOM Data Solutions and are for reference only. Contact the school directly to verify enrollment eligibility.
Price & Sales History for 1230 Kennedy Ave
Date
Details
Price
Change
Source
8/26/2026
Sold
$1,595,000
-3.33%
MLS
6/12/2026
Price Reduced
$1,650,000
-2.65%
MLS
5/28/2026
Price Reduced
$1,695,000
-2.59%
MLS
5/11/2026
Price Reduced
$1,740,000
-1.97%
MLS
4/25/2026
Listed
$1,775,000
—
MLS
Disclaimer: Historical sales information is derived from public records provided by the county offices. Information is not guaranteed and should be independently verified.
1230 Kennedy Ave, Louisville, CO 80027 (MLS# 1057396) is a Single Family property that was sold at $1,595,000 on August 26, 2026. Want to learn more about 1230 Kennedy Ave? Do you have questions about finding other Single Family real estate for sale in Louisville? You can browse all Louisville real estate or contact a Coldwell Banker agent to request more information.