This is a carousel with tiles that activate property listing cards. Use the previous and next buttons to navigate.
1/1
$1,776,000
This is a carousel with tiles that activate property listing cards. Use the previous and next buttons to navigate.
1/1
Property Description
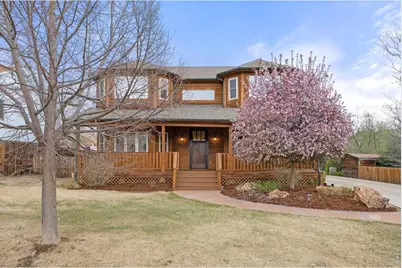
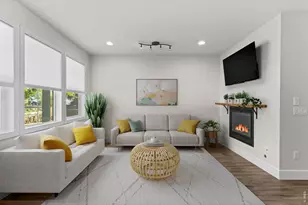
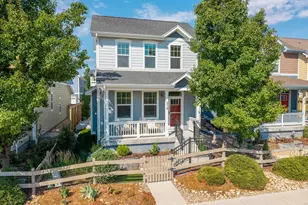
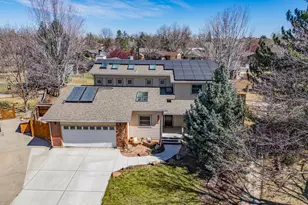
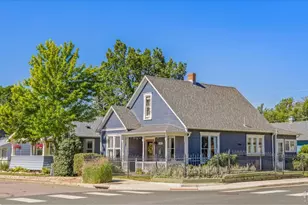
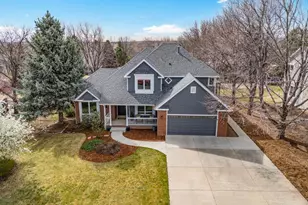
Custom-built and full of character, 797 Aspen Way offers a location that's hard to beat, with direct access to the Coal Creek Trail across the street, Community Park just around the corner, and Downtown Louisville only blocks away. Set back from the street on an 11,000 sqft lot, the home features a charming covered front porch that feels private yet connected to Louisville's beloved open space. A dramatic foyer with soaring ceilings welcomes you inside, while a dedicated front office enjoys morning sunlight. Tigerwood flooring runs throughout the main level, adding warmth & character, while the formal dining room connects to the family room with a cozy gas fireplace. The expansive kitchen serves as the natural hub of the home & an entertainer's dream, featuring a large island with seating, a gas cooktop with hood, beverage fridge, wall oven/microwave, generous pantry cabinetry & a built-in desk area. In-ceiling surround sound throughout the home enhances both everyday living & gatherings. A main-level laundry/mudroom offers its own entrance from the extended driveway along the east side of the home. A sliding door from the kitchen opens to the spacious covered deck, complete with surround sound, a ceiling fan, & a built-in heater for year-round comfort. The private, level backyard also includes a hot tub, storage shed & room for gardening. The detached 2-car garage has an epoxy-coated floor & built-in workbench. Upstairs, new carpet & paint add a fresh feel throughout. The primary suite is privately situated, offering a generous layout, pastoral views of the trails, a walk-in closet & a modern ensuite bath with a soaking tub. 2 additional bedrooms share a full bath w/ dual sinks, & an upper-level laundry with storage & a combo W/D adds convenience. The finished basement expands the living space with a large rec room, flex room, 2 more BRs with spacious closets & a 3/4 bath, bringing the home to over 4100 sqft of living, all within steps of Old Town Louisville.
Full Property Details
Full Property Details for 797 Aspen Way
General
- Sold For: $1,776,000
- Taxes: $9,482 (2025)
- Status: Closed
- Type: Single Family
- Source: IRES
- MLS ID: 1055432
- Added to Site: 53 day(s) ago
Interior
- Interior Features: Eat-In Kitchen, Separate Dining Room, Cathedral Ceiling(s), Open Floorplan, Walk-In Closet(s), Kitchen Island, High Ceilings
- Fireplace: Yes
- Fireplace(s): Gas, Family Room
- Appliances: Gas Range, Dishwasher, Refrigerator, Washer, Dryer, Microwave
- Flooring: Wood
Rooms
Bathrooms
- Total Bathrooms: 4
- Full Bathrooms: 2
- 3/4 Bathrooms: 1
- Half Bathrooms: 1
Bedrooms
- Total Bedrooms: 5
Exterior
- Exterior Features: Sprinkler System, Hot Tub, Oversized Garage
- Porch/Patio/Deck: Deck
Parking
- Garage: Yes
- Garage Spaces: 2
- Parking Features: Detached
- Garage Description: Detached
Location
- Area: Louisville
- County: Boulder
- Subdivision: Johnsons 1st Add
- Driving Directions: From Bella Vista Dr in Louisville, turn on Aspen Way. Home is on the north side. Park in the driveway or on the north side of the street.
School Information
- School District: Boulder Valley Dist RE2
- Elementary School: Louisville
- Middle School: Louisville
- High School: Monarch
Heating & Cooling
- Cooling Type: Central Air, Ceiling Fan(s)
- Heating Type: Forced Air, Humidity Control
Utilities
- Gas: Yes
- Gas: Xcel
- Sewer: Public Sewer
- Water: City
- Utility Description: Natural Gas Available, Electricity Available
Structural Information
- Construction: Frame, Wood Siding, Cedar
- Exterior Const.: Frame, Wood Siding, Cedar
- Basement: Yes
- Basement Desc.: Full, Partially Finished
- Roof: Composition
- Windows: Window Coverings
- Square Feet: 4,110
- Sq. Ft. Source: Assessor
- Living Area: 4,110 Sq. Ft.
- Year Built: 2006
Additional Structures
- Other Structures: Storage
Lot Features
- Lot Size (Acres): 0.26
- Lot Size (Sq. Ft.): 11,205
- Fence: Yes
- Zoning: RES
- Fencing (Description): Fenced, Wood
Financial Considerations
- Tax Amount: $9,482
- Tax Year: 2025
- Terms: Cash, Conventional, FHA, VA
Disclosures and Reports
- Special Conditions: Private Owner
- Exclusions: Personal property & Staging Items
- Property ID: R0500551
Listed by RE/MAX Elevate (303) 974-5005
Sold by RE/MAX Elevate

Get Pre-Approved Today
Schools
Schools serving 797 Aspen Way
School District:Boulder Valley School District Re-2
| Name | Grades | Distance |
|---|---|---|
Louisville Elementary School 400 Hutchinson Street, Louisville, CO 80027 | K-5 | 0.5 mi |
Louisville Middle School 1341 Main Street, Louisville, CO 80027 | 6-8 | 1 mi |
Monarch High School 329 Campus Drive, Louisville, CO 80027 | 9-12 | 1.3 mi |
Disclaimer:
School attendance boundaries provided by ATTOM Data Solutions and are for reference only. Contact the school directly to verify enrollment eligibility.
Price & Sales History for 797 Aspen Way
Date
Details
Price
Change
Source
4/24/2026
Sold
$1,776,000
4.78%
MLS
4/02/2026
Listed
$1,695,000
—
MLS
Disclaimer: Historical sales information is derived from public records provided by the county offices. Information is not guaranteed and should be independently verified.
797 Aspen Way, Louisville, CO 80027 (MLS# 1055432) is a Single Family property that was sold at $1,776,000 on April 24, 2026. Want to learn more about 797 Aspen Way? Do you have questions about finding other Single Family real estate for sale in Louisville? You can browse all Louisville real estate or contact a Coldwell Banker agent to request more information.