
This is a carousel with tiles that activate property listing cards. Use the previous and next buttons to navigate.
1/1
$1,575,000
This is a carousel with tiles that activate property listing cards. Use the previous and next buttons to navigate.
1/1
Property Description
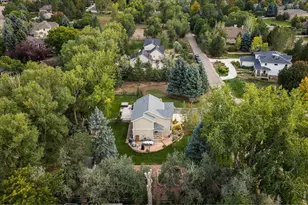
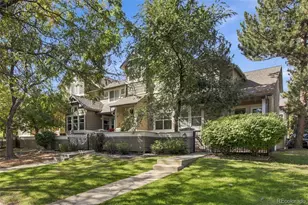
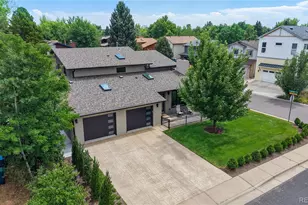
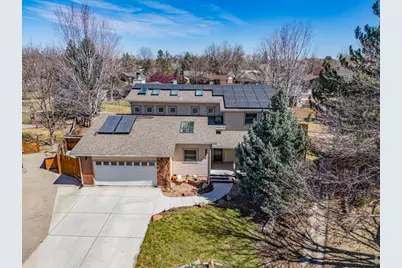
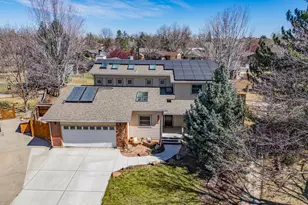
Backing to open space at the end of a quiet cul-de-sac, this light-filled, energy-efficient 5-bed, 4-bath home offers direct access to a neighborhood pocket park and path system connecting to Downtown Louisville's Community Park, Coal Creek Trail, and Warembourg Open Space & Fishing Pond. Bay windows in the front living room overlook the covered front porch and cul-de-sac. The gourmet kitchen & dining area open to both the living room & a spacious family room. Rich wood shaker-style cabinetry is featured in the kitchen along with a copper basin sink, large granite center island with seating, Thermador SS appliances, a Fisher & Paykel 36" induction range w/ hood & a dedicated beverage fridge. Just beyond, the expansive family room is centered around a Vermont Castings wood-burning stove & filled with windows overlooking the back patio & open-space path. Quality craftsmanship includes solid alder doors, hardwood & slate tiled flooring on the main level & vinyl plank flooring upstairs. Energy-efficient upgrades include 17 skylights, Philips Hue smart lighting, 8 mini-split heat pump units, Navien Combi boiler & 6 kW owned solar PV system. The main level also offers a bright home office plus a laundry/mudroom with access to the oversized 2-car garage wired w/ a 50-amp EV charger. Upstairs, the spacious primary suite features vaulted wood-beamed ceilings, skylights with remote blackout shades, a large walk-in closet, and a luxurious en-suite bath with oversized steam shower & a copper freestanding soaking tub. 2 addl bedrooms and a full bath complete the upper level. The finished basement includes a media/recreation room with blackout shades, 2 addl bedrooms, a 3/4 bath, extra storage room, and an adorable custom under-the-stairs play nook. Enjoy indoor-outdoor living from the backyard's flagstone patio, a south-facing garden, and on the north side of the garage, a gated concrete workspace or extra parking area. Just a 10-minute level walk to Old Town Louisville!
Full Property Details
Full Property Details for 471 E Raintree Ct
General
- Sold For: $1,575,000
- Taxes: $8,153 (2025)
- Status: Closed
- Type: Single Family
- Source: IRES
- MLS ID: 1054822
- Added to Site: 60 day(s) ago
Interior
- Interior Features: Eat-In Kitchen, Cathedral Ceiling(s), Open Floorplan, Bay or Bow Window, Walk-In Closet(s), Washer/Dryer Hookup, Skylights, Kitchen Island, Steam Shower
- Fireplace: Yes
- Fireplace(s): Family Room
- Appliances: Electric Range, Dishwasher, Refrigerator, Bar Fridge, Washer, Dryer, Microwave, Disposal, Fire Alarm
- Flooring: Wood
Rooms
Bathrooms
- Total Bathrooms: 4
- Full Bathrooms: 2
- 3/4 Bathrooms: 1
- Half Bathrooms: 1
Bedrooms
- Total Bedrooms: 5
Exterior
- Porch/Patio/Deck: Patio
Parking
- Garage: Yes
- Attached garage: Yes
- Garage Spaces: 2
- Parking Features: Attached
- Garage Description: Attached
Location
- Area: Louisville
- County: Boulder
- Subdivision: Centennial Valley 1 & Amd
- Driving Directions: From Bella Vista Dr in Louisville, turn north on S Hoover Ave; turn right on E Raintree Ct. House is at the end of the cul-de-sac.
School Information
- School District: Boulder Valley Dist RE2
- Elementary School: Louisville
- Middle School: Louisville
- High School: Monarch
Heating & Cooling
- Cooling Type: Wall/Window Unit(s), Ceiling Fan(s), Attic Fan
- Heating Type: Heat Pump, Baseboard, Wood Stove, Zoned, 2 or more Heat Sources, Wall Furnace, Ductless
Utilities
- Gas: Yes
- Gas: Xcel
- Sewer: Public Sewer
- Water: City
- Utility Description: Natural Gas Available, Electricity Available, Cable Available, High-Speed Internet Available
Structural Information
- Architectural Style: Contemporary
- Construction: Frame, Brick, Vinyl Siding
- Exterior Const.: Frame, Brick, Vinyl Siding
- Basement: Yes
- Basement Desc.: Partially Finished, Daylight
- Roof: Composition
- Windows: Skylight(s), Window Coverings
- Square Feet: 4,315
- Sq. Ft. Source: Appraiser
- Living Area: 4,242 Sq. Ft.
- Year Built: 1983
Lot Features
- Property View: Mountain(s)
- Mountain views: Yes
- Lot Size (Acres): 0.19
- Lot Size (Sq. Ft.): 8,407
- Frontage: City Street
- Street/Road Desc.: Asphalt
- Fence: Yes
- Lot Features: Cul-De-Sac, Evergreen Trees, Deciduous Trees, Native Grass, Level, Abuts Public Open Space, House Faces West, City Limits, Paved, Curbs, Gutters, Sidewalks
- Potential Use: Single-Family
- Permitted Use: Single Family
- Zoning: RES
- Fencing (Description): Fenced, Wood
Green Features
- Energy Efficient: Photovoltaic Owned
Financial Considerations
- Tax Amount: $8,153
- Tax Year: 2025
- Terms: Cash, Conventional, FHA, VA
Disclosures and Reports
- Special Conditions: Private Owner
- Exclusions: Seller's Personal Property, TV's, Staging Items, Grill, Fire Pit, Office circle shelf, outdoor furniture, full-length mirror in primary suite, full-length mirror in mudroom, all artwork.
- Property ID: R0086276
Get Pre-Approved Today
Schools
Schools serving 471 E Raintree Ct
School District:Boulder Valley School District Re-2
| Name | Grades | Distance |
|---|---|---|
Louisville Elementary School 400 Hutchinson Street, Louisville, CO 80027 | K-5 | 0.4 mi |
Louisville Middle School 1341 Main Street, Louisville, CO 80027 | 6-8 | 1 mi |
Monarch High School 329 Campus Drive, Louisville, CO 80027 | 9-12 | 1.2 mi |
Disclaimer:
School attendance boundaries provided by ATTOM Data Solutions and are for reference only. Contact the school directly to verify enrollment eligibility.
Price & Sales History for 471 E Raintree Ct
Date
Details
Price
Change
Source
4/21/2026
Sold
$1,575,000
5.07%
MLS
3/26/2026
Listed
$1,499,000
—
MLS
Disclaimer: Historical sales information is derived from public records provided by the county offices. Information is not guaranteed and should be independently verified.
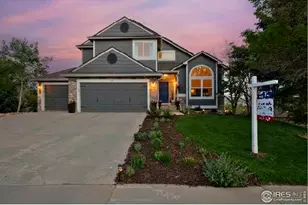
471 E Raintree Ct, Louisville, CO 80027 (MLS# 1054822) is a Single Family property that was sold at $1,575,000 on April 21, 2026. This property was sold by Bethany Sartell Team from our Boulder Office.Want to learn more about 471 E Raintree Ct? Do you have questions about finding other Single Family real estate for sale in Louisville? You can browse all Louisville real estate or contact a Coldwell Banker agent to request more information.