This is a carousel with tiles that activate property listing cards. Use the previous and next buttons to navigate.
1/1
$1,599,000
This is a carousel with tiles that activate property listing cards. Use the previous and next buttons to navigate.
1/1
Property Description
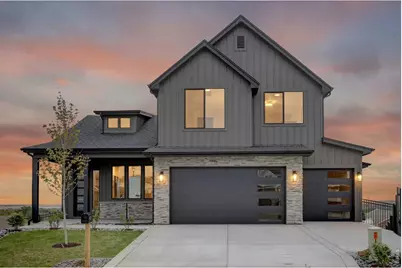
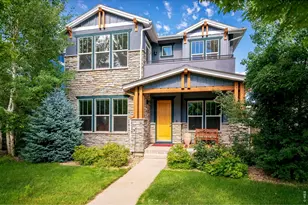
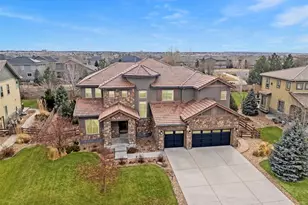
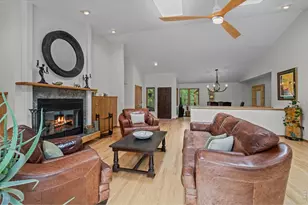
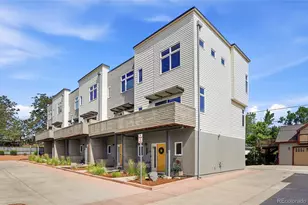
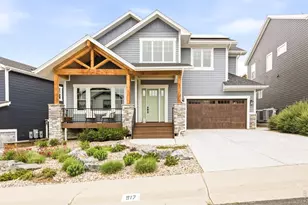
This stunning 5-bedroom, 3.5-bathroom residence will wow you with the ideal blend of luxury, comfort, and sustainability. Built to NET ZERO standards, the homes energy features include a 12kw solar panel system (owned),15 seer air conditioner, 95% Energy efficient furnace and enhanced performance direct vent tankless water heater to name a few. This home features a fully finished walk-out basement, breathtaking mountain views from your covered back patio, and a sense of elegance and eco-consciousness throughout. You'll feel right at home with the solid White Oak hardwood floors, gracing the entire main level, creating a warm flow. Add an area rug for a pop of color in the office or primary bedroom! Everyone will naturally gravitate to the oversized and super functional kitchen island with generous storage spaces and a bar/seating area that spills over to the dining area. You'll be inspired by the gourmet kitchen, adorned with bright quartz countertops, spacious MasterCraft cabinetry, and state-of-the-art KitchenAid appliances, including a gas cooktop and double electric oven. The open-concept living spaces are flooded with natural light through the large windows, providing an ideal setting for both retreat-like relaxation around the fireplace or lavish entertaining in the great room. Dinner time or parties will spill over year-round to the covered back deck where you'll enjoy the Colorado sunshine or starry nights. With landscaping in place and a fenced yard back yard, this serene retreat offers the ideal way to embrace the Colorado lifestyle with an energy conscious footprint. The location is well suited for commuting to Boulder and Denver, or making a quick escape to the mountains! A Net Zero lifestyle with energy-efficient construction in every detail and simple but quality design elements throughout, this home exemplifies the epitome of sustainable living.
Full Property Details
Full Property Details for 966 Eldorado Ln
General
- Sold For: $1,599,000
- Taxes: $2,781 (2025)
- Status: Closed
- Type: Single Family
- Source: IRES
- MLS ID: 1057442
- Added to Site: 101 day(s) ago
Interior
- Interior Features: Eat-In Kitchen, Cathedral Ceiling(s), Open Floorplan, Pantry, Walk-In Closet(s), Washer/Dryer Hookup, Kitchen Island, High Ceilings
- Fireplace: Yes
- Fireplace(s): Gas
- Appliances: Gas Range, Double Oven, Dishwasher, Microwave, Disposal
- Flooring: Wood
Rooms
Bathrooms
- Total Bathrooms: 4
- Full Bathrooms: 3
- Half Bathrooms: 1
- Basement Baths: 1
Bedrooms
- Total Bedrooms: 5
Other Rooms
- Laundry: Sink
Exterior
- Exterior Features: Sprinkler System, Oversized Garage
- Porch/Patio/Deck: Patio, Deck
Parking
- Garage: Yes
- Attached garage: Yes
- Garage Spaces: 3
- Parking Features: Garage Door Opener, Attached
- Garage Description: Attached
Location
- Area: Louisville
- County: Boulder
- Subdivision: Cornerstone Sub
- Driving Directions: Please use Google Maps or Waze
School Information
- School District: Boulder Valley Dist RE2
- Elementary School: Coal Creek
- Middle School: Louisville
- High School: Monarch
Heating & Cooling
- Cooling Type: Central Air, Ceiling Fan(s)
- Heating Type: Forced Air
Utilities
- Gas: Yes
- Gas: Xcel
- Sewer: Public Sewer
- Water: City
- Utility Description: Natural Gas Available, Electricity Available, Cable Available, Satellite Available, High-Speed Internet Available, Underground Utilities
Structural Information
- Architectural Style: Contemporary
- Builder: VONS 50 LLC
- Model: 945 AF
- Construction: Frame, Stone, Composition
- Exterior Const.: Frame, Stone, Composition
- Basement: Yes
- Basement Desc.: Full, Partially Finished, Walk-Out Access, Built-In Radon, Sump Pump
- Roof: Composition
- Square Feet: 3,574
- Sq. Ft. Source: Plans
- Living Area: 3,464 Sq. Ft.
- Year Built: 2026
Lot Features
- Property View: Mountain(s), Hills, Plains View, City
- Mountain views: Yes
- Lot Size (Acres): 0.16
- Lot Size (Sq. Ft.): 6,940
- Frontage: City Street
- Street/Road Desc.: Asphalt
- Fence: Yes
- Lot Features: Cul-De-Sac, Sloping Lot, House/Lot Faces NW, Curbs, Gutters, Sidewalks, Street Light, Fire Hydrant within 500 Feet
- Potential Use: Single-Family
- Permitted Use: Single Family
- Zoning: RES
- Fencing (Description): Wood
Green Features
- Energy Efficient: Sun Space, Southern Exposure, Windows, High Efficiency Furnace, Demand Control Limiter, Thermostat, Energy Rated, Photovoltaic Owned
Financial Considerations
- Tax Amount: $2,781
- Tax Year: 2025
- Terms: Cash, Conventional
Disclosures and Reports
- Special Conditions: Builder
- Property ID: R0109785
Listed by Meade Builder Services, LLC (303) 817-7777 and Compass - Boulder (303) 487-5472
Sold by (303) 817-7777

Get Pre-Approved Today
Schools
Schools serving 966 Eldorado Ln
School District:Boulder Valley School District Re-2
| Name | Grades | Distance |
|---|---|---|
Coal Creek Elementary School 801 West Tamarisk Street, Louisville, CO 80027 | K-5 | 0.7 mi |
Louisville Middle School 1341 Main Street, Louisville, CO 80027 | 6-8 | 1.8 mi |
Monarch High School 329 Campus Drive, Louisville, CO 80027 | 9-12 | 1.9 mi |
Disclaimer:
School attendance boundaries provided by ATTOM Data Solutions and are for reference only. Contact the school directly to verify enrollment eligibility.
Price & Sales History for 966 Eldorado Ln
Date
Details
Price
Change
Source
7/17/2026
Sold
$1,599,000
-3.03%
MLS
6/09/2026
Price Reduced
$1,649,000
-2.99%
MLS
4/24/2026
Listed
$1,699,900
—
MLS
Disclaimer: Historical sales information is derived from public records provided by the county offices. Information is not guaranteed and should be independently verified.
966 Eldorado Ln, Louisville, CO 80027 (MLS# 1057442) is a Single Family property that was sold at $1,599,000 on July 17, 2026. Want to learn more about 966 Eldorado Ln? Do you have questions about finding other Single Family real estate for sale in Louisville? You can browse all Louisville real estate or contact a Coldwell Banker agent to request more information.