This is a carousel with tiles that activate property listing cards. Use the previous and next buttons to navigate.
1/1
$900,000
This is a carousel with tiles that activate property listing cards. Use the previous and next buttons to navigate.
1/1
Property Description
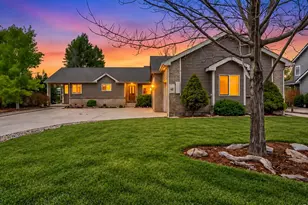
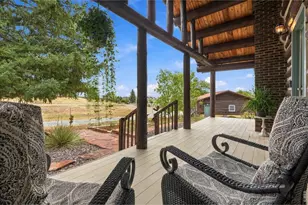
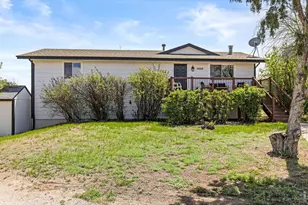
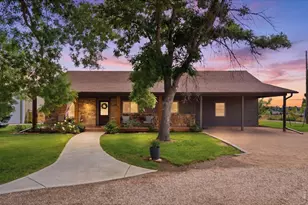
Kittle Real Estate presents, set on nearly ten acres, this custom brick ranch frames the Foothills and Devils Backbone as your everyday backdrop, creating a setting that feels private, peaceful, and incredibly scenic from every angle of the property. Bright, well-defined living zones give this home a natural flow while still offering a sense of separation where it counts, making each space feel purposeful, comfortable, and easy to use day in and day out. The spacious living and dining area is anchored by a striking stone fireplace, creating a warm focal point, while sliding door access to the wraparound deck keeps the connection to the outdoors front and center. The kitchen offers ample prep space, generous storage, and room to add a breakfast nook or rolling island, all while flowing seamlessly into the sunroom for added light and versatility. Just off the kitchen, this light-filled space creates the perfect spot to relax, recharge, or enjoy the surrounding views in a more sheltered, year-round setting. Two main-level bedrooms each feature dual closets, while the primary suite includes its own ensuite bathroom for added convenience. Downstairs, the massive walkout basement offers endless room for recreation, hobbies, or additional living space, complete with a second brick fireplace and two more bedrooms that add flexibility for hobbies, guests, or multi-generational living. The wraparound deck captures sweeping mountain and acreage views, while the concrete patio creates a dedicated space for lounging, entertaining, or simply enjoying the quiet surroundings. The property is also set up for equestrian use or other outdoor pursuits with a loafing shed and pasture already in place, giving you the freedom to make the most of the land. Just minutes from Boedecker Lake for even more outdoor recreation, with easy access to shopping and dining.
Full Property Details
Full Property Details for 1100 S County Rd 23E
General
- Sold For: $900,000
- Taxes: $4,479 (2025)
- Status: Closed
- Type: Single Family
- Source: IRES
- MLS ID: 1054181
- Added to Site: 70 day(s) ago
Interior
- Interior Features: Eat-In Kitchen, Separate Dining Room, Natural Woodwork, Washer/Dryer Hookup, Skylights, Sun Room
- Fireplace: Yes
- Fireplace(s): Two or More, Gas, Living Room, Family Room
- Appliances: Electric Range, Dishwasher, Refrigerator, Washer, Dryer, Microwave, Freezer, Some Furniture, Disposal, Fire Alarm
Rooms
Bathrooms
- Total Bathrooms: 3
- Full Bathrooms: 1
- 3/4 Bathrooms: 2
- Main Floor Baths: 1
Bedrooms
- Total Bedrooms: 4
Additional Information
- Security/Safety: Security System
- Equipment: Satellite Dish
Exterior
- Exterior Features: Sprinkler System
- Porch/Patio/Deck: Patio, Deck, Enclosed
Parking
- Garage: Yes
- Attached garage: Yes
- Garage Spaces: 2
- Parking Features: RV Access/Parking, Attached
- Garage Description: Attached
Location
- Area: Loveland
- County: Larimer
- Subdivision: Royal View
School Information
- School District: Thompson R2-J
- Elementary School: Namaqua
- Middle School: Clark (Walt)
- High School: Thompson Valley
Heating & Cooling
- Cooling Type: Wall/Window Unit(s)
- Heating Type: Baseboard, 2 or more Heat Sources
Utilities
- Gas: Yes
- Gas: Xcel Energy
- Sewer: Septic Tank
- Water: District
- Utility Description: Natural Gas Available, Electricity Available
Structural Information
- Architectural Style: Contemporary
- Construction: Brick, Wood Siding, Painted/Stained
- Exterior Const.: Brick, Wood Siding, Painted/Stained
- Basement: Yes
- Basement Desc.: Partially Finished, Walk-Out Access, Daylight
- Roof: Composition
- Windows: Skylight(s), Window Coverings
- Square Feet: 2,712
- Sq. Ft. Source: Assessor
- Living Area: 2,712 Sq. Ft.
- Year Built: 1972
Additional Structures
- Other Structures: Storage
Lot Features
- Property View: Hills
- Lot Size (Acres): 9.99
- Lot Size (Sq. Ft.): 435,003
- Frontage: County Maintained
- Street/Road Desc.: Asphalt
- Fence: Yes
- Lot Features: Sloping Lot, Unincorporated
- Potential Use: Single-Family
- Permitted Use: Single Family
- Zoning: RR-2
- Fencing (Description): Partial, Dog Run/Kennel
Horse Property
- Horse Property: Yes
- Horse Facility Desc.: Horse(s) Allowed, Zoning Appropriate for 4+ Horses, Pasture, Loafing Shed
Green Features
- Energy Efficient: Windows
Financial Considerations
- Tax Amount: $4,479
- Tax Year: 2025
- Terms: Cash, Conventional, VA
Disclosures and Reports
- Special Conditions: Private Owner
- Exclusions: Personal Property
- Property ID: R0456047
Listed by Kittle Real Estate (970) 460-4444
Sold by Tallent Co. Real Estate (970) 460-4444

Get Pre-Approved Today
Schools
Schools serving 1100 S County Rd 23E
School District:Thompson School District R-2j
| Name | Grades | Distance |
|---|---|---|
Namaqua Elementary School 209 North County Road 19e, Loveland, CO 80537 | K-5 | 2 mi |
Walt Clark Middle School 2605 Carlisle Drive, Loveland, CO 80537 | 6-8 | 2.5 mi |
Thompson Valley High School 1669 Eagle Drive, Loveland, CO 80537 | 9-12 | 3.1 mi |
Disclaimer:
School attendance boundaries provided by ATTOM Data Solutions and are for reference only. Contact the school directly to verify enrollment eligibility.
Price & Sales History for 1100 S County Rd 23E
Date
Details
Price
Change
Source
4/27/2026
Sold
$900,000
—
MLS
3/20/2026
Listed
$900,000
—
MLS
Disclaimer: Historical sales information is derived from public records provided by the county offices. Information is not guaranteed and should be independently verified.
1100 S County Road 23 E, Loveland, CO 80537 (MLS# 1054181) is a Single Family property that was sold at $900,000 on April 27, 2026. Want to learn more about 1100 S County Road 23 E? Do you have questions about finding other Single Family real estate for sale in Loveland? You can browse all Loveland real estate or contact a Coldwell Banker agent to request more information.