This is a carousel with tiles that activate property listing cards. Use the previous and next buttons to navigate.
1/1
$805,000
This is a carousel with tiles that activate property listing cards. Use the previous and next buttons to navigate.
1/1
Property Description
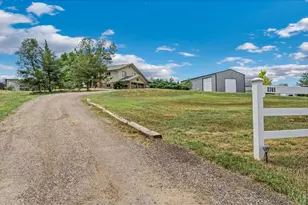
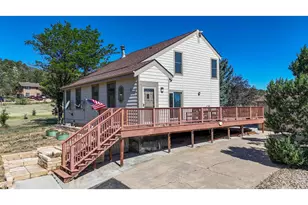
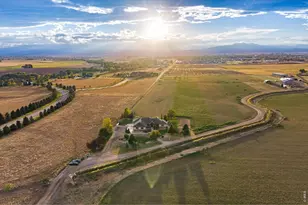
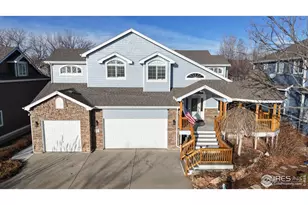
Million-dollar views without the million-dollar price! Lovingly maintained, but priced for the perfect opportunity to update finishes to your personal style while building instant equity. Perched on 1.82 private acres, this custom-built home captures spectacular panoramic views of Boedecker Lake, Devil's Backbone, the foothills, and unforgettable Colorado sunsets. Relax on the expansive deck, fish in your private pond under the shade trees or enjoy the scenery from inside. Built in 1983 with quality, energy-conscious construction and a thoughtful floor plan, the home offers 3 bedrooms, 4 bathrooms, and over 3 levels of flexible living space. The main-floor primary suite provides convenient one-level living, while upstairs features a spacious open loft, additional bedroom, and bathroom with a shower. The walkout basement includes a third bedroom, full bath, and two large living areas ideal for entertaining, hobbies, work-out room, guests, or multi-generational living.The oversized 736-square-foot garage includes a 9-foot overhead door plus a separate RV bay, providing exceptional space for vehicles, boats, toys, or a workshop. More parking outside, too. Mature trees create a peaceful setting, complemented by a charming pond and valuable adjudicated irrigation water to keep the landscape lush with **NO irrigation water charges**. Located in an intimate subdivision, this home is just one of the four homes with **no HOA**. You'll enjoy privacy, freedom, and room to breathe. If you've been searching for acreage, unforgettable views, shade trees, irrigation water, and a home with incredible potential, this is one you won't want to miss!
Full Property Details
Full Property Details for 5153 Single Tree Dr
General
- Sold For: $805,000
- Taxes: $4,587 (2025)
- Status: Closed
- Type: Single Family
- Source: IRES
- MLS ID: 1067561
- Added to Site: 38 day(s) ago
Interior
- Interior Features: Eat-In Kitchen, Separate Dining Room, Cathedral Ceiling(s), Open Floorplan, Workshop, Pantry, Wood Windows, Natural Woodwork, Walk-In Closet(s), Washer/Dryer Hookup, Two Primary Suites, 6-Panel Doors, High Ceilings, Beamed Ceilings, Sun Room, Split Bedroom Plan
- Fireplace(s): None
- Appliances: Electric Range, Dishwasher, Refrigerator, Washer, Dryer, Microwave, Some Furniture, Disposal, Fire Alarm
Rooms
Bathrooms
- Total Bathrooms: 4
- Full Bathrooms: 2
- 3/4 Bathrooms: 1
- Half Bathrooms: 1
- Main Floor Baths: 1
- Basement Baths: 1
Bedrooms
- Total Bedrooms: 3
Other Rooms
- Laundry: Sink
Exterior
- Exterior Features: Sprinkler System, Garage Door More Than 8 Feet High, Heated Garage, Oversized Garage
- Porch/Patio/Deck: Patio, Deck
Parking
- Garage: Yes
- Attached garage: Yes
- Garage Spaces: 2
- Parking Features: Garage Door Opener, RV Access/Parking, Attached
- Garage Description: Attached
Location
- Area: Loveland
- County: Larimer
- Subdivision: Ehrlich Mrd 96-Ex0912
School Information
- School District: Thompson R2-J
- Elementary School: Namaqua
- Middle School: Clark (Walt)
- High School: Thompson Valley
Heating & Cooling
- Cooling Type: Central Air, Ceiling Fan(s)
- Heating Type: Forced Air, Hot Water, Baseboard, 2 or more Heat Sources, Humidity Control
Utilities
- Gas: Yes
- Gas: Xcel
- Sewer: Septic Tank, Septic Field
- Water: Public
- Utility Description: Natural Gas Available, Electricity Available, Cable Available, Satellite Available, High-Speed Internet Available
Structural Information
- Architectural Style: Contemporary
- Construction: Frame, Stucco, Painted/Stained
- Exterior Const.: Frame, Stucco, Painted/Stained
- Basement: Yes
- Basement Desc.: Partial, Partially Finished, Walk-Out Access
- Roof: Composition
- Windows: Window Coverings
- Square Feet: 3,673
- Sq. Ft. Source: Other
- Living Area: 3,673 Sq. Ft.
- Year Built: 1983
Additional Structures
- Other Structures: Storage
Lot Features
- Property View: Hills, Water
- Lot Size (Acres): 1.82
- Lot Size (Sq. Ft.): 79,279
- Frontage: City Street
- Street/Road Desc.: Asphalt
- Fence: Yes
- Lot Features: Wooded, Deciduous Trees, Level, Rolling Lot, Sloping Lot, Abuts Pond/Lake, Abuts Stream/Creek/River, House Faces South, Pond(s), Paved, Water Rights Included
- Potential Use: Single-Family
- Permitted Use: Single Family
- Zoning: R
- Fencing (Description): Partial, Chain Link
Water Features
- Water Front: Yes
- Water View: Yes
Green Features
- Energy Efficient: Trombe Wall, Sun Space, Southern Exposure, Windows, Doors
Financial Considerations
- Tax Amount: $4,587
- Tax Year: 2025
- Terms: Cash, Conventional, FHA, VA
Disclosures and Reports
- Special Conditions: Private Owner
- Exclusions: Staging Items
- Property ID: R1533045
Listed by Elevations Real Estate, LLC (970) 535-2000
Sold by Kittle Real Estate (970) 219-1955

Get Pre-Approved Today
Schools
Schools serving 5153 Single Tree Dr
School District:Thompson School District R-2j
| Name | Grades | Distance |
|---|---|---|
Namaqua Elementary School 209 North County Road 19e, Loveland, CO 80537 | K-5 | 1.6 mi |
Walt Clark Middle School 2605 Carlisle Drive, Loveland, CO 80537 | 6-8 | 1.9 mi |
Thompson Valley High School 1669 Eagle Drive, Loveland, CO 80537 | 9-12 | 2.6 mi |
Disclaimer:
School attendance boundaries provided by ATTOM Data Solutions and are for reference only. Contact the school directly to verify enrollment eligibility.
Price & Sales History for 5153 Single Tree Dr
Date
Details
Price
Change
Source
9/25/2026
Sold
$805,000
7.33%
MLS
9/02/2026
Listed
$750,000
—
MLS
Disclaimer: Historical sales information is derived from public records provided by the county offices. Information is not guaranteed and should be independently verified.
5153 Single Tree Dr, Loveland, CO 80537 (MLS# 1067561) is a Single Family property that was sold at $805,000 on September 25, 2026. Want to learn more about 5153 Single Tree Dr? Do you have questions about finding other Single Family real estate for sale in Loveland? You can browse all Loveland real estate or contact a Coldwell Banker agent to request more information.