No photo available
$410,000 New to Website
Property Description
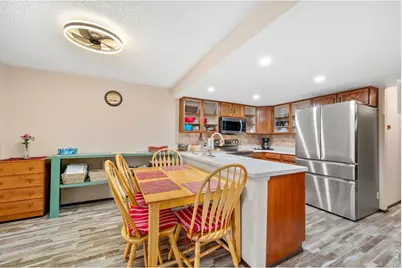
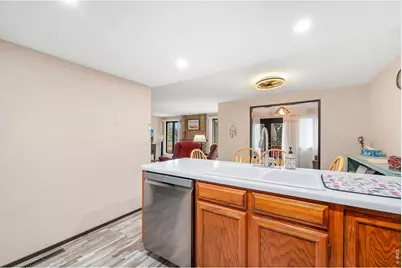
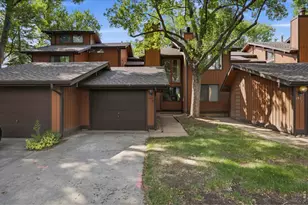
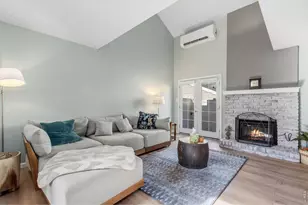
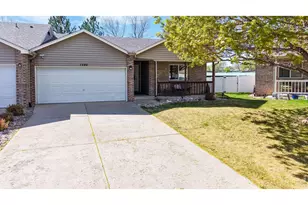
Enjoy peaceful, low-maintenance living in this beautifully maintained 55+ townhome-style condominium in the established Westlake Village community. Backing to private HOA open space & an irrigation ditch, this ADA-accessible home offers exceptional privacy, tranquil views, & frequent wildlife sightings-all from the comfort of your expanded composite deck. Designed for easy main-floor living, this 3-bedroom, 2-bath home features newer luxury vinyl plank flooring throughout, a spacious living room with a cozy gas fireplace, & a flexible floor plan that includes both a formal dining room & an eat-in kitchen. The kitchen is equipped with updated appliances, & the new washer & dryer are included for added convenience. A bright sunroom provides the perfect space for a home office, reading nook, or hobby room while overlooking the serene open space. The attached one-car garage & thoughtfully designed layout make everyday living comfortable & convenient. Established in 1977, Westlake Village is known for its mature landscaping, paved walking paths, abundant guest parking, & beautifully maintained grounds. Ideally located in central Loveland, you'll enjoy quick access to shopping, dining, healthcare, public transportation, & nearby bike paths, making it easy to stay connected while enjoying a peaceful setting. Well cared, pre-inspected & move-in ready, this inviting home offers the perfect blend of comfort, privacy, & convenience. Community guidelines prohibit rentals, pets, and smoking in shared common areas.
Full Property Details
Full Property Details for 1100 Taft Ave #8
General
- Price: $410,000
- HOA FEE: $330/month
- Taxes: $1,997 (2025)
- Status: Active
- Type: Condo
- Source: IRES
- MLS ID: 1067473
- Updated: Today (8/28/2026)
- Added to Site: Today
Interior
- Interior Features: Separate Dining Room, Open Floorplan, Pantry, Washer/Dryer Hookup
- Fireplace: Yes
- Fireplace(s): Gas, Living Room
- Appliances: Electric Range, Dishwasher, Refrigerator, Washer, Dryer, Microwave, Disposal, Fire Alarm
Rooms
Bathrooms
- Total Bathrooms: 2
- Full Bathrooms: 1
- 3/4 Bathrooms: 1
- Main Floor Baths: 1
Bedrooms
- Total Bedrooms: 3
Exterior
- Porch/Patio/Deck: Deck
Parking
- Garage: Yes
- Attached garage: Yes
- Garage Spaces: 1
- Parking Features: Garage Door Opener, Attached
- Garage Description: Attached
Location
- Area: Loveland
- County: Larimer
- Subdivision: Westlake Village
School Information
- School District: Thompson R2-J
- Elementary School: Garfield
- Middle School: Bill Reed
- High School: Thompson Valley
Community
- Association: Yes
- Assoc. Name: Westlake Village
- Assoc. Fees Include: Trash, Snow Removal, Maintenance Grounds, Management, Utilities, Exterior Maintenance, Insurance
- Pets Allowed: Yes
Heating & Cooling
- Cooling Type: Central Air, Ceiling Fan(s)
- Heating Type: Forced Air
Utilities
- Gas: Yes
- Gas: Xcel
- Water: City
- Utility Description: Natural Gas Available, Electricity Available, Cable Available, Individual Electric Meter, Individual Gas Meter, Satellite Available, High-Speed Internet Available
Structural Information
- Architectural Style: Patio Home
- Structure Type: Condominium
- Construction: Frame
- Exterior Const.: Frame
- Basement: Yes
- Basement Desc.: None, Crawl Space
- Roof: Composition
- Windows: Window Coverings
- Square Feet: 1,601
- Sq. Ft. Source: Other
- Living Area: 1,601 Sq. Ft.
- Year Built: 1978
Lot Features
- Lot Features: Cul-De-Sac, Evergreen Trees, Deciduous Trees, Level, Abuts Private Open Space, House Faces North, Paved
- Zoning: R3
Green Features
- Energy Efficient: Southern Exposure, Doors
Financial Considerations
- Association Fee: Yes
- Association Fee: $330
- Assoc Fee Freq.: Monthly
- Tax Amount: $1,997
- Tax Year: 2025
- Terms: Cash, Conventional, FHA, VA
Disclosures and Reports
- Special Conditions: Private Owner, Senior Community
- Exclusions: Personal Property and Staging Items
- Property ID: R0792004
Listed by Group Mulberry (970) 221-0700

Get Pre-Approved Today
Schools
Schools serving 1100 Taft Ave #8
School District:Thompson School District R-2j
| Name | Grades | Distance |
|---|---|---|
Sarah Milner Elementary School 743 Jocelyn Drive, Loveland, CO 80537 | K-5 | 0.7 mi |
Walt Clark Middle School 2605 Carlisle Drive, Loveland, CO 80537 | 6-8 | 1 mi |
Thompson Valley High School 1669 Eagle Drive, Loveland, CO 80537 | 9-12 | 0.6 mi |
Disclaimer:
School attendance boundaries provided by ATTOM Data Solutions and are for reference only. Contact the school directly to verify enrollment eligibility.
Price & Sales History for 1100 Taft Ave #8
Date
Details
Price
Change
Source
8/28/2026
Listed
$410,000
12.79%
MLS
12/09/2022
Sold
$363,500
—
Public Record
Disclaimer: Historical sales information is derived from public records provided by the county offices. Information is not guaranteed and should be independently verified.
Tax History
Tax History for 1100 Taft Ave #8
Year
Property Taxes
Change
Tax Assessment
Change
2025
$1,997
13%
$23,351
-9%
2024
$1,765
4%
$25,802
—
2023
$1,702
74%
$25,802
33%
2021
$979
3%
$19,463
3%
2022
$952
-3%
$18,918
-1%
2021
$979
-29%
$19,141
15%
2018
$1,375
16%
$16,711
—
2017
$1,184
5%
$16,711
9%
2016
$1,124
1%
$15,331
—
2015
$1,115
10%
$15,331
14%
2014
$1,010
-32%
$13,430
-30%
2019
$1,496
48%
$19,141
43%
2013
$1,011
—
$13,430
—
Disclaimer: Historical tax information is derived from public records provided by the county offices. Information is not guaranteed and should be independently verified.
Estimate the Cost
Estimate the Cost for 1100 Taft Ave #8
1100 Taft Ave #8, Loveland, CO 80537 (MLS# 1067473) is a Condo property with 3 bedrooms, 1 full bathroom and 1 partial bathroom. 1100 Taft Ave #8 is currently listed for $410,000 and was received on August 28, 2026. Want to learn more about 1100 Taft Ave #8? Do you have questions about finding other Condo real estate for sale in Loveland? You can browse all Loveland real estate or contact a Coldwell Banker agent to request more information.