This is a carousel with tiles that activate property listing cards. Use the previous and next buttons to navigate.
1/49
$4,000,000
This is a carousel with tiles that activate property listing cards. Use the previous and next buttons to navigate.
1/49
Property Description
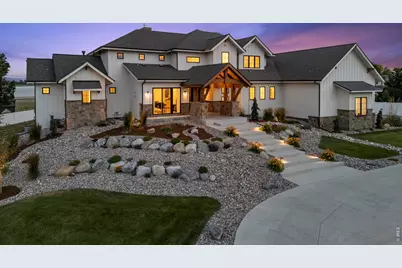
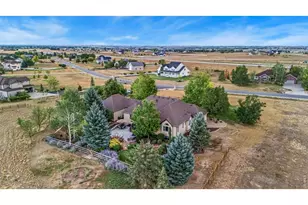
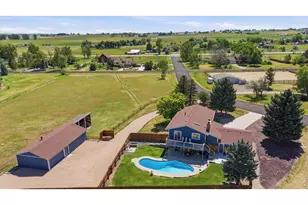
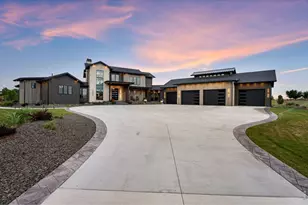
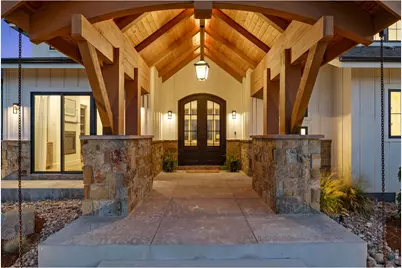
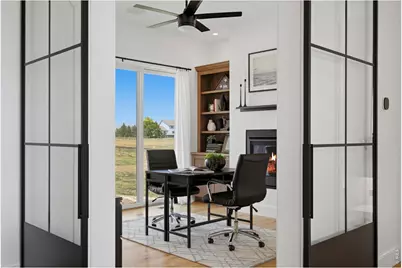
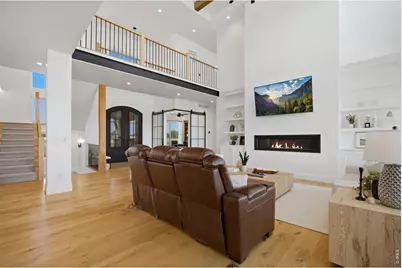
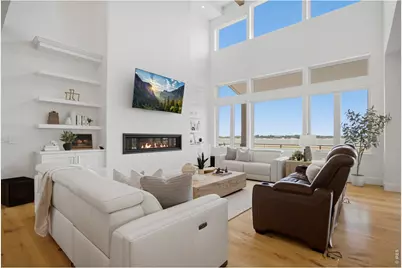
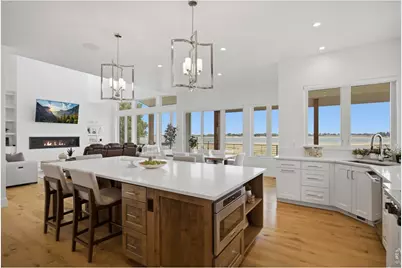
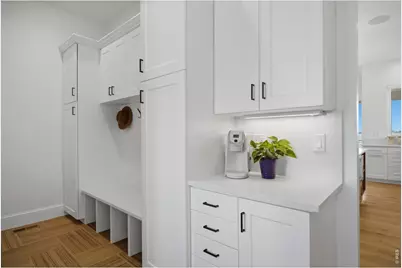
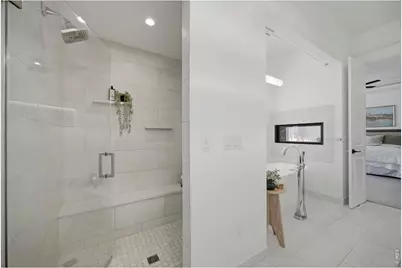
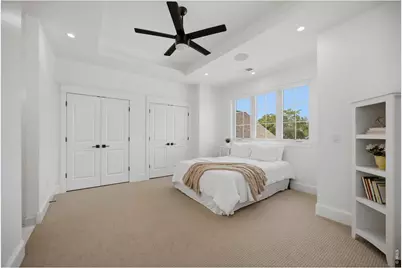
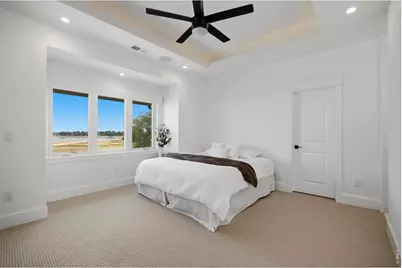
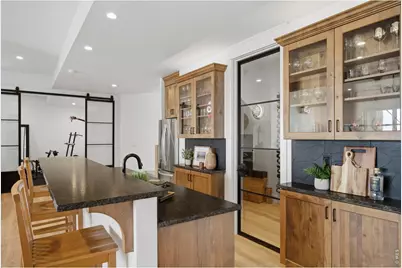
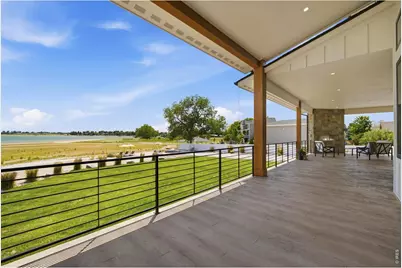
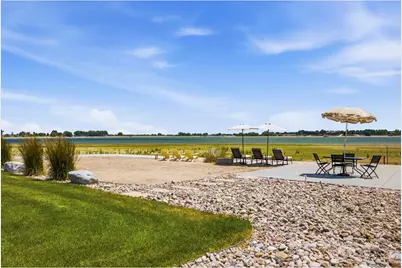
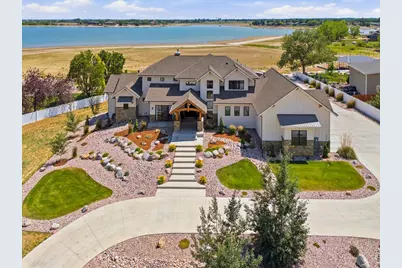
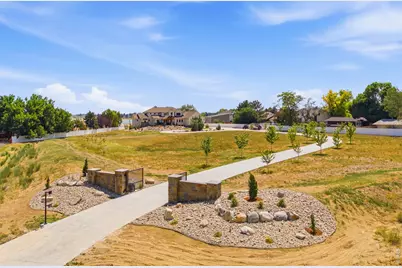
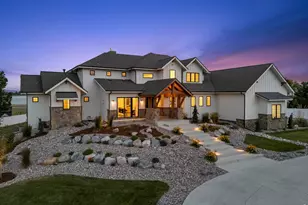
Every home has an origin story, and this magnificent estate on Horseshoe Lake is no exception. Representing 20 years of homebuilding expertise and thoughtful craftsmanship, this property is the quintessential lake home. Sitting on a private, gated 3.27-acre homesite with a tree-lined drive, it offers a grand sense of arrival & room to add outbuildings. Extensive landscaping and a timber-and-beam entrance with a double iron door welcome you into a world of comfortable luxury. Inside, soaring ceilings and a wall of southern-exposure windows perfectly capture the essence of lake living. The open-concept layout flows seamlessly from the great room to the dining area and a chef's kitchen featuring timeless custom cabinets, quartz countertops, and high-quality appliances. Work productively in the private home office boasts its own fireplace and custom sliding doors. The main-floor primary suite is a sun-drenched sanctuary with a double-sided fireplace, exquisite bathroom, and dual closets. The upper-level features two bedrooms plus a bonus room with a covered balcony, the ultimate vantage point for stunning sunrises and sunsets. Designed for entertaining in style, the walk-out basement features a bar, wine room, theater room, fitness room, steam shower, and a 4th bedroom. From here, step out to a covered patio complete with an outdoor shower and fireplace. In total, the home boasts over 1,500 sq ft of deck and patio spaces facing the water, including a main-level deck with the home's 5th fireplace - ideal for enjoying Colorado's outdoor lifestyle. The expansive backyard leads to a large sand volleyball court, a concrete patio & sitting area along the seawall, a private boat ramp, and a floating dock. An oversized 1,200 sq ft, 3-car garage with two 12ft doors and one 8ft door provides abundant storage. The special features and building details of this lakefront masterpiece are too numerous to list. It must be seen to fully appreciate the incredible lifestyle this offers.
Full Property Details
Full Property Details for 1270 E 57th St
General
- Price: $4,000,000
- HOA FEE: $25/month
- HOA FEE FREQ.: Annually
- Taxes: $10,625 (2025)
- Status: Active
- Type: Single Family
- Source: IRES
- MLS ID: 1062758
- Updated: 7/8/2026
- Added to Site: 14 day(s) ago
Interior
- Interior Features: Eat-In Kitchen, Cathedral Ceiling(s), Open Floorplan, Pantry, Walk-In Closet(s), Wet Bar, Washer/Dryer Hookup, Jack and Jill Bath, Kitchen Island, Steam Shower, High Ceilings, Beamed Ceilings, Central Vacuum
- Fireplace: Yes
- Fireplace(s): Two or More, Gas, Multi-Sided, Bedroom, Great Room
- Appliances: Gas Range, Self Cleaning Oven, Double Oven, Dishwasher, Refrigerator, Bar Fridge, Washer, Dryer, Microwave
- Flooring: Wood
Rooms
Bathrooms
- Total Bathrooms: 5
- Full Bathrooms: 3
- 3/4 Bathrooms: 1
- Half Bathrooms: 1
- Main Floor Baths: 1
- Basement Baths: 1
Bedrooms
- Total Bedrooms: 4
Other Rooms
- Laundry: Sink
Exterior
- Exterior Features: Sprinkler System, Balcony, Recreation Association Required, Garage Door More Than 8 Feet High, Oversized Garage
- Porch/Patio/Deck: Patio, Deck
Parking
- Garage: Yes
- Attached garage: Yes
- Garage Spaces: 3
- Parking Features: Garage Door Opener, RV Access/Parking, Attached
- Garage Description: Attached
Location
- Area: Loveland
- County: Larimer
- Subdivision: Bower
School Information
- School District: Thompson R2-J
- Elementary School: Peakview Academy at Conrad Ball
- Middle School: Peakview Academy at Conrad Ball
- High School: Mountain View
Community
- Association: Yes
- Assoc. Name: Horseshoe Lake Corp
Heating & Cooling
- Cooling Type: Central Air, Ceiling Fan(s)
- Heating Type: Forced Air, Zoned, 2 or more Heat Sources, Humidity Control, 2 or More Water Heaters
Utilities
- Gas: Yes
- Gas: Xcel Energy
- Water: District
- Utility Description: Natural Gas Available, Electricity Available, Cable Available, Satellite Available, High-Speed Internet Available
Structural Information
- Architectural Style: Contemporary
- Construction: Frame, Stone, Composition
- Exterior Const.: Frame, Stone, Composition
- Basement: Yes
- Basement Desc.: Full, Partially Finished, Walk-Out Access, Built-In Radon
- Roof: Composition
- Square Feet: 5,850
- Sq. Ft. Source: Plans
- Living Area: 5,008 Sq. Ft.
- Year Built: 2020
Lot Features
- Property View: Mountain(s), Hills, Plains View, Water
- Mountain views: Yes
- Lot Size (Acres): 3.27
- Lot Size (Sq. Ft.): 142,485
- Frontage: Priv Rd up to County Standards, Privately Maintained, Security Gate
- Street/Road Desc.: Concrete
- Fence: Yes
- Lot Features: Evergreen Trees, Deciduous Trees, Native Grass, Level, Abuts Pond/Lake, House Faces North, Unincorporated, Lake Access, Lake Front, Waterfront
- Potential Use: Single-Family
- Zoning: SFR
- Fencing (Description): Partial, Vinyl
Water Features
- Water View: Yes
Green Features
- Energy Efficient: High Efficiency Furnace, Thermostat
Financial Considerations
- Association Fee: Yes
- Association Fee: $300
- Assoc Fee Freq.: Annually
- Tax Amount: $10,625
- Tax Year: 2025
- Terms: Cash, Conventional, VA
Disclosures and Reports
- Special Conditions: Private Owner
- Exclusions: Washer, Dryer, Hot Tub, (2) Aluminum Boat Lifts, All Curtain Rods & Curtains throughout the Home, Garage Refrigerator, Roku System, Seller's Personal Property
- Property ID: R1665406
Listed by Group Centerra (970) 613-0700
Get Pre-Approved Today
Schools
Schools serving 1270 E 57th St
School District:Thompson School District R-2j
| Name | Grades | Distance |
|---|---|---|
Mountain View High School 3500 Mountain Lion Drive, Loveland, CO 80537 | 9-12 | 3.6 mi |
Disclaimer:
School attendance boundaries provided by ATTOM Data Solutions and are for reference only. Contact the school directly to verify enrollment eligibility.
Price & Sales History for 1270 E 57th St
Date
Details
Price
Change
Source
6/25/2026
Listed
$4,000,000
—
MLS
Disclaimer: Historical sales information is derived from public records provided by the county offices. Information is not guaranteed and should be independently verified.

Tax History
Tax History for 1270 E 57th St
Year
Property Taxes
Change
Tax Assessment
Change
2025
$10,625
24%
$124,544
16%
2024
$8,603
4%
$107,602
—
2023
$8,304
232%
$107,602
244%
2021
$2,504
-38%
$31,238
-38%
2022
$4,064
62%
$50,582
25%
2021
$2,504
115%
$40,600
189%
2018
$1,167
-64%
$14,065
-65%
2019
$3,200
—
$40,600
—
Disclaimer: Historical tax information is derived from public records provided by the county offices. Information is not guaranteed and should be independently verified.
Estimate the Cost
Estimate the Cost for 1270 E 57th St
1270 E 57th St, Loveland, CO 80538 (MLS# 1062758) is a Single Family property with 4 bedrooms, 3 full bathrooms and 2 partial bathrooms. 1270 E 57th St is currently listed for $4,000,000 and was received on June 25, 2026. Want to learn more about 1270 E 57th St? Do you have questions about finding other Single Family real estate for sale in Loveland? You can browse all Loveland real estate or contact a Coldwell Banker agent to request more information.