This is a carousel with tiles that activate property listing cards. Use the previous and next buttons to navigate.
1/1
$587,000
This is a carousel with tiles that activate property listing cards. Use the previous and next buttons to navigate.
1/1
Property Description
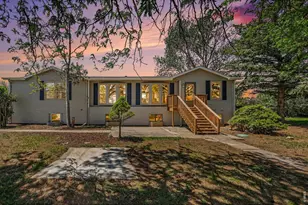
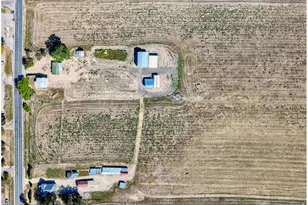
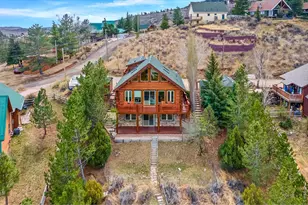
PRICE IMPROVEMENT! Perched on over 53 private acres, this is not just a home-it's a front-row seat to one of Northern Colorado's most extraordinary views. Tucked into the hillside within a gated community, the home is perfectly positioned to capture sweeping, unobstructed views of the foothills and Glade Reservoir. A wall of windows in the living room frame the view like artwork, while direct access to the deck invites you to step out and fully take in the scale of the incredible views. And the view from the kitchen is equally as impressive, making lingering over morning coffee the best part of your day, while evenings revolve around unforgettable sunsets that paint the sky in every shade imaginable. On 53+ acres, with its own dramatic rock outcroppings-fondly referred to as a "Mini Devil's Backbone"-the setting is something special. There is 120 amp service at the top of the driveway, and just to the West is a great spot for a future shop. Inside, the home has been thoughtfully updated for both comfort and ease. The kitchen offers a casual, eat-in space where the views become part of daily living-so captivating, you may never want to leave the table. The carpet, paint, bathroom vanities, lighting and luxury vinyl plank flooring are only a couple of years old and provide durability and updated style. The primary suite is a retreat of its own, featuring a newly updated shower, tub, & dual sinks. A wood-burning stove is perfect for creating the perfect ambiance on cooler Colorado evenings (and saving money), complemented by the reliability of a traditional furnace. Three skylights bring in additional natural light, a perfect addition to the setting. With a roof just three years old and the home situated on a permanent foundation, buyers can move forward with confidence-conventional, FHA or VA financing. Properties like this are exceptionally rare. The land, the views, the setting-once you experience it, nothing else compares.
Full Property Details
Full Property Details for 12721 Woodchuck Dr
General
- Sold For: $587,000
- Taxes: $2,691 (2025)
- Status: Closed
- Type: Mobile Home
- Source: IRES
- MLS ID: 1054892
- Added to Site: 107 day(s) ago
Interior
- Interior Features: Eat-In Kitchen, Cathedral Ceiling(s), Open Floorplan, Walk-In Closet(s), Washer/Dryer Hookup, Skylights
- Appliances: Gas Range, Dishwasher, Refrigerator, Washer, Dryer, Microwave
Rooms
Bathrooms
- Total Bathrooms: 3
- Full Bathrooms: 2
- Half Bathrooms: 1
- Main Floor Baths: 2
Bedrooms
- Total Bedrooms: 3
Exterior
- Porch/Patio/Deck: Deck
Parking
- Garage: Yes
- Attached garage: Yes
- Garage Spaces: 2
- Parking Features: Attached
- Garage Description: Attached
Location
- Area: Loveland
- County: Larimer
- Subdivision: Buckskin Heights
- Driving Directions: Take Harmony Rd (CR-38 E) West to Masonville. Continue on Buckhorn Rd. Right on Otter Rd. Continue on Otter Rd to Gate. Stay Left to Gate Enter Code Provided. Continue on Otter Rd. Go to the left onto Woodchuck Dr. Go about 1 mile. Home on the Left.
School Information
- School District: Thompson R2-J
- Elementary School: Big Thompson
- Middle School: Clark (Walt)
- High School: Thompson Valley
Heating & Cooling
- Cooling Type: Wall/Window Unit(s), Ceiling Fan(s)
- Heating Type: Forced Air, Wood Stove
Utilities
- Gas: Propane
- Sewer: Septic Tank
- Water: Well
- Utility Description: Electricity Available, Propane, Wood/Coal
Structural Information
- Structure Type: Manufactured House
- Construction: Frame, Vinyl Siding
- Exterior Const.: Frame, Vinyl Siding
- Basement Desc.: None
- Roof: Composition
- Windows: Skylight(s)
- Square Feet: 1,499
- Sq. Ft. Source: Assessor
- Living Area: 1,499 Sq. Ft.
- Year Built: 2000
Lot Features
- Property View: Mountain(s), Hills, Plains View, City, Water
- Mountain views: Yes
- Lot Size (Acres): 53.89
- Lot Size (Sq. Ft.): 2,347,274
- Frontage: Security Gate
- Street/Road Desc.: Dirt
- Lot Features: Native Grass
- Potential Use: Single-Family
- Permitted Use: Single Family
- Zoning: O
Horse Property
- Horse Property: Yes
- Horse Facility Desc.: Horse(s) Allowed
Water Features
- Water View: Yes
Green Features
- Energy Efficient: Southern Exposure
Financial Considerations
- Tax Amount: $2,691
- Tax Year: 2025
- Terms: Cash, Conventional, FHA, VA
Disclosures and Reports
- Special Conditions: Private Owner
- Exclusions: All Seller Personal Property
- Property ID: R0500275
Listed by RE/MAX Alliance-FTC South (970) 226-3990
Sold by Resident Realty (970) 371-4144

Get Pre-Approved Today
Schools
Schools serving 12721 Woodchuck Dr
School District:Thompson School District R-2j
| Name | Grades | Distance |
|---|---|---|
Big Thompson Elementary School 7702 West Highway 34, Loveland, CO 80538 | K-5 | 7.8 mi |
Walt Clark Middle School 2605 Carlisle Drive, Loveland, CO 80537 | 6-8 | 11.7 mi |
Thompson Valley High School 1669 Eagle Drive, Loveland, CO 80537 | 9-12 | 11.8 mi |
Disclaimer:
School attendance boundaries provided by ATTOM Data Solutions and are for reference only. Contact the school directly to verify enrollment eligibility.
Price & Sales History for 12721 Woodchuck Dr
Date
Details
Price
Change
Source
6/30/2026
Sold
$587,000
-0.34%
MLS
5/14/2026
Price Reduced
$589,000
-1.67%
MLS
3/26/2026
Listed
$599,000
—
MLS
Disclaimer: Historical sales information is derived from public records provided by the county offices. Information is not guaranteed and should be independently verified.
12721 Woodchuck Dr, Loveland, CO 80538 (MLS# 1054892) is a Mobile Home property that was sold at $587,000 on June 30, 2026. Want to learn more about 12721 Woodchuck Dr? Do you have questions about finding other Mobile Home real estate for sale in Loveland? You can browse all Loveland real estate or contact a Coldwell Banker agent to request more information.