No photo available
$550,000 New to Website
Property Description
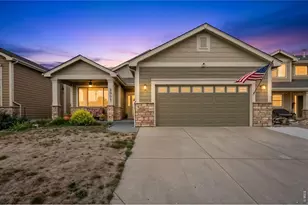
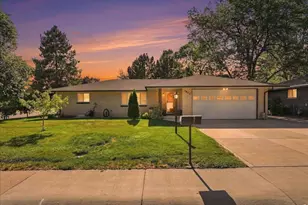
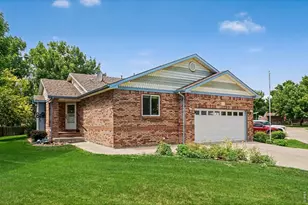
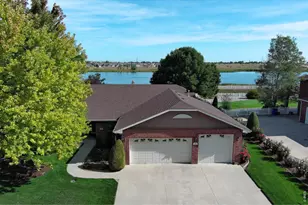
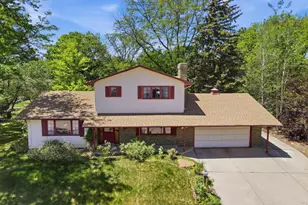
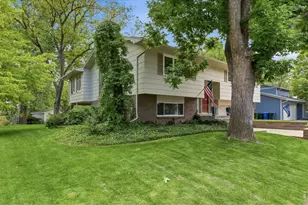
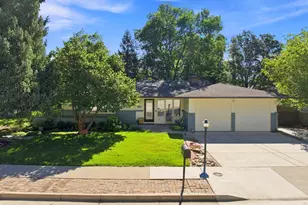
Wonderful home in highly sough-after Country Club! Situated on a 10,893 sq ft lot on a quiet street close to The Olde Golf Course and renowned Benson Sculpture Gardens. New roof in 2025! The formal living and dining room greet you as you enter. Plenty of cabinet and counter space in the kitchen with a double oven, breakfast nook, and pantry. The cozy family room has wood floors and a fireplace. Large light and bright bonus room off of the family room with vaulted ceilings and French doors leading to the outdoor patio. Don't miss the storage area behind the bonus room! Main level laundry. Upstairs you'll find 4 large bedrooms. The spacious primary suite boasts a 3/4 bath with double sinks, walk-in closet, and a 91 sq ft 3-seasons room that overlooks the backyard. Plenty of storage and workshop space in the basement. The outdoor living space is amazing! Enjoy evenings from the huge patio in the fully fenced, private yard with mature landscaping. There is a shed, clothesline, and RV parking. Newer exterior paint, some newer windows on the main level, 2 year old furnace, and 1 year old water heater. Not in a Metro District and no HOA! Neighborhood Centennial Pool and tennis/ pickleball courts are available for use with a membership. This awesome house is just waiting for your personal touches! Make this great home yours TODAY!
Full Property Details
Full Property Details for 1433 Antero Dr
General
- Price: $550,000
- Taxes: $2,485 (2025)
- Status: Active
- Type: Single Family
- Source: IRES
- MLS ID: 1070366
- Updated: 10/9/2026
- Added to Site: 1 day(s) ago
Interior
- Interior Features: Eat-In Kitchen, Separate Dining Room, Workshop, Pantry, Walk-In Closet(s), Washer/Dryer Hookup, Sun Room
- Fireplace: Yes
- Fireplace(s): Family Room
- Appliances: Electric Range, Double Oven, Dishwasher, Refrigerator, Washer, Dryer, Disposal
- Flooring: Wood
Rooms
Bathrooms
- Total Bathrooms: 3
- Full Bathrooms: 1
- 3/4 Bathrooms: 1
- Half Bathrooms: 1
Bedrooms
- Total Bedrooms: 4
Additional Information
- Security/Safety: Fire Alarm
Exterior
- Exterior Features: Sprinkler System, Oversized Garage
- Porch/Patio/Deck: Patio
Parking
- Garage: Yes
- Attached garage: Yes
- Garage Spaces: 2
- Parking Features: Garage Door Opener, RV Access/Parking, Attached
- Garage Description: Attached
Location
- Area: Loveland
- County: Larimer
- Subdivision: Country Club
School Information
- School District: Thompson R2-J
- Elementary School: Centennial (R2-J)
- Middle School: Erwin, Lucile
- High School: Loveland
Heating & Cooling
- Cooling Type: Ceiling Fan(s)
- Heating Type: Forced Air
Utilities
- Gas: Yes
- Gas: Xcel
- Sewer: Public Sewer
- Water: Public
- Utility Description: Natural Gas Available, Electricity Available
Structural Information
- Construction: Frame
- Exterior Const.: Frame
- Basement: Yes
- Basement Desc.: Partial, Unfinished
- Roof: Composition
- Windows: Window Coverings
- Square Feet: 3,335
- Sq. Ft. Source: Assessor
- Living Area: 2,719 Sq. Ft.
- Year Built: 1970
Additional Structures
- Other Structures: Storage
Lot Features
- Lot Size (Acres): 0.25
- Lot Size (Sq. Ft.): 10,893
- Frontage: City Street
- Street/Road Desc.: Asphalt
- Fence: Yes
- Lot Features: Evergreen Trees, Deciduous Trees, Level, Golf Course Neighborhood, House Faces South, Paved, Curbs, Gutters, Sidewalks, Fire Hydrant within 500 Feet
- Potential Use: Single-Family
- Zoning: R1e
- Fencing (Description): Fenced, Wood
Green Features
- Energy Efficient: Southern Exposure
Financial Considerations
- Tax Amount: $2,485
- Tax Year: 2025
- Terms: Cash, Conventional, FHA, VA
Disclosures and Reports
- Special Conditions: Private Owner
- Property ID: R0353825
Listed by RE/MAX Alliance-Loveland (970) 669-1234
Get Pre-Approved Today
Schools
Schools serving 1433 Antero Dr
School District:Thompson School District R-2j
| Name | Grades | Distance |
|---|---|---|
Centennial Elementary School, Loveland, CO 1555 West 37th Street, Loveland, CO 80538 | PK-5 | 0.3 mi |
Lucile Erwin Middle School 4700 Lucerne Avenue, Loveland, CO 80538 | 6-8 | 1.2 mi |
Loveland High School 920 West 29th Street, Loveland, CO 80538 | 9-12 | 0.8 mi |
Disclaimer:
School attendance boundaries provided by ATTOM Data Solutions and are for reference only. Contact the school directly to verify enrollment eligibility.
Price & Sales History for 1433 Antero Dr
Date
Details
Price
Change
Source
10/09/2026
Listed
$550,000
—
MLS
Disclaimer: Historical sales information is derived from public records provided by the county offices. Information is not guaranteed and should be independently verified.

Tax History
Tax History for 1433 Antero Dr
Year
Property Taxes
Change
Tax Assessment
Change
2025
$2,485
9%
$35,307
-10%
2024
$2,289
4%
$39,061
—
2023
$2,207
19%
$39,061
28%
2021
$1,850
3%
$30,424
3%
2022
$1,800
-3%
$29,573
-7%
2021
$1,850
10%
$31,811
15%
2018
$1,686
16%
$27,691
—
2017
$1,452
19%
$27,691
12%
2016
$1,224
1%
$24,652
—
2015
$1,214
-37%
$24,652
-23%
2019
$1,928
104%
$31,811
55%
2014
$947
—
$20,540
—
2013
$948
—
$20,540
—
Disclaimer: Historical tax information is derived from public records provided by the county offices. Information is not guaranteed and should be independently verified.
Estimate the Cost
Estimate the Cost for 1433 Antero Dr
1433 Antero Dr, Loveland, CO 80538 (MLS# 1070366) is a Single Family property with 4 bedrooms, 1 full bathroom and 2 partial bathrooms. 1433 Antero Dr is currently listed for $550,000 and was received on October 09, 2026. Want to learn more about 1433 Antero Dr? Do you have questions about finding other Single Family real estate for sale in Loveland? You can browse all Loveland real estate or contact a Coldwell Banker agent to request more information.