This is a carousel with tiles that activate property listing cards. Use the previous and next buttons to navigate.
1/1
$795,000
This is a carousel with tiles that activate property listing cards. Use the previous and next buttons to navigate.
1/1
Property Description
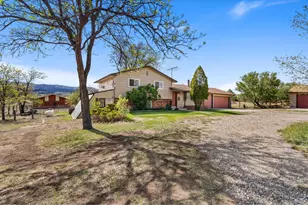
Nestled at the end of a private cul-de-sac in Namaqua Hills, this updated farmhouse on a half-acre lot offers a rare blend of mountain-style seclusion and city convenience. Mature landscaping and deciduous trees envelope the property, establishing a serene sanctuary that feels far removed from the everyday bustle, yet remains just five minutes from local amenities.The lifestyle begins on the welcoming covered front porch, which leads into a gracious entryway complete with shiplap accents and updated tile flooring. Beautiful floors guide you through an open, light-filled layout designed for seamless everyday living. The spacious family room anchors the main level, centering around a cozy wood-burning fireplace perfect for quiet evenings. Adjacent to this space, the beautifully updated kitchen is bathed in natural light throughout the day, featuring premium quartz countertops and a layout that overlooks the backyard and neighboring irrigation canal. The main level also hosts a dedicated dining room and a convenient bedroom, offering a flexible floor plan that accommodates various living arrangements.The upper level serves as a quiet retreat, housing two distinct bedrooms including the primary bedroom suite. For additional living space, the fully finished basement expands the home's versatility with a generous great room and a private lower-level bedroom retreat, alongside a dedicated laundry room and abundant storage.Outdoor living is a cornerstone of this property. The expansive half-acre yard includes a detached two-car garage, an enclosed fenced area, and a custom chicken coop. Multiple outdoor spaces-including a patio and deck-provide the perfect backdrop for open-air relaxation, while capturing views of the back range and snow-capped peaks.
Full Property Details
Full Property Details for 1512 Sunnyside Dr
General
- Sold For: $795,000
- Taxes: $3,841 (2025)
- Status: Closed
- Type: Single Family
- Source: IRES
- MLS ID: 1061016
- Added to Site: 128 day(s) ago
Interior
- Interior Features: Separate Dining Room
- Fireplace: Yes
- Fireplace(s): Living Room
- Appliances: Electric Range, Double Oven, Dishwasher, Refrigerator, Washer, Dryer, Microwave, Disposal, Fire Alarm
- Flooring: Wood
Rooms
Bathrooms
- Total Bathrooms: 3
- Full Bathrooms: 2
- 3/4 Bathrooms: 1
- Basement Baths: 1
Bedrooms
- Total Bedrooms: 4
Exterior
- Exterior Features: Oversized Garage
- Porch/Patio/Deck: Patio, Deck
Parking
- Garage: Yes
- Garage Spaces: 2
- Parking Features: RV Access/Parking, Detached
- Garage Description: Detached
Location
- Area: Loveland
- County: Larimer
- Subdivision: Namaqua Hills
School Information
- School District: Thompson R2-J
- Elementary School: Ponderosa
- Middle School: Walt Clark
- High School: Thompson Valley
Heating & Cooling
- Cooling Type: Central Air
- Heating Type: Forced Air
Utilities
- Gas: Yes
- Gas: Xcel
- Sewer: Public Sewer
- Water: City
- Utility Description: Natural Gas Available, Electricity Available
Structural Information
- Architectural Style: Farmhouse
- Construction: Frame
- Exterior Const.: Frame
- Basement: Yes
- Basement Desc.: Full
- Roof: Composition
- Windows: Window Coverings
- Square Feet: 3,013
- Sq. Ft. Source: Assessor
- Living Area: 3,013 Sq. Ft.
- Year Built: 1977
Additional Structures
- Other Structures: Storage
Lot Features
- Lot Size (Acres): 0.5
- Lot Size (Sq. Ft.): 21,678
- Street/Road Desc.: Asphalt
- Fence: Yes
- Lot Features: Cul-De-Sac, Wooded, Evergreen Trees, Deciduous Trees, Paved
- Potential Use: Single-Family
- Permitted Use: Single Family
- Zoning: FA1
- Fencing (Description): Fenced
Financial Considerations
- Tax Amount: $3,841
- Tax Year: 2025
- Terms: Cash, Conventional, FHA, VA
Disclosures and Reports
- Special Conditions: Private Owner
- Exclusions: Electric Car Charger
- Property ID: R0775088
Listed by LIV Sotheby's Intl Realty D (303) 893-3200
Sold by Group Harmony (970) 342-5298

Get Pre-Approved Today
Schools
Schools serving 1512 Sunnyside Dr
School District:Thompson School District R-2j
| Name | Grades | Distance |
|---|---|---|
Ponderosa Elementary School, Loveland, CO 4550 Florence Avenue, Loveland, CO 80538 | PK-5 | 2.2 mi |
Walt Clark Middle School 2605 Carlisle Drive, Loveland, CO 80537 | 6-8 | 2.1 mi |
Thompson Valley High School 1669 Eagle Drive, Loveland, CO 80537 | 9-12 | 2.3 mi |
Disclaimer:
School attendance boundaries provided by ATTOM Data Solutions and are for reference only. Contact the school directly to verify enrollment eligibility.
Price & Sales History for 1512 Sunnyside Dr
Date
Details
Price
Change
Source
8/28/2026
Sold
$795,000
-0.62%
MLS
6/04/2026
Listed
$800,000
—
MLS
Disclaimer: Historical sales information is derived from public records provided by the county offices. Information is not guaranteed and should be independently verified.
1512 Sunnyside Dr, Loveland, CO 80538 (MLS# 1061016) is a Single Family property that was sold at $795,000 on August 28, 2026. Want to learn more about 1512 Sunnyside Dr? Do you have questions about finding other Single Family real estate for sale in Loveland? You can browse all Loveland real estate or contact a Coldwell Banker agent to request more information.