This is a carousel with tiles that activate property listing cards. Use the previous and next buttons to navigate.
1/1
$430,000
This is a carousel with tiles that activate property listing cards. Use the previous and next buttons to navigate.
1/1
Property Description
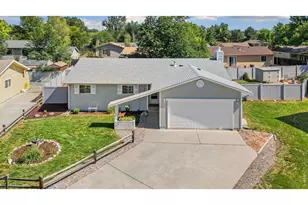
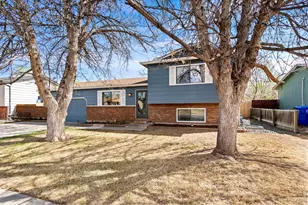
Welcome to this beautifully maintained ranch home tucked away on a quiet cul-de-sac with a desirable southwest facing driveway. Lovingly cared for by the same homeowner for more than 40 years, this home reflects true pride of ownership throughout. Inside, you'll find an inviting floor plan featuring three bedrooms, including a primary suite with an en-suite bathroom, along with a full guest bathroom. The kitchen offers stainless steel appliances and opens to the living and dining areas, creating a bright and connected space. The living room is anchored by a cozy fireplace with an electric insert, while still offering the option to enjoy a traditional wood-burning fire. Step outside to enjoy the lush, well-manicured front and backyard. The outdoor space includes a full vinyl privacy fence and multiple sitting areas, perfect for relaxing, gardening, or entertaining family and friends. Thoughtful updates provide added peace of mind, including a new Class IV impact-resistant roof completed on July 30, 2026, a new high-efficiency furnace and central air conditioner scheduled for installation in August 2026, and exterior paint completed in 2025. Custom bi-fold laundry room doors will also be installed in late August. Conveniently located near schools, grocery stores, shopping, and everyday amenities, this home offers the added benefits of no HOA and no metro district. (Please note the pictures are prior to the new roof install. The color is now a medium gray.)
Full Property Details
Full Property Details for 1543 Clover Pl
General
- Sold For: $430,000
- Taxes: $1,663 (2025)
- Status: Closed
- Type: Single Family
- Source: IRES
- MLS ID: 1065407
- Added to Site: 72 day(s) ago
Interior
- Interior Features: Open Floorplan, Washer/Dryer Hookup
- Fireplace: Yes
- Fireplace(s): Living Room
- Appliances: Electric Range, Dishwasher, Refrigerator, Washer, Dryer, Microwave, Disposal, Fire Alarm
Rooms
Bathrooms
- Total Bathrooms: 2
- Full Bathrooms: 1
- 3/4 Bathrooms: 1
- Main Floor Baths: 1
Bedrooms
- Total Bedrooms: 3
Exterior
- Porch/Patio/Deck: Patio
Parking
- Garage: Yes
- Attached garage: Yes
- Garage Spaces: 2
- Parking Features: Attached
- Garage Description: Attached
Location
- Area: Loveland
- County: Larimer
- Subdivision: Thompson Valley Estates
School Information
- School District: Thompson R2-J
- Elementary School: Milner (Sarah)
- Middle School: Walt Clark
- High School: Thompson Valley
Heating & Cooling
- Cooling Type: Central Air
- Heating Type: Forced Air
Utilities
- Gas: Yes
- Sewer: Public Sewer
- Water: City
- Utility Description: Natural Gas Available, Electricity Available, Cable Available, Satellite Available, High-Speed Internet Available, Underground Utilities
Structural Information
- Architectural Style: Contemporary
- Construction: Brick, Wood Siding
- Exterior Const.: Brick, Wood Siding
- Basement: Yes
- Basement Desc.: Crawl Space
- Roof: Composition
- Windows: Window Coverings
- Square Feet: 1,263
- Sq. Ft. Source: Other
- Living Area: 1,263 Sq. Ft.
- Year Built: 1978
Additional Structures
- Other Structures: Storage
Lot Features
- Lot Size (Acres): 0.17
- Lot Size (Sq. Ft.): 7,199
- Frontage: City Street
- Street/Road Desc.: Asphalt
- Fence: Yes
- Lot Features: Cul-De-Sac, Level, Paved, Curbs, Gutters, Sidewalks, Street Light, Water Rights Excluded, Irrigation Well Excluded
- Potential Use: Single-Family
- Permitted Use: Single Family
- Zoning: R1
- Fencing (Description): Fenced, Vinyl
Financial Considerations
- Tax Amount: $1,663
- Tax Year: 2025
- Terms: Cash, Conventional, FHA, VA
Disclosures and Reports
- Special Conditions: Private Owner
- Exclusions: seller personal items and staged items. Seller understands that if any discrepancy exists regarding Inclusions and Exclusions between this Listing Contract and the Contract to Buy and Sell Real Estate (buy/sell contract) accepted by the Seller, the buy/sell contract has precedence.
- Property ID: R0675652
Listed by RE/MAX Alliance-FTC South (970) 226-3990
Sold by Kittle Real Estate (970) 297-8262

Get Pre-Approved Today
Schools
Schools serving 1543 Clover Pl
School District:Thompson School District R-2j
| Name | Grades | Distance |
|---|---|---|
Sarah Milner Elementary School 743 Jocelyn Drive, Loveland, CO 80537 | K-5 | 0.6 mi |
Walt Clark Middle School 2605 Carlisle Drive, Loveland, CO 80537 | 6-8 | 0.8 mi |
Thompson Valley High School 1669 Eagle Drive, Loveland, CO 80537 | 9-12 | 0.2 mi |
Disclaimer:
School attendance boundaries provided by ATTOM Data Solutions and are for reference only. Contact the school directly to verify enrollment eligibility.
Price & Sales History for 1543 Clover Pl
Date
Details
Price
Change
Source
8/24/2026
Sold
$430,000
-2.27%
MLS
8/01/2026
Listed
$440,000
—
MLS
Disclaimer: Historical sales information is derived from public records provided by the county offices. Information is not guaranteed and should be independently verified.
1543 Clover Pl, Loveland, CO 80537 (MLS# 1065407) is a Single Family property that was sold at $430,000 on August 24, 2026. Want to learn more about 1543 Clover Pl? Do you have questions about finding other Single Family real estate for sale in Loveland? You can browse all Loveland real estate or contact a Coldwell Banker agent to request more information.