This is a carousel with tiles that activate property listing cards. Use the previous and next buttons to navigate.
1/45
$550,000
This is a carousel with tiles that activate property listing cards. Use the previous and next buttons to navigate.
1/45
Property Description
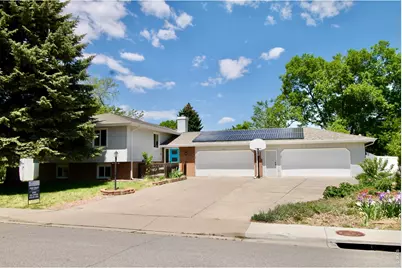
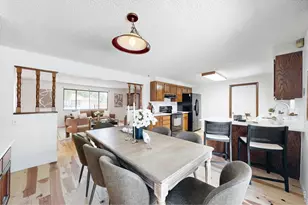
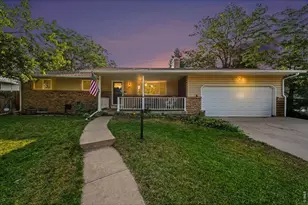
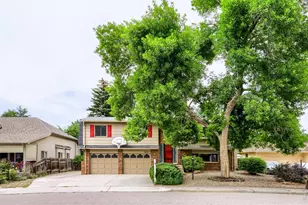
Spacious and versatile, this bi-level home offers over 3,000 sq. ft. of living space on a large corner lot with a fenced yard and deck-and NO HOA or METRO DISTRICT! This property has a high-efficiency furnace, central A/C with humidifier, owned solar system, wood-burning fireplace, walk-out basement, and updated fence, exterior paint, windows, and doors. The upper level includes a kitchen, dining area, living room, primary suite and two other bedrooms and a bath. The lower level offers a separate entrance and has a potential second primary suite with family room/game room and space for a potential fifth bedroom or kitchenette. Could be ideal for multi-generational living or rental possibilities. Enjoy a spacious backyard with hazelnut, cherry, and pear trees. Plus strawberries, raspberries, blueberries, and asparagus and multiple raised garden beds. Property is zoned to allow up to four chickens. Car enthusiasts and hobbyists will appreciate the oversized 4-car garage, wired for air compressors, as well as additional RV/boat parking. Conveniently located near parks, schools, hospital and medical facilities, shopping, and a variety of dining options-all within walking distance.
Full Property Details
Full Property Details for 1609 Axial Dr
General
- Price: $550,000
- Taxes: $2,925 (2025)
- Status: Under Contract
- Type: Single Family
- Source: IRES
- MLS ID: 1058147
- Updated: 6/16/2026
- Added to Site: 73 day(s) ago
Interior
- Interior Features: Eat-In Kitchen, Separate Dining Room, Cathedral Ceiling(s), Open Floorplan, Wood Windows, Bay or Bow Window, Natural Woodwork, Washer/Dryer Hookup, Skylights
- Fireplace: Yes
- Fireplace(s): Circulating, Living Room
- Appliances: Electric Range, Dishwasher, Refrigerator, Disposal, Fire Alarm
- Flooring: Wood
Rooms
Bathrooms
- Total Bathrooms: 3
- Full Bathrooms: 2
- 3/4 Bathrooms: 1
- Main Floor Baths: 2
Bedrooms
- Total Bedrooms: 4
Exterior
- Exterior Features: Sprinkler System, Oversized Garage
- Porch/Patio/Deck: Deck
Parking
- Garage: Yes
- Attached garage: Yes
- Garage Spaces: 4
- Parking Features: RV Access/Parking, Attached
- Garage Description: Attached
Location
- Area: Loveland
- County: Larimer
- Subdivision: Mckee Meadows Add
School Information
- School District: Thompson R2-J
- Elementary School: Monroe
- Middle School: New Vision Charter
- High School: Mountain View
Heating & Cooling
- Cooling Type: Central Air, Ceiling Fan(s)
- Heating Type: Forced Air, Humidity Control
Utilities
- Gas: Yes
- Sewer: Public Sewer
- Water: City
- Utility Description: Natural Gas Available, Electricity Available, Cable Available, Satellite Available, High-Speed Internet Available
Structural Information
- Architectural Style: Contemporary
- Construction: Frame, Brick, Composition
- Exterior Const.: Frame, Brick, Composition
- Basement: Yes
- Basement Desc.: Full, Partially Finished, Walk-Out Access, Daylight
- Roof: Composition
- Windows: Skylight(s), Window Coverings
- Square Feet: 3,024
- Sq. Ft. Source: Assessor
- Living Area: 3,024 Sq. Ft.
- Year Built: 1984
Lot Features
- Lot Size (Acres): 0.3
- Lot Size (Sq. Ft.): 13,068
- Frontage: City Street
- Street/Road Desc.: Asphalt
- Fence: Yes
- Lot Features: Corner Lot, Evergreen Trees, Deciduous Trees, Native Grass, Level, City Limits, Marina in Community, Paved, Curbs, Gutters, Sidewalks, Street Light
- Potential Use: Single-Family
- Zoning: R1
- Fencing (Description): Fenced, Vinyl
Green Features
- Energy Efficient: Southern Exposure, Windows, Attached Greenhouse, High Efficiency Furnace, Thermostat, Photovoltaic Owned
Financial Considerations
- Tax Amount: $2,925
- Tax Year: 2025
- Terms: Cash, Conventional, FHA, VA
Disclosures and Reports
- Special Conditions: Private Owner
- Exclusions: Sellers personal property and any staging items.
- Property ID: R0337846
Listed by Resident Realty (970) 282-8585
Get Pre-Approved Today
Schools
Schools serving 1609 Axial Dr
School District:Thompson School District R-2j
| Name | Grades | Distance |
|---|---|---|
Mountain View High School 3500 Mountain Lion Drive, Loveland, CO 80537 | 9-12 | 1.6 mi |
Disclaimer:
School attendance boundaries provided by ATTOM Data Solutions and are for reference only. Contact the school directly to verify enrollment eligibility.
Price & Sales History for 1609 Axial Dr
Date
Details
Price
Change
Source
6/04/2026
Price Reduced
$550,000
-4.35%
MLS
5/27/2026
Price Reduced
$575,000
-4.01%
MLS
5/11/2026
Listed
$599,000
76.23%
MLS
3/21/2017
Sold
$339,900
—
Public Record
Disclaimer: Historical sales information is derived from public records provided by the county offices. Information is not guaranteed and should be independently verified.
Tax History
Tax History for 1609 Axial Dr
Year
Property Taxes
Change
Tax Assessment
Change
2025
$2,925
4%
$34,201
-12%
2024
$2,813
4%
$38,927
—
2023
$2,713
23%
$38,927
41%
2021
$2,199
3%
$27,663
3%
2022
$2,140
-3%
$26,890
1%
2021
$2,199
9%
$26,598
9%
2018
$2,015
16%
$24,480
—
2017
$1,735
-17%
$24,480
-8%
2019
$2,079
16%
$26,598
9%
2016
$1,785
1%
$24,341
—
2015
$1,771
15%
$24,341
19%
2014
$1,542
—
$20,500
—
2013
$1,544
—
$20,500
—
Disclaimer: Historical tax information is derived from public records provided by the county offices. Information is not guaranteed and should be independently verified.
Estimate the Cost
Estimate the Cost for 1609 Axial Dr
1609 Axial Dr, Loveland, CO 80538 (MLS# 1058147) is a Single Family property with 4 bedrooms, 2 full bathrooms and 1 partial bathroom. 1609 Axial Dr is currently listed for $550,000 and was received on April 29, 2026. Want to learn more about 1609 Axial Dr? Do you have questions about finding other Single Family real estate for sale in Loveland? You can browse all Loveland real estate or contact a Coldwell Banker agent to request more information.