



This is a carousel with tiles that activate property listing cards. Use the previous and next buttons to navigate.
1/40
$471,900 New to Website
This is a carousel with tiles that activate property listing cards. Use the previous and next buttons to navigate.
1/40
Property Description
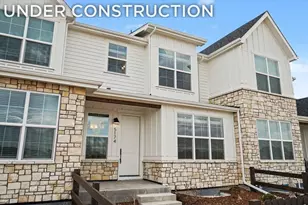
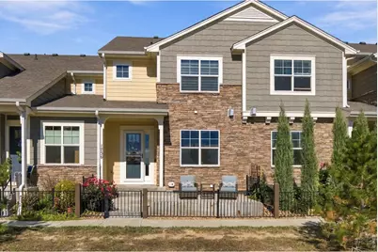
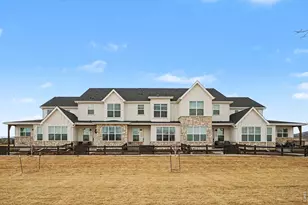
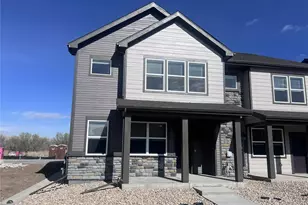
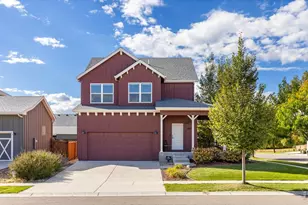
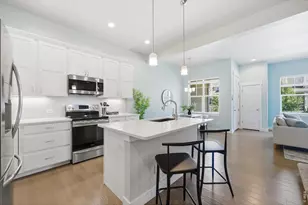
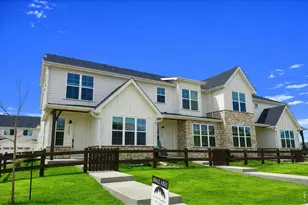
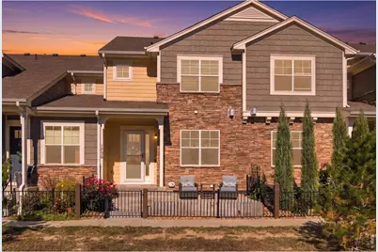
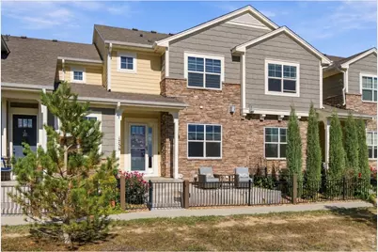
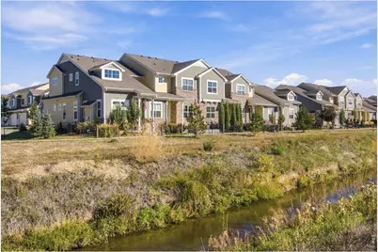
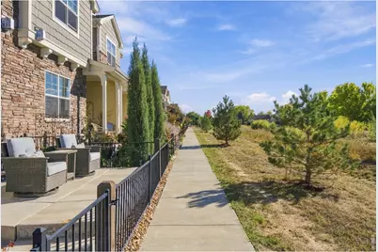
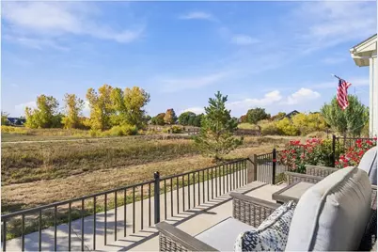
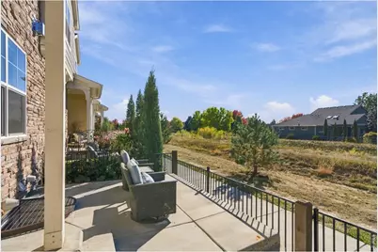
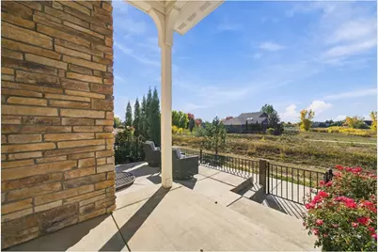
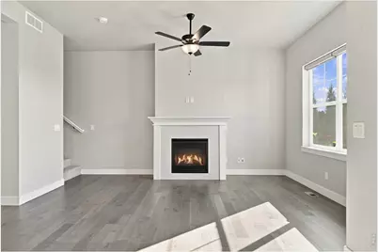
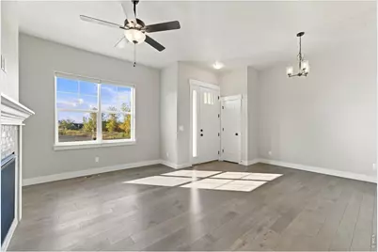
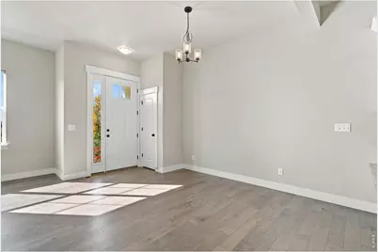
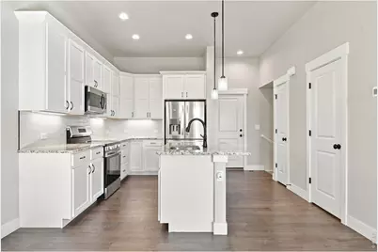
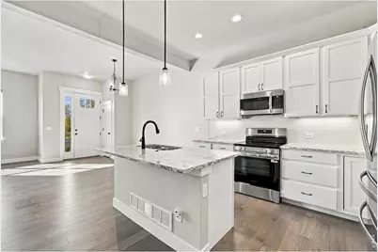
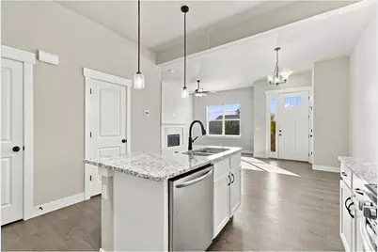
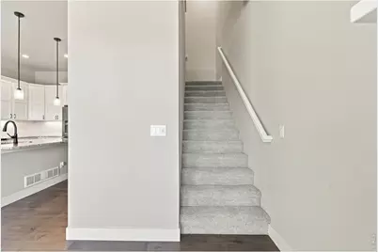
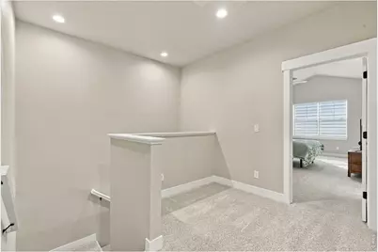
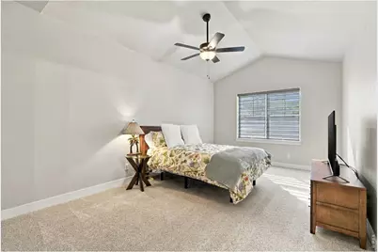
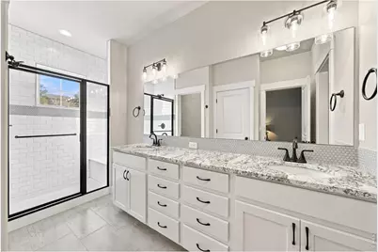
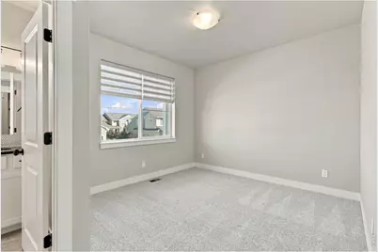
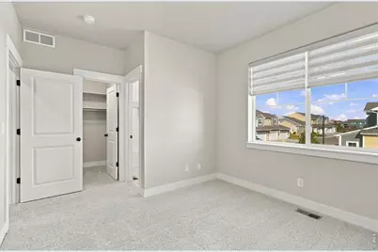
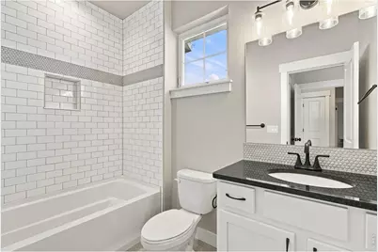
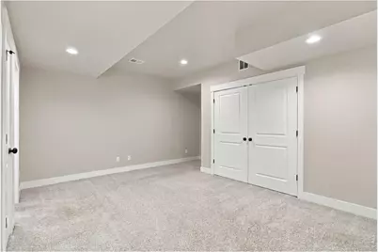
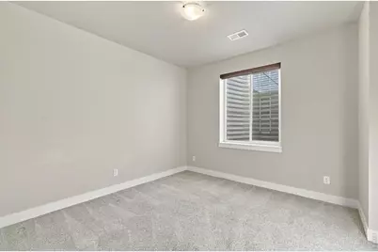
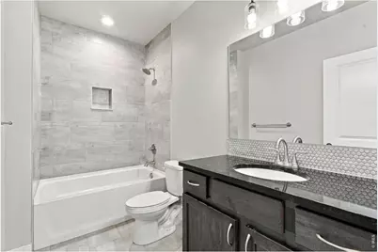
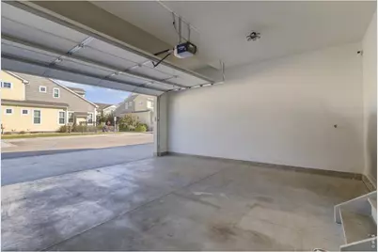
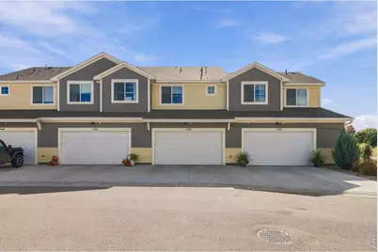
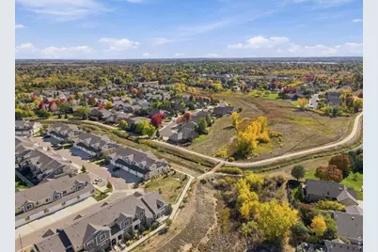
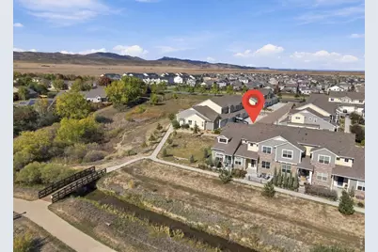
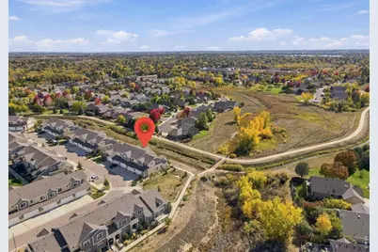
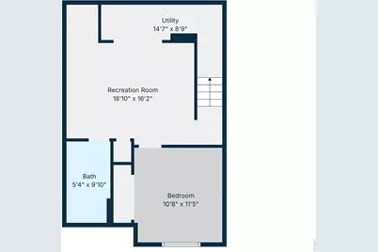
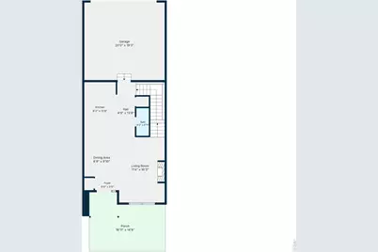
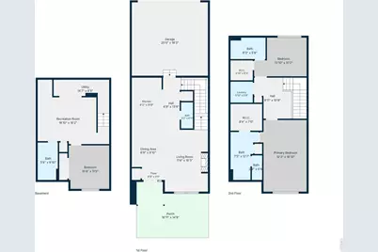
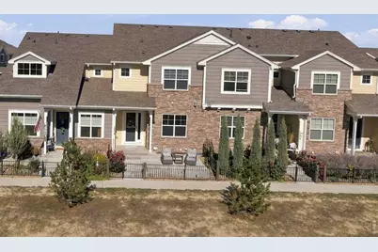
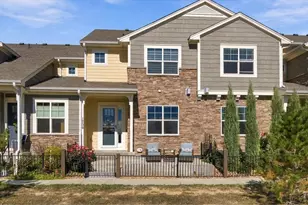
Welcome to this stunning townhome in the highly desirable Kendall Brook neighborhood in North Loveland! Situated on a premium lot overlooking open space, this home offers a peaceful setting with low-maintenance, lock-and-leave living and NO Metro District.The thoughtfully designed floor plan features a rare double-primary suite layout, stainless steel kitchen appliances including the refrigerator and a NEW stove. The fully finished basement provides valuable additional living space, perfect for a family room, home office, or guest retreat. Enjoy the convenience of an up graded painted attached 2-car garage, extra driveway parking, and guest parking. Additional highlights include a tankless water heater, high-efficiency furnace, and a private fenced oversized front porch for relaxing outdoors.The reasonable HOA includes high-speed internet, Xfinity cable, snow removal, trash service, and beautifully maintained grounds. Conveniently located near the Louden Trail, open space, a private park, Loveland schools, and everyday amenities. Enjoy comfort, convenience, and a scenic setting in one of North Loveland's desirable communities. Don't miss this opportunity!
Full Property Details
Full Property Details for 1756 W 50th St
General
- Price: $471,900
- HOA FEE: $300/month
- Taxes: $2,491 (2025)
- Status: Active
- Type: Townhouse
- Source: IRES
- MLS ID: 1071019
- Updated: 10/22/2026
- Added to Site: 4 day(s) ago
Interior
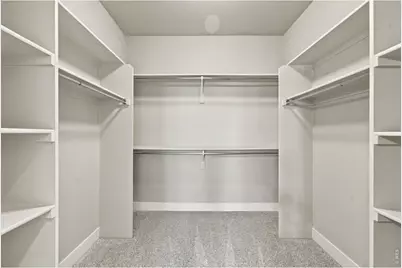
- Interior Features: Separate Dining Room, Cathedral Ceiling(s), Open Floorplan, Pantry, Walk-In Closet(s), Washer/Dryer Hookup, Kitchen Island, High Ceilings
- Fireplace: Yes
- Fireplace(s): Gas
- Appliances: Electric Range, Dishwasher, Refrigerator, Microwave, Trash Compactor, Disposal, Fire Alarm
Rooms
Bathrooms
- Total Bathrooms: 4
- Full Bathrooms: 3
- Half Bathrooms: 1
- Basement Baths: 1
Bedrooms
- Total Bedrooms: 3
Additional Information
- Security/Safety: Fire Alarm
Exterior
- Porch/Patio/Deck: Patio
Parking
- Garage: Yes
- Attached garage: Yes
- Garage Spaces: 2
- Parking Features: Attached
- Garage Description: Attached
Location
- Area: Loveland
- County: Larimer
- Subdivision: Kendall Brook 2nd Sub
School Information
- School District: Thompson R2-J
- Elementary School: Centennial (R2-J)
- Middle School: Erwin, Lucile
- High School: Loveland
Community
- Association: Yes
- Assoc. Name: Vintage Corporation
- Assoc. Fees Include: Common Amenities, Trash, Snow Removal, Maintenance Grounds, Cable TV
- Pets Allowed: Yes
Heating & Cooling
- Cooling Type: Central Air, Ceiling Fan(s)
- Heating Type: Forced Air
Utilities
- Gas: Yes
- Gas: X-Cel
- Sewer: Public Sewer
- Water: Public
- Utility Description: Natural Gas Available, Electricity Available, Cable Available, High-Speed Internet Available
Structural Information
- Architectural Style: Contemporary
- Structure Type: Townhouse
- Builder: Landmark Homes
- Construction: Frame
- Exterior Const.: Frame
- Basement: Yes
- Basement Desc.: Full
- Roof: Composition
- Windows: Window Coverings
- Square Feet: 2,089
- Sq. Ft. Source: Assessor
- Living Area: 2,089 Sq. Ft.
- Year Built: 2022
Lot Features
- Property View: Plains View
- Lot Size (Acres): 0.04
- Lot Size (Sq. Ft.): 1,772
- Fence: Yes
- Lot Features: Evergreen Trees, Native Grass, Abuts Ditch, Abuts Private Open Space, House Faces South, Paved, Sidewalks
- Zoning: RMU
- Fencing (Description): Fenced, Metal
Financial Considerations
- Association Fee: Yes
- Association Fee: $300
- Assoc Fee Freq.: Monthly
- Other Assoc Fees: $70
- Other Fee Freq.: Monthly
- Tax Amount: $2,491
- Tax Year: 2025
- Terms: Cash, Conventional, FHA, VA
Disclosures and Reports
- Special Conditions: Private Owner
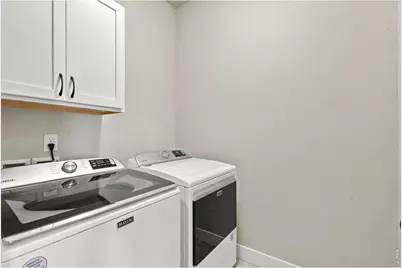
- Exclusions: Washer and Dryer and Personal Property
- Property ID: R1665114
Listed by eXp Realty - Hub (970) 682-2251
Get Pre-Approved Today
Schools
Schools serving 1756 W 50th St
School District:Thompson School District R-2j
| Name | Grades | Distance |
|---|---|---|
Centennial Elementary School, Loveland, CO 1555 West 37th Street, Loveland, CO 80538 | PK-5 | 0.9 mi |
Lucile Erwin Middle School 4700 Lucerne Avenue, Loveland, CO 80538 | 6-8 | 0.6 mi |
Loveland High School 920 West 29th Street, Loveland, CO 80538 | 9-12 | 1.8 mi |
Disclaimer:
School attendance boundaries provided by ATTOM Data Solutions and are for reference only. Contact the school directly to verify enrollment eligibility.
Price & Sales History for 1756 W 50th St
Date
Details
Price
Change
Source
10/22/2026
Listed
$471,900
—
MLS
Disclaimer: Historical sales information is derived from public records provided by the county offices. Information is not guaranteed and should be independently verified.
Tax History
Tax History for 1756 W 50th St
Year
Property Taxes
Change
Tax Assessment
Change
2025
$2,491
11%
$29,126
-8%
2024
$2,246
4%
$31,825
—
2023
$2,166
24%
$31,825
44%
2021
$1,752
120%
$22,040
120%
2022
$797
-55%
$10,015
61%
2021
$1,752
274%
$6,235
4%
2019
$469
-33%
$6,003
-29%
2018
$699
579%
$8,497
486%
2017
$103
—
$1,450
—
Disclaimer: Historical tax information is derived from public records provided by the county offices. Information is not guaranteed and should be independently verified.
Estimate the Cost
Estimate the Cost for 1756 W 50th St
1756 W 50th St, Loveland, CO 80538 (MLS# 1071019) is a Townhouse property with 3 bedrooms, 3 full bathrooms and 1 partial bathroom. 1756 W 50th St is currently listed for $471,900 and was received on October 21, 2026. Want to learn more about 1756 W 50th St? Do you have questions about finding other Townhouse real estate for sale in Loveland? You can browse all Loveland real estate or contact a Coldwell Banker agent to request more information.