This is a carousel with tiles that activate property listing cards. Use the previous and next buttons to navigate.
1/1
$1,300,000
This is a carousel with tiles that activate property listing cards. Use the previous and next buttons to navigate.
1/1
Property Description
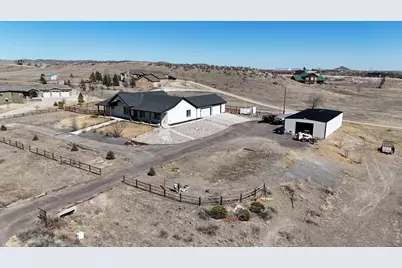
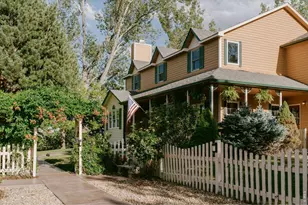
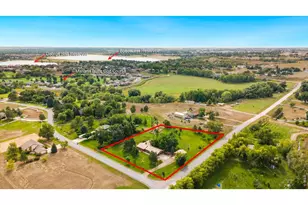
This gorgeous 5,400 sq ft home offers the updated finishes, space, and views today's buyers are looking for. The wide-open floor plan creates a welcoming atmosphere and was thoughtfully designed for both comfortable daily living and entertaining. Whether you're searching for the perfect family home, a property built for hosting friends and gatherings, or a spacious home that allows the ease of main-floor living, this property checks all the boxes. The main level features a massive kitchen and living area that flow seamlessly together, creating the ideal space for entertaining. The large bedrooms help eliminate the debate over who gets which room. The Jack-and-Jill bathroom connecting the additional main floor bedrooms adds both convenience and functionality. The spacious main-floor primary suite and laundry room make everyday living effortless. Downstairs, the finished basement includes a large living area, two additional bedrooms, and a full bathroom, offering excellent space for guests, recreation, or multigenerational living. Step outside to a nearly one-acre fenced backyard that provides plenty of room to entertain, relax, or enjoy the outdoors. The property also features a 30x60 shop/barn, perfect for storing toys, equipment, or accommodating animals. All of this combines to offer the feel of peaceful country living while still being just a short drive to the amenities, dining, and shopping of Loveland.
Full Property Details
Full Property Details for 186 Garnet Valley Ct
General
- Sold For: $1,300,000
- Taxes: $5,007 (2025)
- Status: Closed
- Type: Single Family
- Source: IRES
- MLS ID: 1053973
- Added to Site: 71 day(s) ago
Interior
- Interior Features: Eat-In Kitchen, Separate Dining Room, Cathedral Ceiling(s), Open Floorplan, Pantry, Walk-In Closet(s), Washer/Dryer Hookup, Jack and Jill Bath, Kitchen Island, High Ceilings
- Fireplace: Yes
- Fireplace(s): Gas
- Appliances: Gas Range, Self Cleaning Oven, Dishwasher, Refrigerator, Microwave, Disposal, Fire Alarm
- Flooring: Wood
Rooms
Bathrooms
- Total Bathrooms: 4
- Full Bathrooms: 4
- Main Floor Baths: 3
- Basement Baths: 1
Bedrooms
- Total Bedrooms: 6
Exterior
- Exterior Features: Sprinkler System, Garage Door More Than 8 Feet High, Heated Garage, Oversized Garage
- Porch/Patio/Deck: Patio
Parking
- Garage: Yes
- Attached garage: Yes
- Garage Spaces: 5
- Parking Features: RV Access/Parking, Attached
- Garage Description: Attached
Location
- Area: Loveland
- County: Larimer
- Subdivision: Garnet Valley Acres Subdivision
School Information
- School District: Thompson R2-J
- Elementary School: Big Thompson
- Middle School: Clark (Walt)
- High School: Thompson Valley
Heating & Cooling
- Cooling Type: Central Air, Ceiling Fan(s)
- Heating Type: Forced Air
Utilities
- Gas: Yes
- Gas: Xcel
- Water: City
- Utility Description: Natural Gas Available, Electricity Available, Cable Available, Satellite Available, High-Speed Internet Available
Structural Information
- Architectural Style: Farmhouse
- Construction: Frame, Stucco, Concrete
- Exterior Const.: Frame, Stucco, Concrete
- Basement: Yes
- Basement Desc.: Partially Finished
- Roof: Composition
- Windows: Window Coverings
- Square Feet: 5,400
- Sq. Ft. Source: Assessor
- Living Area: 4,176 Sq. Ft.
- Year Built: 2018
Additional Structures
- Other Structures: Storage
Lot Features
- Property View: Hills
- Lot Size (Acres): 2.32
- Lot Size (Sq. Ft.): 101,059
- Fence: Yes
- Lot Features: House Faces West
- Potential Use: Single-Family
- Permitted Use: Single Family
- Zoning: SFR
- Fencing (Description): Partial
Financial Considerations
- Tax Amount: $5,007
- Tax Year: 2025
- Terms: Cash, Conventional, VA
Disclosures and Reports
- Special Conditions: Private Owner
- Exclusions: Sellers personal property, all livestock panels in shop/barn.
Listed and Sold by Black Feather Realty (970) 324-5147

Get Pre-Approved Today
Schools
Schools serving 186 Garnet Valley Ct
School District:Thompson School District R-2j
| Name | Grades | Distance |
|---|---|---|
Big Thompson Elementary School 7702 West Highway 34, Loveland, CO 80538 | K-5 | 1.9 mi |
Walt Clark Middle School 2605 Carlisle Drive, Loveland, CO 80537 | 6-8 | 3.1 mi |
Thompson Valley High School 1669 Eagle Drive, Loveland, CO 80537 | 9-12 | 3.7 mi |
Disclaimer:
School attendance boundaries provided by ATTOM Data Solutions and are for reference only. Contact the school directly to verify enrollment eligibility.
Price & Sales History for 186 Garnet Valley Ct
Date
Details
Price
Change
Source
5/19/2026
Sold
$1,300,000
—
MLS
3/20/2026
Listed
$1,300,000
—
MLS
Disclaimer: Historical sales information is derived from public records provided by the county offices. Information is not guaranteed and should be independently verified.
186 Garnet Valley Ct, Loveland, CO 80537 (MLS# 1053973) is a Single Family property that was sold at $1,300,000 on May 19, 2026. Want to learn more about 186 Garnet Valley Ct? Do you have questions about finding other Single Family real estate for sale in Loveland? You can browse all Loveland real estate or contact a Coldwell Banker agent to request more information.