
No photo available
$489,000 New to Website
Property Description
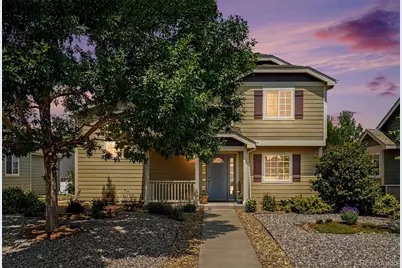
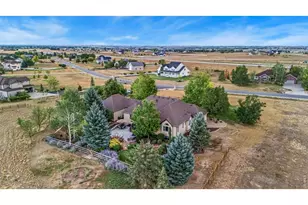
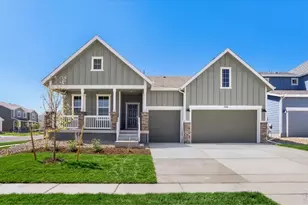
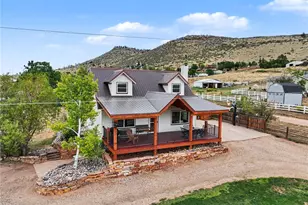
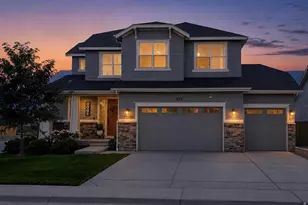
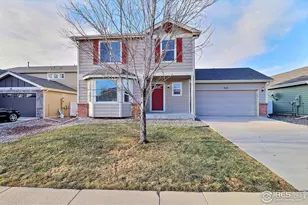
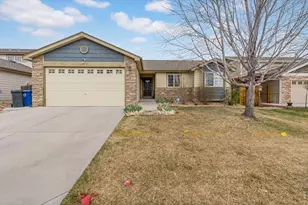
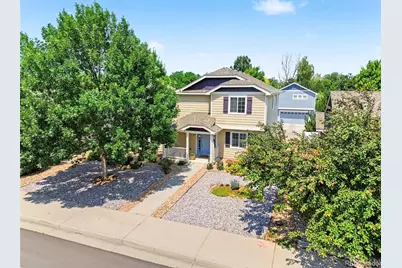
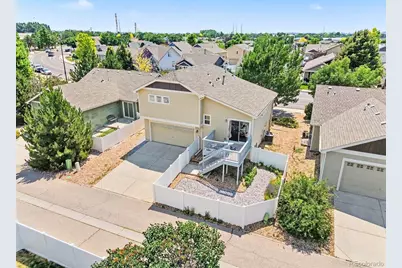
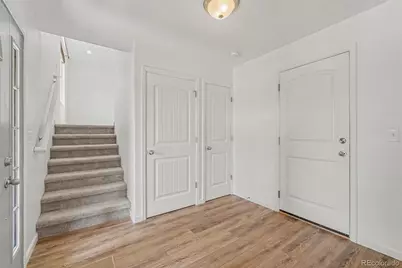
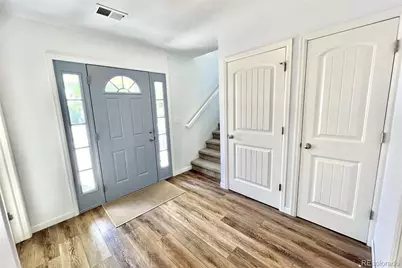
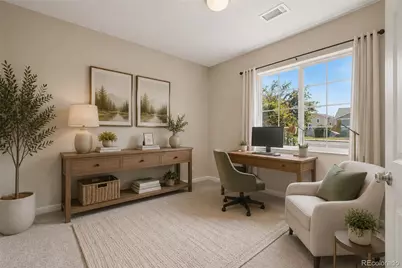
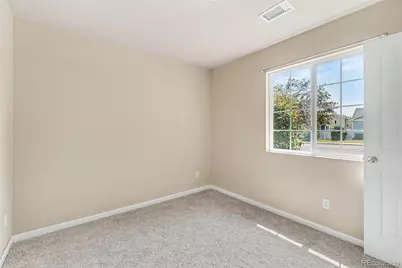
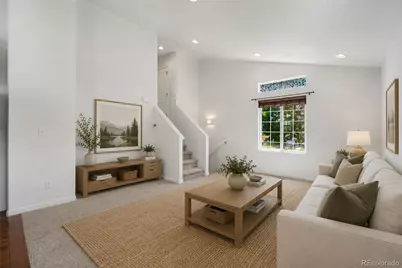
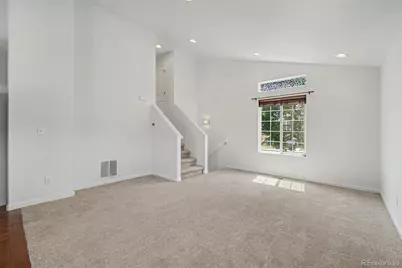
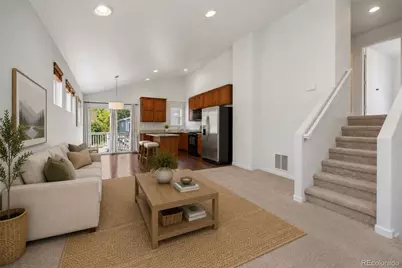
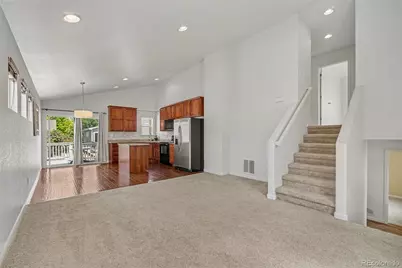
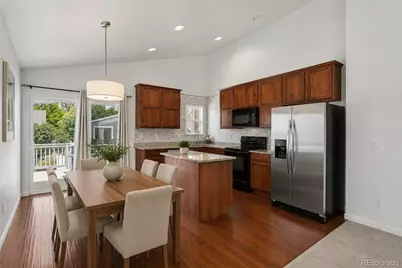
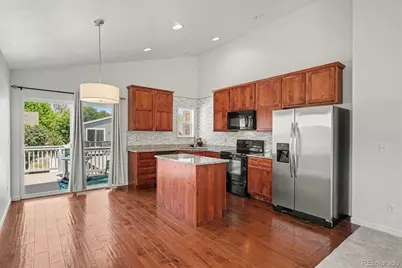
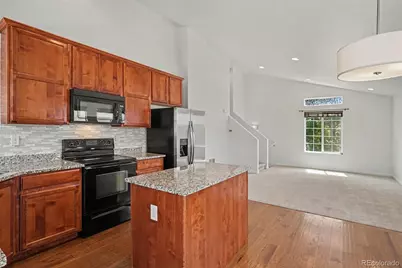
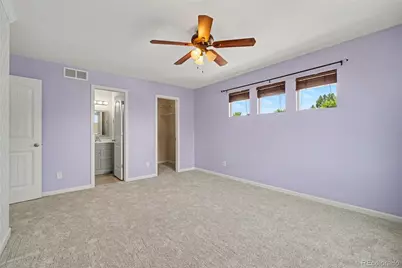
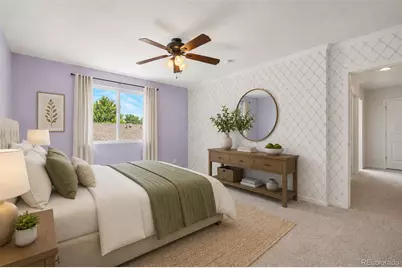
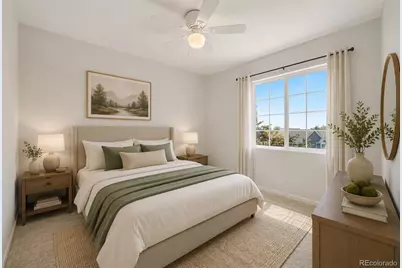
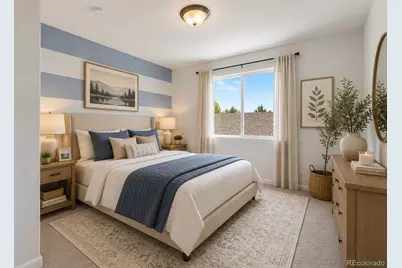
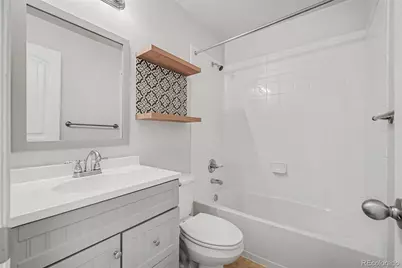
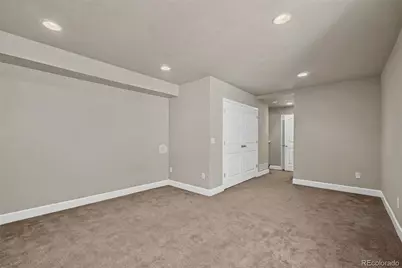
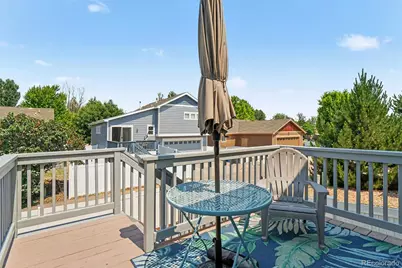
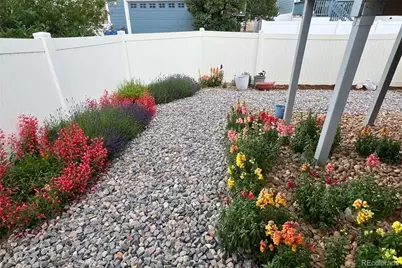
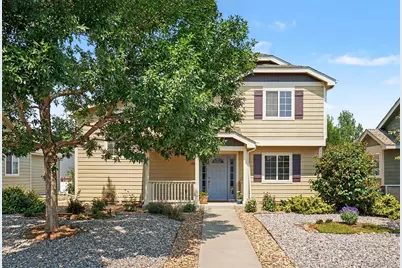
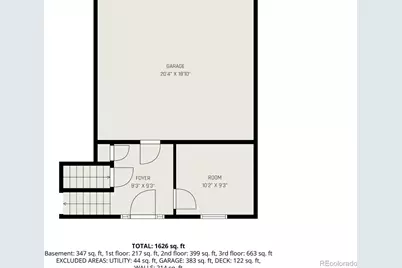
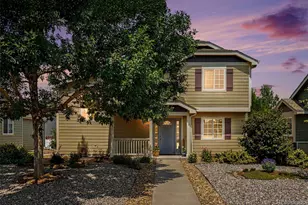
Welcome home to this beautifully maintained Loveland gem, where thoughtful updates, flexible living spaces, and low-maintenance outdoor living come together. The bright, bi-level upper floor serves as the heart of the home, featuring an open-concept living room, dining area, and kitchen with updated granite countertops, hardwood floors, beautifully refreshed bathroom vanities, and brand-new carpet throughout. Step out onto the upper deck to enjoy your morning coffee or unwind in the evening while taking in Colorado's stunning western sunsets. The upper level also includes three bedrooms, including a private primary suite with an en-suite bathroom, plus a second full hall bathroom. Major mechanical updates-including a 2024 HVAC and air conditioning system and a 2023 water heater-provide added peace of mind. A versatile flex room off the entry foyer offers the perfect space for a home office, playroom, or sitting area. Downstairs, the finished basement provides exceptional flexibility with built-in surround sound speakers and entertainment pre-wiring, making it ideal for movie nights, game days, or hosting guests. The lower level could also function as a full conforming fourth bedroom with an adjacent full bathroom, offering an excellent option for visitors, multi-generational living, or a private guest suite. Step outside and you'll immediately appreciate one of the home's standout features-a professionally redesigned xeriscaped front and backyard, offering beautiful curb appeal with minimal maintenance. The fully fenced backyard creates plenty of room to relax or play, while the spacious upper deck is the perfect place to entertain and soak in the breathtaking Colorado sunsets. Complete with a two-car garage and ideally located near Boyd Lake, Lake Loveland, Benson Sculpture Garden, miles of trails, parks, and convenient access to I-25 and U.S. Route 287, this move-in-ready home offers the perfect blend of comfort, convenience, and easy Colorado living.
Full Property Details
Full Property Details for 1887 E 11th St
Sign in to view more details. Local MLS Rules require you to be signed in. Not a member yet? Sign up now.
General
- Price: $489,000
- Taxes: $3,944 (2025)
- Status: Active
- Type: Single Family
- Source: MetroList_Colorado
- MLS ID: 3459433
- Updated: 7/10/2026
- Added to Site: Today
Interior
- Interior Features: Ceiling Fan(s), Eat-in Kitchen, Entrance Foyer, Granite Counters, High Ceilings, Kitchen Island, Primary Suite, Walk-In Closet(s)
- Appliances: Dishwasher, Disposal, Oven, Range, Refrigerator
- Flooring: Carpet, Vinyl, Wood
Rooms
Bathrooms
- Total Bathrooms: 3
- Full Bathrooms: 3
- Basement Baths: 1
Bedrooms
- Total Bedrooms: 4
Other Rooms
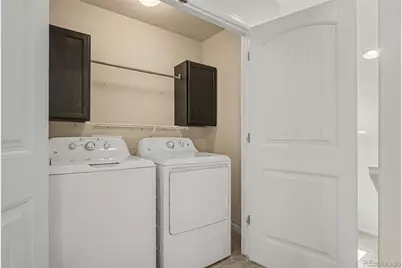
- Laundry: In Unit
Exterior
- Exterior Features: Private Yard
- Porch/Patio/Deck: Deck, Front Porch
Parking
- Garage: Yes
- Garage Spaces: 2
- Total Spaces: 2
Location
- County: Larimer
- Subdivision: Koldeway
School Information
- Elem School District: Thompson R2-J
- Midd School District: Thompson R2-J
- High School District: Thompson R2-J
- Elementary School: Winona
- Middle School: Conrad Ball
- High School: Mountain View
Community
- Pets Allowed: Yes
Heating & Cooling
- Cooling Type: Central Air
- Heating Type: Forced Air
Utilities
- Sewer: Public Sewer
- Water: Public
Structural Information
- Structure Type: House
- Construction: Frame, Wood Siding
- Basement: Yes
- Basement Desc.: Finished
- Roof: Composition
- Square Feet: 1,764
- Sq. Ft. Source: Public Records
- Living Area: 1,764 Sq. Ft.
- Year Built: 2011
Lot Features
- Lot Size (Acres): 0.11
- Lot Size (Sq. Ft.): 4,780
- Fence: Yes
- Zoning: P-85
- Fencing (Description): Full
Financial Considerations
- Tax Amount: $3,944
- Tax Year: 2025
- Terms: 1031 Exchange, Cash, FHA, Jumbo, Other
Disclosures and Reports
- Ownership: Individual
- Special Conditions: None
- Legal Description: LOT 2, BLOCK 15, KOLDEWAY INDUSTRIAL THIRD SUB, CORRECTED FINAL PLAT, LOV (20050027980)
- Property ID: R1634347
Listed by Guide Real Estate
Get Pre-Approved Today
Schools
Schools serving 1887 E 11th St
School District:Thompson School District R-2j
| Name | Grades | Distance |
|---|---|---|
Winona Elementary School 201 South Boise Avenue, Loveland, CO 80537 | PK-5 | 0.8 mi |
Bill Reed Middle School 370 West 4th Street, Loveland, CO 80537 | 6-8 | 1.6 mi |
Mountain View High School 3500 Mountain Lion Drive, Loveland, CO 80537 | 9-12 | 1.4 mi |
Disclaimer:
School attendance boundaries provided by ATTOM Data Solutions and are for reference only. Contact the school directly to verify enrollment eligibility.
Price & Sales History for 1887 E 11th St
Date
Details
Price
Change
Source
7/20/2018
Sold
$341,000
—
Public Record
Disclaimer: Historical sales information is derived from public records provided by the county offices. Information is not guaranteed and should be independently verified.

Tax History
Tax History for 1887 E 11th St
Year
Property Taxes
Change
Tax Assessment
Change
2025
$3,944
6%
$28,919
-9%
2024
$3,713
1%
$31,731
—
2023
$3,664
25%
$31,731
34%
2021
$2,935
2%
$23,667
3%
2022
$2,883
-2%
$23,005
5%
2021
$2,935
19%
$21,836
12%
2018
$2,473
-8%
$19,548
-10%
2019
$2,679
19%
$21,836
12%
2017
$2,250
14%
$19,548
13%
2016
$1,969
9%
$17,369
9%
2015
$1,800
5%
$15,968
7%
2014
$1,719
—
$14,920
—
2013
$1,720
—
$14,920
—
Disclaimer: Historical tax information is derived from public records provided by the county offices. Information is not guaranteed and should be independently verified.
Estimate the Cost
Estimate the Cost for 1887 E 11th St
1887 E 11th Street, Loveland, CO 80537 (MLS# 3459433) is a Single Family property with 4 bedrooms and 3 full bathrooms. 1887 E 11th Street is currently listed for $489,000 and was received on July 10, 2026. Want to learn more about 1887 E 11th Street? Do you have questions about finding other Single Family real estate for sale in Loveland? You can browse all Loveland real estate or contact a Coldwell Banker agent to request more information.